Skip main navigation
Sold for $1,550,000
  • $1,550,000

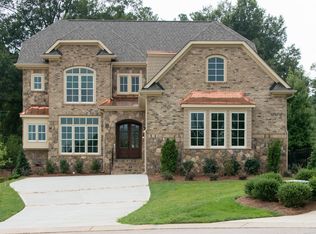
    4102 English Garden Way, Raleigh, NC 27612

    3beds
    4,548sqft
    Single Family Residence
    Built in 2008
    0.46 Acres Lot
    $1,610,500 Zestimate®
    $341/sqft
    $3,580 Estimated rent

    Home value

    $1,610,500

    $1.51M - $1.71M

    $3,580/mo

    Zestimate® history
    Loading
    Loading...

    Owner options

    List your home for rent

    $3,580/mo

    Rent Zestimate®

    Find your next renter with Zillow Rental Manager. Plus, with online applications, you can quickly screen prospective tenants – for free.

    Learn more

    $3,580/mo

    Rent Zestimate®

    Refinance and save

    $7,595/mo

    Est. payment

    Refinancing to a lower rate could help reduce your monthly payments and save thousands over the life of the loan.

    See today's rates

    $7,595/mo

    Est. payment

    Explore your selling options

    Work with a Zillow partner agent

    Leverage their expertise and Zillow's premium Showcase listings to get your home seen by more buyers.

    Get started

    List with your own agent

    Get your home in front of millions of buyers by listing it on Zillow.

    Learn how to do it

    Sell it yourself

    Take full control of how buyers see your home on Zillow by listing For Sale by Owner (FSBO).

    List your home

    What's special

    Ozone poolBonus roomHot tubAmple natural lightOpen floor planUpgraded kitchenVersatile space
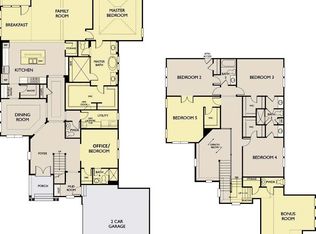
    Welcome to your dream home in the prestigious Glenlake South neighborhood. This stunning residence boasts a perfect blend of luxury and comfort, featuring 3 spacious bedrooms. The first-floor primary bedroom is a private retreat, complete with a sitting room and a bay window overlooking the picturesque views of the amazing backyard. You can also indulge in the ultimate relaxation in the air jet jacuzzi. An open floor plan connects a spacious, upgraded kitchen to a family room creating a welcoming and versatile space that is perfect for both entertaining and everyday living. The wine room with a wrought iron door is perfect for any wine enthusiast. The first-floor office is a sanctuary for productivity and creativity. With ample natural light and a serene atmosphere, this room is perfect for remote work or study. Customize the bonus room and wet bar to fit your lifestyle, you can create a space that enhances your home and provides a versatile area for relaxation and entertainment. The fitness room helps you maintain an active lifestyle and the loft area provides additional space for creativity or leisure. Discover your dream home with a stunning private backyard oasis. Step outside to enjoy an ozone pool and hot tub, perfect for relaxation and fun. The spacious patio, featuring a cozy two-sided fireplace that connects to the family room, offers a versatile space for entertaining, dining, and unwinding. Beyond the pool, the yard provides ample room for outdoor activities or leisure. This thoughtfully designed outdoor living area enhances your lifestyle and creates a picturesque retreat right in your own back yard.

    Zillow last checked:

    Listing updated:

    Listed by:

    Susan Doninger Greer 919-649-9999,

    Howard Hanna Allen Tate Raleigh Glenwood

    Bought with:

    Ashley Wilson DeWeese, 208893

    Keller Williams Preferred Realty

    Source: Doorify MLS,MLS#: 10023602MLS Logo

    Facts & features

    Interior

    Bedrooms & bathrooms
    • Bedrooms: 3
    • Bathrooms: 4
    • Full bathrooms: 3
    • 1/2 bathrooms: 1
    Primary bedroom
    • Level: Main
    • Area: 255 Square Feet
    • Dimensions: 15 x 17
    Bedroom 2
    • Level: Second
    • Area: 202.5 Square Feet
    • Dimensions: 15 x 13.5
    Bedroom 3
    • Level: Second
    • Area: 253.5 Square Feet
    • Dimensions: 13 x 19.5
    Primary bathroom
    • Level: Main
    • Area: 190 Square Feet
    • Dimensions: 10 x 19
    Bathroom 2
    • Level: Second
    • Area: 67.5 Square Feet
    • Dimensions: 7.5 x 9
    Bathroom 3
    • Level: Second
    • Area: 104.5 Square Feet
    • Dimensions: 11 x 9.5
    Bonus room
    • Level: Second
    • Area: 506 Square Feet
    • Dimensions: 23 x 22
    Breakfast room
    • Level: Main
    • Area: 162 Square Feet
    • Dimensions: 12 x 13.5
    Dining room
    • Level: Main
    • Area: 156 Square Feet
    • Dimensions: 12 x 13
    Exercise room
    • Level: Second
    • Area: 140 Square Feet
    • Dimensions: 10 x 14
    Family room
    • Level: Main
    • Area: 304.5 Square Feet
    • Dimensions: 14.5 x 21
    Kitchen
    • Level: Main
    • Area: 224 Square Feet
    • Dimensions: 14 x 16
    Laundry
    • Level: Main
    • Area: 90.25 Square Feet
    • Dimensions: 9.5 x 9.5
    Loft
    • Level: Second
    • Area: 142.5 Square Feet
    • Dimensions: 7.5 x 19
    Office
    • Level: Main
    • Area: 148.5 Square Feet
    • Dimensions: 11 x 13.5
    Other
    • Description: Primary Sitting Room
    • Level: Main
    • Area: 176 Square Feet
    • Dimensions: 16 x 11
    Other
    • Description: Finished Storage
    • Level: Second
    • Area: 130 Square Feet
    • Dimensions: 10 x 13
    Other
    • Description: Front Porch
    • Level: Main
    • Area: 162.5 Square Feet
    • Dimensions: 25 x 6.5
    Other
    • Description: Garage
    • Level: Main
    • Area: 494.5 Square Feet
    • Dimensions: 23 x 21.5
    Other
    • Description: Covered Back Porch
    • Level: Main
    • Area: 256.5 Square Feet
    • Dimensions: 27 x 9.5
    Heating
    • Electric, Natural Gas
    Cooling
    • Central Air
    Appliances
    • Included: Built-In Refrigerator, Convection Oven, Dishwasher, Gas Cooktop, Ice Maker, Microwave, Wine Refrigerator, Wall Oven
    • Laundry: Laundry Room, Main Level
    Features
    • Bookcases, Cathedral Ceiling(s), Ceiling Fan(s), Chandelier, Double Vanity, Granite Counters, High Ceilings, His and Hers Closets, Kitchen Island, Open Floorplan, Primary Downstairs, Walk-In Closet(s), Water Closet, Room Over Garage, Smooth Ceilings
    • Flooring: Carpet, Hardwood, Tile
    • Number of fireplaces: 2
    • Fireplace features: Family Room
    Interior area
    • Total structure area: 4,548
    • Total interior livable area: 4,548 sqft
    • Finished area above ground: 4,548
    • Finished area below ground: 0

    Property

    Parking
    • Total spaces: 2
    • Parking features: Garage
    • Garage spaces: 2
    Features
    • Levels: Two
    • Stories: 2
    • Patio & porch: Covered, Front Porch, Rear Porch, Wrap Around
    • Exterior features: Garden, Private Yard, Rain Gutters, Fenced Yard
    • Pool features: Fiberglass, Heated, In Ground, Pool/Spa Combo
    • Fencing: Back Yard,Gate,Other
    Lot
    • Size: 0.46 Acres
    • Dimensions: 27 x 80 x 263 x 17 x 73 x 171 x 45
    Details
    • Parcel number: 0795270123
    • Special conditions: Standard

    Construction

    Type & style
    • Home type: SingleFamily
    • Architectural style: Transitional
    • Property subtype: Single Family Residence
    Materials
    • Brick Veneer, Cedar, Stone
    • Foundation: Other
    • Roof: Shingle
    Condition
    • New construction: No
    • Year built: 2008

    Utilities & green energy

    • Sewer: Public Sewer
    • Water: Public

    Community & HOA

    Community
    • Features: Street Lights, Sidewalks
    • Subdivision: Glenlake South
    HOA
    • Has HOA: Yes
    • Services included: Maintenance Grounds, Storm Water Maintenance
    • HOA fee: $164 monthly
    • HOA name: PPM
    • HOA phone: 919-848-1141
    • Second HOA name: Elite
    • Additional fee info: Second HOA Fee $1900 Annually
    Location
    • Region: Raleigh

    Financial & listing details

    • Price per square foot: $341/sqft
    • Tax assessed value: $1,145,749
    • Annual tax amount: $10,585
    • Date on market: 4/17/2024
    • Listing agreement: Exclusive Right To Sell
    • Listing terms: Cash,Conventional

    Price history

    DateEventPrice
    7/29/2024Sold$1,550,000+3.3%$341/sqft
    Source: Doorify MLS #10023602 Report a problem
    4/21/2024Pending sale$1,500,000$330/sqft
    Source: Doorify MLS #10023602 Report a problem
    4/17/2024Listed for sale$1,500,000+60.4%$330/sqft
    Source: Doorify MLS #10023602 Report a problem
    8/11/2017Sold$935,000+1.1%$206/sqft
    Source: Public Record Report a problem
    6/24/2017Pending sale$925,000$203/sqft
    Source: Allen Tate Company/Raleigh-Glenwood #2122187 Report a problem
    6/24/2017Listed for sale$925,000-6.1%$203/sqft
    Source: Allen Tate Company/Raleigh-Glenwood #2122187 Report a problem
    7/25/2008Sold$985,000$217/sqft
    Source: Public Record Report a problem

    Public tax history

    YearProperty taxesTax assessment
    2025$10,487 +5.2%$1,200,213 +4.8%
    2024$9,971 -5.8%$1,145,749 +18.2%
    2023$10,585 +7.6%$969,280
    2022$9,834 +4.1%$969,280
    2021$9,451 +1.9%$969,280
    2020$9,279 -4%$969,280 +16.5%
    2019$9,660 $831,857
    2018$9,660 +11.4%$831,857
    2017$8,674 +2.1%$831,857
    2016$8,495 -17.5%$831,857 -16.2%
    2015$10,297 +5.5%$992,490
    2014$9,764 $992,490
    2013-- $992,490
    2012-- $992,490
    2011-- $992,490
    2010-- $992,490 +415%
    2009-- $192,700
    Find assessor info on the county website

    Neighborhood: Northwest Raleigh

    Nearby schools

    GreatSchools rating
    Schools provided by the listing agent
    • Elementary: Wake - Stough Elementary
    • Middle: Wake - Oberlin Middle
    • High: Wake - Needham Broughton High

    Source: Doorify MLS. This data may not be complete. We recommend contacting the local school district to confirm school assignments for this home.

    Get a cash offer in 3 minutes
    Find out how much your home could sell for in as little as 3 minutes with a no-obligation cash offer.
    Estimated market value
    $1,610,500
    Get a cash offer in 3 minutes
    Find out how much your home could sell for in as little as 3 minutes with a no-obligation cash offer.
    Estimated market value
    $1,610,500