Skip main navigation
Sold for $840,000
  • $840,000

    4102 Fairway Drive Drive N, Jupiter, FL 33477

    2beds
    1,346sqft
    Townhouse, Condominium
    Built in 1990
    -- sqft lot
    $751,200 Zestimate®
    $624/sqft
    $7,837 Estimated rent

    Home value

    $751,200

    $691,000 - $811,000

    $7,837/mo

    Zestimate® history
    Loading
    Loading...

    Owner options

    List your home for rent

    $7,837/mo

    Rent Zestimate®

    Find your next renter with Zillow Rental Manager. Plus, with online applications, you can quickly screen prospective tenants – for free.

    Learn more

    $7,837/mo

    Rent Zestimate®

    Refinance and save

    $6,484/mo

    Est. payment

    Refinancing to a lower rate could help reduce your monthly payments and save thousands over the life of the loan.

    See today's rates

    $6,484/mo

    Est. payment

    Explore your selling options

    Work with a Zillow partner agent

    Leverage their expertise and Zillow's premium Showcase listings to get your home seen by more buyers.

    Get started

    List with your own agent

    Get your home in front of millions of buyers by listing it on Zillow.

    Learn how to do it

    Sell it yourself

    Take full control of how buyers see your home on Zillow by listing For Sale by Owner (FSBO).

    List your home

    What's special

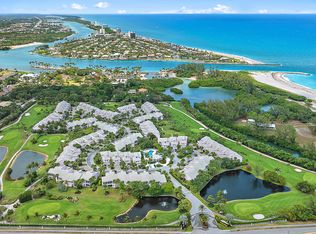
    Welcome to your beautifully updated multi-level home with a charming loft, offering a perfect blend of modern elegance and comfort. Step into the enclosed patio overlooking the golf course featuring impact sliding doors and natural light. This corner unit provides privacy and stunning golf course views. The refreshed kitchen and bathrooms add a touch of luxury, while the central location offers easy access to the Jupiter Inlet, Dubois Park, Guanabanas, Love Street, Jupiter Beach Resort, golf courses, and an array of shops and restaurants. Experience the best of Jupiter living in this meticulously maintained home.

    Zillow last checked:

    Listing updated:

    Listed by:

    Christina C Zecca PA 561-214-0164,

    Compass Florida LLC,

    Chloe Urquiza 561-281-6943,

    Compass Florida LLC

    Bought with:

    Crissy Poorman, 3221956

    Sotheby's Intl. Realty, Inc.

    Source: BeachesMLS,MLS#: R10961938MLS LogoOriginating MLS: BeachesMLS

    Facts & features

    Interior

    Bedrooms & bathrooms
    • Bedrooms: 2
    • Bathrooms: 2
    • Full bathrooms: 2
    Primary bedroom
    • Level: Second
    • Area: 228
    • Dimensions: 19 X 12
    Bedroom 2
    • Level: Second
    • Area: 121
    • Dimensions: 11 X 11
    Kitchen
    • Level: Second
    • Area: 110
    • Dimensions: 11 X 10
    Living room
    • Level: Second
    • Area: 357
    • Dimensions: 21 X 17
    Heating
    • Central, Electric
    Cooling
    • Central Air, Ceiling Fan(s), Electric
    Appliances
    • Included: Dryer, Dishwasher, Electric Range, Electric Water Heater, Ice Maker, Microwave, Water Heater, Washer
    • Laundry: In Garage
    Features
    • Built-in Features, Cathedral Ceiling(s), Dual Sinks, High Ceilings, Living/Dining Room, Split Bedrooms, Storage, Separate Shower, Upper Level Primary, Vaulted Ceiling(s), Walk-In Closet(s)
    • Flooring: Carpet, Ceramic Tile
    • Windows: Arched, Metal, Plantation Shutters, Single Hung, Sliding
    Interior area
    • Total structure area: 1,346
    • Total interior livable area: 1,346 sqft

    Property

    Parking
    • Total spaces: 1
    • Parking features: Attached, Garage, Garage Door Opener
    • Attached garage spaces: 1
    Features
    • Levels: Multi/Split
    • Patio & porch: Glass Enclosed, Patio, Porch
    • Exterior features: Outdoor Living Area
    • Pool features: Association
    • Has view: Yes
    • View description: Golf Course, Garden
    • Waterfront features: None
    Lot
    • Features: Corner Lot, Cul-De-Sac, On Golf Course, Sprinklers Automatic
    Details
    • Parcel number: 30434105200004102
    • Zoning: R3—LIMITED MULT
    • Special conditions: Listed As-Is

    Construction

    Type & style
    • Home type: Condo
    • Property subtype: Townhouse, Condominium
    Materials
    • Block, Stucco
    • Roof: Concrete,Tile
    Condition
    • Resale
    • New construction: No
    • Year built: 1990

    Utilities & green energy

    • Electric: 3 Phase
    • Sewer: Public Sewer
    • Water: Public
    • Utilities for property: Sewer Available, Water Available

    Community & HOA

    Community
    • Features: Gated, Sidewalks
    • Security: Gated Community, Smoke Detector(s)
    • Subdivision: ESTUARY AT JUPITER DUNES CONDO
    HOA
    • Has HOA: Yes
    • Amenities included: Clubhouse, Golf Course, Pool, Spa/Hot Tub
    • Services included: Common Areas, Cable TV, Insurance, Maintenance Grounds, Trash
    • HOA fee: $805 monthly
    Location
    • Region: Jupiter

    Financial & listing details

    • Price per square foot: $624/sqft
    • Tax assessed value: $597,102
    • Annual tax amount: $5,768
    • Date on market: 2/22/2024
    • Cumulative days on market: 7 days
    • Listing terms: Cash,Conventional
    • Road surface type: Paved

    Price history

    DateEventPrice
    4/24/2024Sold$840,000-4.4%$624/sqft
    Source: BeachesMLS #R10961938 Report a problem
    3/20/2024Pending sale$879,000$653/sqft
    Source: BeachesMLS #RX-10961938 Report a problem
    2/22/2024Listed for sale$879,000+116.5%$653/sqft
    Source: BeachesMLS #RX-10961938 Report a problem
    3/24/2021Listing removed--
    Source: Owner Report a problem
    3/2/2017Sold$406,000-11.6%$302/sqft
    Source: Public Record Report a problem
    2/2/2017Price change$459,500-2.1%$341/sqft
    Source: Owner Report a problem
    12/17/2016Listed for sale$469,500+4.3%$349/sqft
    Source: Owner Report a problem
    4/29/2005Sold$450,000$334/sqft
    Source: Public Record Report a problem

    Public tax history

    YearProperty taxesTax assessment
    2025$7,981 +34%$509,147 +32.4%
    2024$5,954 +1.4%$384,422 +3%
    2023$5,870 +0%$373,225 +3%
    2022$5,868 +0.7%$362,354 +3%
    2021$5,828 0%$351,800 +1.4%
    2020$5,829 -13.7%$346,943 -1.2%
    2019$6,758 $351,176
    2018$6,758 +2.9%$351,176 +41.4%
    2017$6,570 +64.4%$248,438 +2.1%
    2016$3,996 -0.2%$243,328 +0.7%
    2015$4,002 -3.7%$241,637 +0.8%
    2014$4,157 +1.8%$239,719 +1.5%
    2013$4,084 -16.7%$236,176 +2.2%
    2012$4,906 +2.7%$231,176 +5%
    2011$4,778 -0.6%$220,176 +0.5%
    2010$4,808 +22.3%$219,000 -3.9%
    2009$3,930 -5.8%$228,000 -10.3%
    2008$4,170 -15.4%$254,100 -13.6%
    2007$4,931 -28.7%$294,000 -21.3%
    2006$6,920 $373,760 +153.2%
    2005-- $147,633 +3%
    2004$804 +1416.3%$143,333 +1.9%
    2003$53 -97.8%$140,660 +2.4%
    2002$2,445 +0.1%$137,363 +1.6%
    2001$2,443 +1.4%$135,200 +0.3%
    2000$2,410 +8.1%$134,811 -0.3%
    1999$2,230 $135,200
    Find assessor info on the county website

    Neighborhood: 33477

    Nearby schools

    GreatSchools rating
    Get a cash offer in 3 minutes
    Find out how much your home could sell for in as little as 3 minutes with a no-obligation cash offer.
    Estimated market value
    $751,200
    Get a cash offer in 3 minutes
    Find out how much your home could sell for in as little as 3 minutes with a no-obligation cash offer.
    Estimated market value
    $751,200