Skip main navigation
Pending
  • $329,900

    4102 Farner St, Linden, MI 48451

    4beds
    1,581sqft
    : 
    Loading
    Get pre-qualified
    Single Family Residence
    Built in 1986
    0.25 Acres Lot
    $331,900 Zestimate®
    $209/sqft
    $-- HOA

    What's special

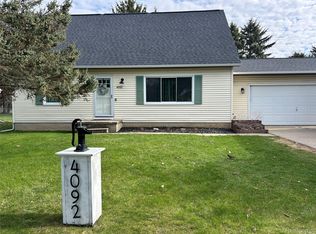
    Welcome home to this beautifully remodeled tri-level in the highly sought-after Fenton School District Completely move-in ready, this spacious home offers 4 bedrooms, 1.5 bathrooms, an attached 2-car garage, and sits on a large lot with a fully fenced backyard perfect for pets, play, and entertaining. Major improvements completed within the last five years provide peace of mind, including new windows, siding, roof, central air conditioning, water treatment system, reverse osmosis drinking water system, carpet, appliances, and so much more. Inside, you'll appreciate the fresh paint throughout, a remodeled full bathroom, and the addition of a fourth bedroom, providing flexibility for growing families, guests, or a home office. The recently added door wall offers easy access to the backyard where you'll find a beautiful brick paver patio, creating the perfect outdoor space for relaxing or hosting gatherings. With countless updates already completed, all that's left to do is move in and enjoy. Too many improvements to list Schedule your private showing today and see everything this exceptional home has to offer.
    38 days
    |
    79
    |
    2
    |

    Zillow last checked:

    Listed by:

    Stacy Daul,

    Berkshire Hathaway HomeServices Michigan Real Estate 810-629-0680

    Source: Berkshire Hathaway HomeServices Michigan and Northern Indiana Real Estate,MLS#: 20261039647

      Facts & features

      Interior

      Bedrooms & bathrooms
      • Bedrooms: 4
      • Bathrooms: 2
      • Full bathrooms: 1
      • 1/2 bathrooms: 1
      Heating
      • Forced Air, Natural Gas
      Features
      • Has basement: No
      • Has fireplace: No
      Interior area
      • Total structure area: 1,581
      • Total interior livable area: 1,581 sqft

      Property

      Parking
      • Parking features: GarageAttached
      • Has attached garage: Yes
      Lot
      • Size: 0.25 Acres

      Construction

      Type & style
      • Home type: SingleFamily
      • Property subtype: Single Family Residence
      Condition
      • Year built: 1986
      • Major remodel year: 1986

      Utilities & green energy

      • Utilities for property: Water Connected, Sewer Connected, Garbage

      Community & HOA

      Community
      • Subdivision: VILLAGE OF SILVERLAKE
      Location
      • Region: Linden

      Financial & listing details

      • Price per square foot: $209/sqft
      • Date on market: 5/31/2026
      • Lease term: Contact For Details

        Estimated market value

        $331,900

        $315,000 - $348,000

        $2,631/mo

        Price history

        DateEventPrice
        7/2/2026Sold$334,900+1.5%$212/sqft
        Source: Realcomp II #20261039647 Report a problem
        6/4/2026Pending sale$329,900$209/sqft
        Source: Realcomp II #20261039647 Report a problem
        5/31/2026Listed for sale$329,900$209/sqft
        Source: Realcomp II #20261039647 Report a problem

        Public tax history

        Tax history is unavailable.

        Monthly payment

        Est. payment

        Payment breakdown

        Explore the cost of this home by adjusting the details. Changes won't be saved.
        All calculations are estimates and provided by Zillow, Inc. for informational purposes only. Actual amounts may vary.
        HOA fees may include property taxes on listings classified as Co-Ops. Contact the listing agent and/or owner for fee details.
        Mortgage interest rates are dependent on a number of factors, including credit score, down payment, and repayment length. Interest rate data provided by Zillow Group Marketplace, Inc. as of 1/1/1970 from various mortgage lenders with which we have lead or other similar arrangements; the Estimated Payment is an average of those rates.
        See how much you could borrow to make a competitive offer.

        Climate risks

        Neighborhood: 48451

        Getting around

        14 / 100
        Car-Dependent
        32 / 100
        Somewhat Bikeable

        Nearby schools

        GreatSchools rating

        A local agent can set up tours, give advice and negotiate with sellers.

        Browse local experts

        Similar homes

        Skip to the end of the carouselSkip to the beginning of the carousel