Welcome home to 4102 Fraternity Court!
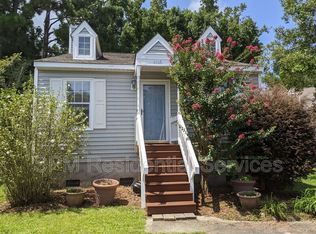
Tucked under shady trees in the sought-after Twinwood neighborhood, this move-in ready 2-bedroom, 2-bath gem offers comfort & convenience just minutes from UNCW, complete with a shuttle stop practically at your doorstep!
Enjoy easy living with a covered rocking-chair front porch, your own paved driveway, & no carpet anywhere, just beautiful, low-maintenance LVP flooring throughout. The living & dining area share an airy vaulted ceiling with a ceiling fan for year-round comfort, while the kitchen includes a dishwasher & a refrigerator that conveys.
The primary suite features a roomy walk-in closet & private full bath, and the second bedroom is privately positioned near another full bath & the laundry room, washer & dryer included! Step outside to a fenced backyard with a sunny patio, ideal for grilling, relaxing, or hosting friends.
Close to shopping, restaurants, & everything Wilmington has to offer, this charming home checks all the boxes. Don't miss the chance to make it yours, schedule your showing today!
Sold for $245,000
$245,000
4102 Fraternity Court, Wilmington, NC 28403
2beds
910sqft
Single Family Residence
Built in 1992
4,356 Square Feet Lot
$241,900 Zestimate®
$269/sqft
$1,439 Estimated rent
Home value
$241,900
$225,000 - $259,000
$1,439/mo
Zestimate® history
Owner options
List your home for rent
$1,439/mo
Rent Zestimate®
Find your next renter with Zillow Rental Manager. Plus, with online applications, you can quickly screen prospective tenants – for free.
$1,439/mo
Rent Zestimate®
Refinance and save
$1,526/mo
Est. payment
Refinancing to a lower rate could help reduce your monthly payments and save thousands over the life of the loan.
$1,526/mo
Est. payment
Explore your selling options
Work with a Zillow partner agent
Leverage their expertise and Zillow's premium Showcase listings to get your home seen by more buyers.
Get startedList with your own agent
Get your home in front of millions of buyers by listing it on Zillow.
Learn how to do itSell it yourself
Take full control of how buyers see your home on Zillow by listing For Sale by Owner (FSBO).
List your homeWhat's special
Sunny patioPaved drivewayCovered rocking-chair front porchAiry vaulted ceilingFenced backyardShady treesKitchen includes a dishwasher
Zillow last checked:
Listing updated:
Listed by:
Mary Kaye Hester 910-297-4789,
Nest Realty
Bought with:
A Non Member
A Non Member
Source: Hive MLS,MLS#: 100540168 Originating MLS: Cape Fear Realtors MLS, Inc.
Originating MLS: Cape Fear Realtors MLS, Inc.Facts & features
Interior
Bedrooms & bathrooms
- Bedrooms: 2
- Bathrooms: 2
- Full bathrooms: 2
Rooms
- Room types: Master Bedroom, Bathroom 1, Bedroom 2, Bathroom 2, Dining Room, Living Room
Primary bedroom
- Level: Main
- Dimensions: 125 x 131
Bedroom 2
- Level: Main
- Dimensions: 99 x 134
Bathroom 1
- Description: en suite
- Level: Main
- Dimensions: 68 x 411
Bathroom 2
- Level: Main
- Dimensions: 55 x 611
Dining room
- Level: Main
- Dimensions: 74 x 93
Kitchen
- Level: Main
- Dimensions: 74 x 83
Living room
- Level: Main
- Dimensions: 121 x 176
Heating
- Electric, Heat Pump
Cooling
- Central Air
Appliances
- Included: Electric Oven, Electric Cooktop, Washer, Refrigerator, Dryer, Dishwasher
Features
- Walk-in Closet(s), Ceiling Fan(s), Walk-In Closet(s)
- Flooring: LVT/LVP
- Has fireplace: No
Interior area
- Total structure area: 910
- Total interior livable area: 910 sqft
Property
Parking
- Parking features: Concrete, On Site
Features
- Levels: One
- Stories: 1
- Patio & porch: Covered, Patio, Porch
- Fencing: Back Yard
Lot
- Size: 4,356 Square Feet
Details
- Parcel number: R05511001012047
- Zoning: MD-17
- Special conditions: Third Party Approval
Construction
Type & style
- Home type: SingleFamily
- Property subtype: Single Family Residence
Materials
- Vinyl Siding, Wood Frame
- Foundation: Crawl Space
- Roof: Shingle
Condition
- New construction: No
- Year built: 1992
Utilities & green energy
- Utilities for property: Sewer Connected, Water Connected
Community & HOA
Community
- Subdivision: Twinwood
HOA
- Has HOA: No
Location
- Region: Wilmington
Financial & listing details
- Price per square foot: $269/sqft
- Tax assessed value: $230,800
- Annual tax amount: $1,358
- Date on market: 11/7/2025
- Cumulative days on market: 56 days
- Listing agreement: Exclusive Agency
- Listing terms: Cash,Conventional,FHA,VA Loan
Price history
| Date | Event | Price |
|---|---|---|
| 2/6/2026 | Sold | $245,000-1.6%$269/sqft |
Source:  Hive MLS #100540168 Report a problem Hive MLS #100540168 Report a problem | ||
| 1/2/2026 | Contingent | $249,000$274/sqft |
Source: Hive MLS #100540168 Report a problem | ||
| 12/5/2025 | Price change | $249,000-3.9%$274/sqft |
Source: Hive MLS #100540168 Report a problem | ||
| 11/7/2025 | Listed for sale | $259,000+215.9%$285/sqft |
Source: Hive MLS #100540168 Report a problem | ||
| 4/11/2012 | Sold | $82,000$90/sqft |
Source: Hive MLS #30465879 Report a problem | ||
Public tax history
| Year | Property taxes | Tax assessment |
|---|---|---|
| 2025 | $1,358 +15.4% | $230,800 +70.6% |
| 2024 | $1,177 +3% | $135,300 |
| 2023 | $1,143 -0.6% | $135,300 |
| 2022 | $1,150 -0.7% | $135,300 |
| 2021 | $1,158 +12% | $135,300 +37.9% |
| 2020 | $1,033 | $98,100 |
| 2019 | $1,033 | $98,100 |
| 2018 | $1,033 | $98,100 |
| 2017 | $1,033 +14.6% | $98,100 +20.5% |
| 2016 | $902 +4.6% | $81,400 |
| 2015 | $862 +4.4% | $81,400 |
| 2014 | $825 | $81,400 |
| 2013 | -- | $81,400 |
| 2012 | -- | $81,400 -23.7% |
| 2011 | -- | $106,733 |
| 2010 | -- | $106,733 |
| 2009 | -- | -- |
| 2008 | -- | -- |
| 2007 | -- | -- |
| 2005 | -- | $77,927 |
| 2004 | -- | $77,927 |
| 2003 | -- | $77,927 |
| 2002 | -- | $77,927 |
| 2001 | -- | $77,927 |
| 2000 | -- | $77,927 |
Find assessor info on the county website
Neighborhood: Audobon/Devon Park
Nearby homes
- $253,1002 bd2 ba864 sqft4104 Fraternity Ct, Wilmington, NC 28403Off Market

- $264,8002 bd2 ba884 sqft608 Varsity Dr, Wilmington, NC 28403Off Market
- $239,8002 bd2 ba884 sqft610 Varsity Dr, Wilmington, NC 28403Off Market
- $277,2003 bd2 ba1k sqft4106 Fraternity Ct, Wilmington, NC 28403Off Market
- $247,4002 bd2 ba884 sqft606 Varsity Dr, Wilmington, NC 28403Off Market
- $251,3002 bd2 ba946 sqft612 Varsity Dr, Wilmington, NC 28403Off Market
- $235,9002 bd2 ba900 sqft604 Varsity Dr, Wilmington, NC 28403Off Market
- $251,6002 bd2 ba864 sqft4108 Fraternity Ct, Wilmington, NC 28403Off Market
Nearby schools
GreatSchools rating
- 8/10Winter Park Model ElementaryGrades: K-5Distance: 0.9 mi
- 6/10Williston MiddleGrades: 6-8Distance: 2.8 mi
- 3/10New Hanover HighGrades: 9-12Distance: 2.7 mi
Schools provided by the listing agent
- Elementary: Winter Park
- Middle: Williston
- High: New Hanover
Source: Hive MLS. This data may not be complete. We recommend contacting the local school district to confirm school assignments for this home.
Get a cash offer in 3 minutes
Find out how much your home could sell for in as little as 3 minutes with a no-obligation cash offer.
Estimated market value
$241,900
Get a cash offer in 3 minutes
Find out how much your home could sell for in as little as 3 minutes with a no-obligation cash offer.
Estimated market value
$241,900
- North Carolina
- New Hanover County
- Wilmington
- 28403
- Audobon/Devon Park
- 4102 Fraternity Court
Nearby cities
Nearby neighborhoods
Nearby zip codes
Other Wilmington Topics
