Skip main navigation
Off market
  • $400,700

    4102 Glenola Dr #12, Waxhaw, NC 28173

    3beds
    2,068sqft
    SingleFamily
    Built in 2013
    1.12 Acres Lot
    $400,700 Zestimate®
    $194/sqft
    $2,464 Estimated rent

    Home value

    $400,700

    $381,000 - $425,000

    $2,464/mo

    Zestimate® history
    Loading
    Loading...

    Owner options

    List your home for rent

    $2,464/mo

    Rent Zestimate®

    Find your next renter with Zillow Rental Manager. Plus, with online applications, you can quickly screen prospective tenants – for free.

    Learn more

    $2,464/mo

    Rent Zestimate®

    Refinance and save

    $2,340/mo

    Est. payment

    Refinancing to a lower rate could help reduce your monthly payments and save thousands over the life of the loan.

    See today's rates

    $2,340/mo

    Est. payment

    Explore your selling options

    Work with a Zillow partner agent

    Leverage their expertise and Zillow's premium Showcase listings to get your home seen by more buyers.

    Get started

    List with your own agent

    Get your home in front of millions of buyers by listing it on Zillow.

    Learn how to do it

    Sell it yourself

    Take full control of how buyers see your home on Zillow by listing For Sale by Owner (FSBO).

    List your home

    What's special

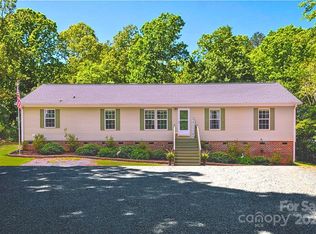
    STOP, Take A Look, and Fall in Love with this well maintained Ranch Style home located on a quiet wooded cul-de-sac offering tons of privacy and just minutes away from the Cureton Shopping Center, Town Creek Park, and Downtown Waxhaw. Open Concept Floor Plan this home offers 2068 Sq. Ft., 3 Beds, *Plus an office*, and 2 Full Baths. All Bedrooms are very spacious with Walk-In Closets. The Owners Suite offers a relaxing Owners Bath with Dual Walk-in Closets and a Soaking Tub. The Large Kitchen has a lovely Center Island, Large Dining Area, and Laundry Room has built-in Storage Cabinets. Enjoy peaceful sounds of nature on your oversized backyard deck (freshly stained) and Fenced-In Park-Like Backyard. This home has been Freshly Painted and Carpet in bedrooms have been professionally shampooed. All Appliances are included: Washer/Dryer/Refrigerator. This is a great home with so much to offer. Low Union County Taxes!!

    This property is not currently displayed as for sale or rent on Zillow. This may be different from what's on other websites or public sources.

    Facts & features

    Interior

    Bedrooms & bathrooms
    • Bedrooms: 3
    • Bathrooms: 2
    • Full bathrooms: 2
    Heating
    • Forced air, Electric
    Appliances
    • Included: Dishwasher, Dryer, Microwave, Refrigerator, Washer
    • Laundry: Laundry Room, Electric Dryer Hookup, Main Level
    Features
    • Ceiling Fan(s), Kitchen Island, Pantry, Walk-In Closet(s), Soaking Tub, Wired for Data, Open Floorplan, Split BR Plan
    • Flooring: Carpet, Laminate
    • Basement: Crawl Space
    • Attic: Other
    Interior area
    • Total interior livable area: 2,068 sqft
    • Finished area below ground: 0

    Property

    Parking
    • Total spaces: 4
    Features
    • Exterior features: Vinyl
    • Fencing: Fenced Yard
    Lot
    • Size: 1.12 Acres
    • Features: Cul-de-Sac, Wooded, Private, Views, Trees
    • Topography: Sloping
    Details
    • Zoning: AK2
    • Special conditions: Standard

    Construction

    Type & style
    • Home type: SingleFamily
    • Architectural style: Ranch
    Condition
    • Year built: 2013
    Details
    • Builder name: Schult

    Utilities & green energy

    • Water: Well Installed

    Community & HOA

    Location
    • Region: Waxhaw

    Financial & listing details

    • Price per square foot: $194/sqft

    Price history

    DateEventPrice
    6/29/2020Sold$229,000-0.4%$111/sqft
    Source: Canopy MLS as distributed by MLS GRID #3612505 Report a problem
    5/19/2020Pending sale$229,900$111/sqft
    Source: Keller Williams Ballantyne Area #3612505 Report a problem
    5/16/2020Listed for sale$229,900$111/sqft
    Source: Keller Williams Ballantyne Area #3612505 Report a problem
    5/4/2020Pending sale$229,900$111/sqft
    Source: Keller Williams Ballantyne Area #3612505 Report a problem
    5/2/2020Price change$229,900-3.4%$111/sqft
    Source: Keller Williams Ballantyne Area #3612505 Report a problem
    4/18/2020Listed for sale$238,000$115/sqft
    Source: Keller Williams Ballantyne Area #3612505 Report a problem

    Public tax history

    Tax history is unavailable.

    Neighborhood: 28173

    Nearby schools

    GreatSchools rating
    Schools provided by the listing agent
    • Elementary: Waxhaw
    • Middle: Parkwood
    • High: Parkwood

    Source: The MLS. This data may not be complete. We recommend contacting the local school district to confirm school assignments for this home.

    Get a cash offer in 3 minutes
    Find out how much your home could sell for in as little as 3 minutes with a no-obligation cash offer.
    Estimated market value
    $400,700
    Get a cash offer in 3 minutes
    Find out how much your home could sell for in as little as 3 minutes with a no-obligation cash offer.
    Estimated market value
    $400,700