Skip main navigation
Off market
  • $2,618,700

    4102 Grande Brick Loop #2, Orlando, FL 32837

    3beds
    2,799sqft
    Condo
    Built in 2020
    -- sqft lot
    $2,618,700 Zestimate®
    $936/sqft
    $3,583 Estimated rent

    Home value

    $2,618,700

    $2.09M - $3.30M

    $3,583/mo

    Zestimate® history
    Loading
    Loading...

    Owner options

    List your home for rent

    $3,583/mo

    Rent Zestimate®

    Find your next renter with Zillow Rental Manager. Plus, with online applications, you can quickly screen prospective tenants – for free.

    Learn more

    $3,583/mo

    Rent Zestimate®

    Refinance and save

    $20,962/mo

    Est. payment

    Refinancing to a lower rate could help reduce your monthly payments and save thousands over the life of the loan.

    See today's rates

    $20,962/mo

    Est. payment

    Explore your selling options

    Work with a Zillow partner agent

    Leverage their expertise and Zillow's premium Showcase listings to get your home seen by more buyers.

    Get started

    List with your own agent

    Get your home in front of millions of buyers by listing it on Zillow.

    Learn how to do it

    Sell it yourself

    Take full control of how buyers see your home on Zillow by listing For Sale by Owner (FSBO).

    List your home

    What's special

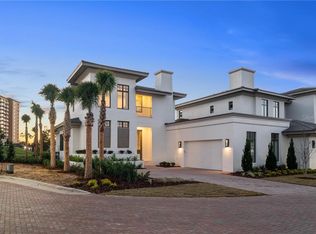
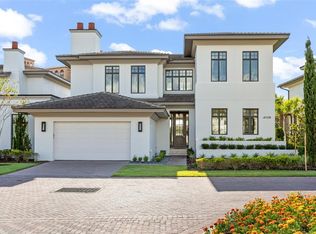
    Under Construction. Unicorp National Developments, one of the fastest growing and most dynamic developers in the nation has partnered with local master custom builder, Jones Clayton Construction to bring Orlando's first and only Ritz-Carlton Residences to the market. This private, gated enclave of luxury living is redefining Orlando as a Destination. The privilege of ownership offers a new level of luxury lifestyle blending the legendary service of the Ritz-Carlton brand that revolves around you, with sophisticated comfort and unparalleled solitude; where rejuvenation comes naturally. Indulge in a 360 degree approach to well-being and serene luxury. The Ritz-Carlton Residences Orlando Grande Lakes will offer 37 masterfully crafted residences all with breathtaking golf, water or conservation views with an organic modern design, layers of textures and ultra premium finishes. Every element of The Residences' design and the amenities will be driven by the needs of the discerning buyer looking for an exceptional experience and a lifestyle of comfort, privacy and casual elegance. Interior selections provided by local Interior Design Firms; Peter Ferwerda and Marc Michaels, with complete furnishing packages available. Ownership also includes access to private Residents only Club House, offering Concierge services, fitness, pool, billiards room, summer kitchen and indoor/outdoor dining and living. Owner's will also have the opportunity to join The Ritz-Carlton Grande Lakes golf or social membership. Now is the time to take advantage of a limited offering in which you can enjoy the many comforts of a private home with all of the splendor of an estate, situated on a sprawling property that puts everything in reach.

    This property is off market, which means it's not currently listed for sale or rent on Zillow. This may be different from what's available on other websites or public sources.

    Facts & features

    Interior

    Bedrooms & bathrooms
    • Bedrooms: 3
    • Bathrooms: 4
    • Full bathrooms: 3
    • 1/2 bathrooms: 1
    Heating
    • Forced air, Electric, Gas
    Cooling
    • Central
    Appliances
    • Included: Dishwasher, Dryer, Garbage disposal, Microwave, Range / Oven, Refrigerator, Washer
    • Laundry: Inside, Laundry Room
    Features
    • High Ceiling(s), Living Room/Dining Room Combo, Master Bedroom Downstairs, Split Bedroom, Vaulted Ceiling(s), Crown Molding, Walk-In Closet(s), Window Treatments, Solid Wood Cabinets, Kitchen/Family Room Combo, Stone Counters, Coffered Ceiling(s)
    • Flooring: Carpet, Hardwood
    • Windows: Window Treatments, Shades, Low Emissivity Windows
    • Has fireplace: Yes
    • Fireplace features: Family Room, Gas
    Interior area
    • Total interior livable area: 2,799 sqft

    Property

    Parking
    • Total spaces: 2
    • Parking features: Garage - Attached
    Features
    • Levels: Two
    • Patio & porch: Covered, Patio, Screened, Rear Porch
    • Pool features: Salt Water, In Ground, Gunite, Lighting
    • Has spa: Yes
    • Spa features: Heated, In Ground
    • Has view: Yes
    • View description: Water
    • Has water view: Yes
    • Water view: Water
    Lot
    • Features: In County, Street Private, Unincorporated, Corner Lot, Street Brick, Near Golf Course
    • Residential vegetation: Trees/Landscaped
    Details
    • Parcel number: 17-24-29-3047-00-370
    • Zoning: P-D

    Construction

    Type & style
    • Home type: Condo
    • Architectural style: Contemporary, Custom
    Materials
    • Roof: Tile
    Condition
    • Under Construction
    • Year built: 2020
    Details
    • Builder model: Arcadian
    • Builder name: Jones Clayton

    Utilities & green energy

    • Sewer: Public Sewer
    • Water: Public
    • Utilities for property: Cable Available, Public, BB/HS Internet Available, Electricity Connected, Street Lights, Sewer Connected, Natural Gas Connected, Water Connected

    Community & neighborhood

    Security
    • Security features: Gated Community, Smoke Detector(s), Fire Sprinkler System, Security System
    Community
    • Community features: Fitness Center
    Location
    • Region: Orlando
    • Subdivision: THE RITZ-CARLTON RESIDENCES, ORLANDO

    HOA & financial

    HOA
    • Has HOA: Yes
    • HOA fee: $2,248 monthly
    • Amenities included: Fence Restrictions, Gated, Fitness Center, Security, Vehicle Restrictions, Optional Additional Fees, Maintenance, Clubhouse, Pool, Sauna
    • Services included: Maintenance Grounds, Private Road, Recreational Facilities, Maintenance Exterior, Security, Community Pool, Manager, Common Area Taxes, 24-Hour Guard

    Other

    Other facts
    • Additional Rooms: Inside Utility, Great Room, Loft
    • Appliances: Dishwasher, Dryer, Refrigerator, Washer, Disposal, Microwave, Range, Range Hood, Built-In Oven, Gas Water Heater, Tankless Water Heater
    • Association Amenities: Fence Restrictions, Gated, Fitness Center, Security, Vehicle Restrictions, Optional Additional Fees, Maintenance, Clubhouse, Pool, Sauna
    • Association Fee Includes: Maintenance Grounds, Private Road, Recreational Facilities, Maintenance Exterior, Security, Community Pool, Manager, Common Area Taxes, 24-Hour Guard
    • Association Fee Requirement: Required
    • Community Features: Deed Restrictions, Gated Community, Park, Fitness, Pool, Special Community Restrictions, Golf Carts OK, Waterfront
    • Construction Materials: Block, Stucco, Concrete
    • Cooling: Central Air
    • Exterior Features: Sliding Doors, Irrigation System, Balcony, Outdoor Kitchen
    • Flooring: Carpet, Wood
    • Floor Number: 1
    • Foundation Details: Slab
    • Interior Features: High Ceiling(s), Living Room/Dining Room Combo, Master Bedroom Downstairs, Split Bedroom, Vaulted Ceiling(s), Crown Molding, Walk-In Closet(s), Window Treatments, Solid Wood Cabinets, Kitchen/Family Room Combo, Stone Counters, Coffered Ceiling(s)
    • Fireplace Features: Family Room, Gas
    • Levels: Two
    • Laundry Features: Inside, Laundry Room
    • Architectural Style: Contemporary, Custom
    • Lot Features: In County, Street Private, Unincorporated, Corner Lot, Street Brick, Near Golf Course
    • Parking Features: Garage Door Opener, Driveway, Garage Faces Side, Golf Cart Parking
    • Patio And Porch Features: Covered, Patio, Screened, Rear Porch
    • Heating: Central
    • Utilities: Cable Available, Public, BB/HS Internet Available, Electricity Connected, Street Lights, Sewer Connected, Natural Gas Connected, Water Connected
    • Pets Allowed: Yes, Breed Restrictions, Number Limit
    • Vegetation: Trees/Landscaped
    • Property Type: Residential
    • Number Of Pets: 2
    • Roof: Tile
    • Security Features: Gated Community, Smoke Detector(s), Fire Sprinkler System, Security System
    • Window Features: Window Treatments, Shades, Low Emissivity Windows
    • Minimum Lease: 1 Month
    • Pool Features: Salt Water, In Ground, Gunite, Lighting
    • Total Acreage: Non-Applicable
    • View: Water, Golf Course
    • Water View: Pond
    • Property Condition: Under Construction
    • Association Fee Frequency: Monthly
    • Furnished: Furnished Or Unfurnished
    • Direction Faces: Northeast
    • Additional Parcels YN: 0
    • Association Approval Required YN: 0
    • Available For Lease YN: 1
    • Flood Zone Code: X
    • Water Access YN: 0
    • Water Extras YN: 0
    • Waterfront Feet Total: 0
    • Waterfront YN: 0
    • Fireplace YN: 1
    • Pool Private YN: 1
    • Water View YN: 1
    • Stories Total: 2
    • Zoning: P-D
    • Public Survey Range: 29
    • Condo Fees: 0
    • Room Count: 9
    • Public Survey Section: 17
    • Max Pet Weight: 50
    • Living Area: 2799.00
    • Garage Dimensions: 22x25
    • Amenities Additional Fees: $4, 496 ONE TIME HOA CAPITAL CONTRIBUTION TO RESORT RESIDENCES AT GL ORLANDO
    • Garage Spaces: 2
    • New Construction YN: 1
    • Attached Garage YN: 1
    • Garage YN: 1
    • Year Built: 2020
    • Spa Features: Heated, In Ground
    • Water Source: Public
    • Sewer: Public Sewer
    • Exist Lse Tenant YN: 0
    • Homestead YN: 0
    • Num Timesper Year: 12
    • Lease Restrictions YN: 1
    • Subdivision Name: THE RITZ-CARLTON RESIDENCES, ORLANDO
    • Builder Name: Jones Clayton
    • Pool Dimensions: 28 X 10
    • Tax Annual Amount: 0.00
    • Tax Year: 2020
    • Additional Lease Restrictions: Buyer's agent to verify with The Ritz-Carlton Residences and Unicorp
    • Association Fee: 2248.00
    • Builder Model: Arcadian
    • Parcel Number: 17-24-29-3047-00-370
    • Pet Restrictions: MUST BE KEPT ON A LEASH WHEN OUTSIDE THE UNIT
    • Tax Book Number: 58/23
    • Tax Legal Description: Grande Lakes Resort 58/23 Parcel 37
    • Association Name: UNICORP NATIONAL DEVELOPMENTS, INC.

    Price history

    Price history is unavailable.

    Public tax history

    Tax history is unavailable.

    Neighborhood: 32837

    Nearby schools

    GreatSchools rating
    Schools provided by the listing agent
    • Middle: Freedom Middle
    • High: Freedom High School

    Source: The MLS. This data may not be complete. We recommend contacting the local school district to confirm school assignments for this home.

    Get a cash offer in 3 minutes
    Find out how much your home could sell for in as little as 3 minutes with a no-obligation cash offer.
    Estimated market value
    $2,618,700
    Get a cash offer in 3 minutes
    Find out how much your home could sell for in as little as 3 minutes with a no-obligation cash offer.
    Estimated market value
    $2,618,700