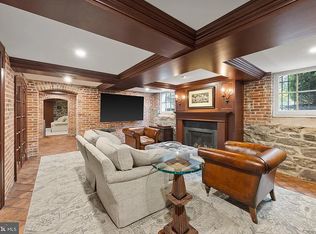
A Timeless Masterpiece in Baltimore’s Prestigious Guilford Neighborhood - Nestled in the heart of Baltimore’s esteemed Guilford neighborhood, across from the breathtaking Sherwood Gardens, 4102 Greenway presents a rare opportunity to own a distinguished example of early 20th-century architecture. Originally designed in 1916 by renowned Philadelphia architect Louis Harold Rush for his sister and her husband, this stately residence exudes timeless elegance and masterful craftsmanship. In 1925, acclaimed architects Wilson Levering Smith and Howard May expanded and remodeled the home, further elevating its grandeur Over the past two decades, the current owners have meticulously restored and enhanced the property, cultivating exquisite gardens that transform the landscape into a seasonal spectacle. The front is adorned with vibrant tulips and evergreens, while the rear garden is a sanctuary of blooming roses and lush plantings, offering an enchanting retreat. An Interior of Unparalleled Elegance - Stepping through the grand entrance, guests are welcomed into a spacious center foyer, setting the tone for the home’s refined interiors. Period lighting fixtures and intricate moldings throughout showcase the unparalleled craftsmanship of the era. Double arched French doors connect the living room to the inviting sunroom, creating a seamless flow of natural light and an airy ambiance. The formal dining room leads into a beautifully appointed butler’s pantry and a chef’s dream kitchen. Custom-built mahogany cabinetry, exquisite Officine Gullo appliances—including two refrigerators, two freezers, an eight-burner gas stove, and double ovens—make this space both functional and luxurious. A large center island provides ample space for culinary creations, while the built-in dining nook offers an intimate gathering spot. A thoughtfully designed rear entryway with built-in closets ensures coats and everyday essentials remain neatly tucked away. Sophisticated Private Quarters - On the second level, the luxurious primary suite offers a private sanctuary with his-and-hers dressing areas and separate baths. A beautifully adorned guest suite boasts an en-suite bath and an attached sunroom, perfect for relaxation. A charming third bedroom, paneled with hidden cabinetry and closets, is a unique retreat. This level also features a hobby/bonus room and an additional full bath. The third floor extends the home’s grandeur with two additional bedrooms and two fully renovated bathrooms—one with a shower, the other with a soaking tub. Additional office and den spaces provide the perfect environment for work or leisure. A Stunning Lower Level for Entertaining - The fully renovated lower level is designed for entertainment and comfort. A second kitchen ensures effortless hosting, while the expansive family room—with a gas-burning fireplace, coffered ceilings, and exposed brick—sets the scene for game nights and movie marathons. Wine connoisseurs will delight in the wine room adjacent to the family space. Additional areas offer flexibility for game tables, exercise equipment, and ample storage. Exceptional Exterior Features - Practicality meets luxury with a detached two-car garage featuring new automatic doors and a heated driveway, courtyard, and front walkway—eliminating the need for shoveling on snowy days. Above the garage, a renovated studio apartment with a full bath provides a private guest or au pair suite. A Garden Oasis - The meticulously curated gardens are a true showstopper, bursting with roses and perennials that bloom throughout spring, summer, and fall. Thoughtfully designed hardscaping enhances the outdoor experience, offering tranquil spaces for relaxation and entertaining. 4102 Greenway is a rare gem that seamlessly blends historic elegance with modern luxury, offering an extraordinary living experience in one of Baltimore’s most coveted neighborhoods.
Sold for $1,786,500
$1,786,500
4102 Greenway, Baltimore, MD 21218
7beds
7,676sqft
Single Family Residence
Built in 1915
0.61 Acres Lot
$1,766,000 Zestimate®
$233/sqft
$-- Estimated rent
Home value
$1,766,000
$1.52M - $2.05M
Not available
Zestimate® history
Owner options
List your home for rent
Find your next renter with Zillow Rental Manager. Plus, with online applications, you can quickly screen prospective tenants – for free.
Refinance and save
$10,763/mo
Est. payment
Refinancing to a lower rate could help reduce your monthly payments and save thousands over the life of the loan.
$10,763/mo
Est. payment
Explore your selling options
Work with a Zillow partner agent
Leverage their expertise and Zillow's premium Showcase listings to get your home seen by more buyers.
Get startedList with your own agent
Get your home in front of millions of buyers by listing it on Zillow.
Learn how to do itSell it yourself
Take full control of how buyers see your home on Zillow by listing For Sale by Owner (FSBO).
List your homeWhat's special
Zillow last checked:
Listing updated:
Listed by:
Lisa Hardiman 443-465-1580,
Monument Sotheby's International Realty,
Co-Listing Agent: Amanda B Mitchell 443-604-1134,
Monument Sotheby's International Realty
Bought with:
Linda Giovanni, 626278
Coldwell Banker Realty
William D Weeks, 659321
Coldwell Banker Realty
Source: Bright MLS,MLS#: MDBA2159060
Facts & features
Interior
Bedrooms & bathrooms
- Bedrooms: 7
- Bathrooms: 8
- Full bathrooms: 6
- 1/2 bathrooms: 2
- Main level bathrooms: 1
Rooms
- Room types: Living Room, Dining Room, Primary Bedroom, Bedroom 2, Bedroom 3, Bedroom 4, Bedroom 5, Kitchen, Family Room, Den, Library, Foyer, Sun/Florida Room, Laundry, Other, Office, Storage Room, Bathroom 2, Bathroom 3, Hobby Room, Primary Bathroom, Half Bath
Primary bedroom
- Features: Attached Bathroom, Crown Molding, Flooring - HardWood, Lighting - Ceiling, Window Treatments
- Level: Upper
- Area: 234 Square Feet
- Dimensions: 18 x 13
Bedroom 2
- Level: Upper
Bedroom 3
- Level: Upper
Bedroom 4
- Level: Upper
Bedroom 5
- Level: Upper
Primary bathroom
- Features: Attached Bathroom, Soaking Tub, Bathroom - Walk-In Shower, Flooring - Marble
- Level: Upper
- Area: 84 Square Feet
- Dimensions: 14 x 6
Primary bathroom
- Level: Upper
Bathroom 2
- Level: Upper
Bathroom 3
- Level: Upper
Den
- Level: Upper
Dining room
- Features: Crown Molding, Flooring - HardWood, Lighting - Pendants, Lighting - Wall sconces, Window Treatments, Formal Dining Room
- Level: Main
- Area: 234 Square Feet
- Dimensions: 18 x 13
Family room
- Level: Lower
Foyer
- Level: Main
Half bath
- Level: Main
Half bath
- Level: Lower
Other
- Level: Upper
Kitchen
- Features: Granite Counters, Crown Molding, Dining Area, Flooring - Tile/Brick, Flooring - Heated, Eat-in Kitchen, Kitchen - Gas Cooking, Recessed Lighting, Kitchen Island
- Level: Main
- Area: 270 Square Feet
- Dimensions: 18 x 15
Kitchen
- Level: Lower
Laundry
- Level: Lower
Library
- Features: Built-in Features, Crown Molding, Fireplace - Wood Burning, Flooring - HardWood, Lighting - Pendants, Lighting - Wall sconces, Window Treatments
- Level: Main
- Area: 198 Square Feet
- Dimensions: 18 x 11
Living room
- Features: Fireplace - Wood Burning, Crown Molding, Flooring - HardWood, Recessed Lighting, Lighting - Pendants, Lighting - Wall sconces, Window Treatments
- Level: Main
- Area: 522 Square Feet
- Dimensions: 29 x 18
Office
- Level: Upper
Other
- Level: Lower
Other
- Features: Built-in Features, Granite Counters, Flooring - Tile/Brick, Recessed Lighting, Pantry, Wet Bar
- Level: Main
- Area: 84 Square Feet
- Dimensions: 14 x 6
Other
- Features: Built-in Features, Crown Molding, Flooring - HardWood, Primary Bedroom - Dressing Area, Window Treatments
- Level: Upper
- Area: 135 Square Feet
- Dimensions: 15 x 9
Storage room
- Level: Lower
Other
- Features: Crown Molding, Flooring - Tile/Brick, Lighting - Ceiling, Window Treatments
- Level: Main
- Area: 275 Square Feet
- Dimensions: 25 x 11
Heating
- Radiator, Wall Unit, Zoned, Other, Natural Gas, Electric, Geothermal
Cooling
- Central Air, Wall Unit(s), Zoned, Geothermal, Electric
Appliances
- Included: Microwave, Built-In Range, Dishwasher, Disposal, Dryer, Exhaust Fan, Extra Refrigerator/Freezer, Intercom, Double Oven, Oven/Range - Gas, Range Hood, Refrigerator, Washer, Water Heater, Gas Water Heater
- Laundry: Laundry Room
Features
- 2nd Kitchen, Soaking Tub, Bathroom - Stall Shower, Built-in Features, Butlers Pantry, Cedar Closet(s), Chair Railings, Crown Molding, Floor Plan - Traditional, Formal/Separate Dining Room, Kitchen - Gourmet, Kitchen Island, Kitchen - Table Space, Primary Bath(s), Recessed Lighting, Upgraded Countertops, Wainscotting, Walk-In Closet(s), Wine Storage, 9'+ Ceilings, Paneled Walls, Plaster Walls
- Flooring: Hardwood, Heated, Tile/Brick, Wood
- Doors: French Doors, Storm Door(s)
- Windows: Double Hung, Transom, Wood Frames, Window Treatments
- Basement: Connecting Stairway,Partial,Finished,Heated,Improved,Interior Entry
- Number of fireplaces: 3
- Fireplace features: Gas/Propane, Mantel(s), Wood Burning
Interior area
- Total structure area: 7,676
- Total interior livable area: 7,676 sqft
- Finished area above ground: 5,560
- Finished area below ground: 2,116
Property
Parking
- Total spaces: 2
- Parking features: Storage, Garage Faces Front, Garage Door Opener, Other, Heated, Driveway, Detached
- Garage spaces: 2
- Has uncovered spaces: Yes
Accessibility
- Accessibility features: None
Features
- Levels: Four
- Stories: 4
- Exterior features: Extensive Hardscape, Lighting, Sidewalks, Underground Lawn Sprinkler, Other
- Pool features: None
- Fencing: Picket
- Has view: Yes
- View description: Garden
Lot
- Size: 0.61 Acres
- Features: Landscaped, Rear Yard, SideYard(s)
Details
- Additional structures: Above Grade, Below Grade
- Parcel number: 0312013711 002
- Zoning: R-1-D
- Special conditions: Standard
- Other equipment: Intercom
Construction
Type & style
- Home type: SingleFamily
- Architectural style: Colonial,Traditional
- Property subtype: Single Family Residence
Materials
- Brick
- Foundation: Brick/Mortar, Stone
- Roof: Slate,Copper
Condition
- Excellent
- New construction: No
- Year built: 1915
Utilities & green energy
- Sewer: Public Sewer
- Water: Public
- Utilities for property: Natural Gas Available
Community & HOA
Community
- Security: Monitored, Security System, Smoke Detector(s)
- Subdivision: Guilford
HOA
- Has HOA: Yes
- HOA fee: $1,038 annually
- HOA name: GUILFORD ASSOCIATION
Location
- Region: Baltimore
- Municipality: Baltimore City
Financial & listing details
- Price per square foot: $233/sqft
- Tax assessed value: $960,000
- Annual tax amount: $22,656
- Date on market: 3/26/2025
- Listing agreement: Exclusive Right To Sell
- Inclusions: All Light Fixtures Including Bedside Lamps In Primary And Lamps On Mantel; All Rugs; All Draperies; House Generator, ; All Outside Garden Decor And Hoses Except As Noted In Exceptions; Bedding In Primary And Guest Suite Matching Drapes; All Bathroom Mirrors; Kitchen Table And Chairs; Lower Level Kitchen Table; Tv In Lower Level And Second Floor Back Bedroom; Wood Stacks; Breville Mixer In Lower Level;
- Exclusions: Faux Bois Bench; 2 Faux Bois Round Planters And 2 Faux Bois Rectangular Planters; Chest In Dining Room
- Ownership: Fee Simple
Price history
| Date | Event | Price |
|---|---|---|
| 1/13/2026 | Sold | $1,786,500$233/sqft |
Source: Public Record Report a problem | ||
| 10/29/2025 | Sold | $1,786,500-9.5%$233/sqft |
Source:  Bright MLS #MDBA2159060 Report a problem Bright MLS #MDBA2159060 Report a problem | ||
| 9/28/2025 | Contingent | $1,975,000$257/sqft |
Source: Bright MLS #MDBA2159060 Report a problem | ||
| 3/26/2025 | Listed for sale | $1,975,000+58%$257/sqft |
Source: Bright MLS #MDBA2159060 Report a problem | ||
| 3/22/2006 | Sold | $1,250,000$163/sqft |
Source: Public Record Report a problem | ||
Public tax history
| Year | Property taxes | Tax assessment |
|---|---|---|
| 2025 | $23,328 +3% | $988,467 +3% |
| 2024 | $22,656 +1.8% | $960,000 +1.8% |
| 2023 | $22,263 +1.8% | $943,367 -1.7% |
| 2022 | $21,871 +1.8% | $960,000 +5.5% |
| 2021 | $21,478 +4.4% | $910,100 +4.4% |
| 2020 | $20,579 +4.6% | $872,000 -4.2% |
| 2019 | $19,680 +4.8% | $910,100 +14.4% |
| 2018 | $18,781 +2.4% | $795,800 +2.4% |
| 2017 | $18,342 -11.6% | $777,200 +2.5% |
| 2016 | $20,757 | $758,600 +2.5% |
| 2015 | $20,757 | $740,000 |
| 2014 | $20,757 | $740,000 |
| 2013 | -- | $740,000 -15.6% |
| 2012 | -- | $876,300 |
| 2011 | -- | $876,300 |
| 2010 | -- | $876,300 -19.7% |
| 2009 | -- | $1,090,670 +10.2% |
| 2008 | -- | $989,776 +5.6% |
| 2007 | -- | $936,960 +18.9% |
| 2006 | -- | $787,990 +18.6% |
| 2005 | -- | $664,252 +22.9% |
| 2004 | -- | $540,516 +29.7% |
| 2003 | -- | $416,780 +1.1% |
| 2002 | -- | $412,080 +1.2% |
| 2001 | -- | $407,380 |
Find assessor info on the county website
Neighborhood: Guilford
Nearby homes
- $--1 bd1 ba2.1k sqft4102 Greenway #BASEMENT, Baltimore, MD 21218Off Market
- $1,137,900-- bd6 ba5.2k sqft4110 Greenway, Baltimore, MD 21218Off Market
- $1,773,2006 bd6 ba6.4k sqft4100 Greenway, Baltimore, MD 21218Off Market
- $908,8005 bd4 ba3.4k sqft4103 Saint Paul St, Baltimore, MD 21218Off Market

- $987,7005 bd3 ba3.3k sqft4105 Saint Paul St, Baltimore, MD 21218Off Market
- $1,123,6007 bd5 ba4.7k sqft4101 Saint Paul St, Baltimore, MD 21218Sold
- $1,959,7005 bd6 ba8.1k sqft4112 Greenway, Baltimore, MD 21218Off Market
- $1,319,500-- bd5 ba7.8k sqft4101 Greenway, Baltimore, MD 21218Off Market
Nearby schools
GreatSchools rating
- 2/10Walter P. Carter Elementary SchoolGrades: PK-8Distance: 0.7 mi
- 3/10Academy For College And Career ExplorationGrades: 6-12Distance: 1.4 mi
- 9/10Baltimore City CollegeGrades: 9-12Distance: 1.4 mi
Schools provided by the listing agent
- District: Baltimore City Public Schools
Source: Bright MLS. This data may not be complete. We recommend contacting the local school district to confirm school assignments for this home.
Get a cash offer in 3 minutes
Find out how much your home could sell for in as little as 3 minutes with a no-obligation cash offer.
Estimated market value
$1,766,000
Get a cash offer in 3 minutes
Find out how much your home could sell for in as little as 3 minutes with a no-obligation cash offer.
Estimated market value
$1,766,000
- Maryland
- Baltimore City
- Baltimore
- 21218
- Guilford
- 4102 Greenway
