Welcome Home! 4102 Griffin Oaks is a hidden gem located in a prime location near Thousand Oaks & Wetmore Rd. Situated in the unique Oak Ridge Village Neighborhood, this quaint home is picturesque. Upon arrival, you will be welcomed with charming curb appeal. Look inside and you will find an adorable, move-in ready space to make your own! The home offers solid flooring throughout, lovely plantation shutters, & fresh paint to brighten your day. In the primary bedroom you are greeted with a neutral color palette, a walk-in closet, and an impressive primary en-suit - complete with a step in shower & garden tub. The secondary bathroom has been updated, making it an inviting spot that boasts elegance. Two secondary bedrooms accompany this side of the home, making for the perfect split floor plan! Take a trip out back and you will be immersed in this gracefully cared for space. Inclusive of an over-sized back deck complete with lighting, a dog run with gate, lots of mature greenery, a stepping path, & a beautiful PennTek coated porch. The garage has been recently painted, and the floors are also PennTek coated. There are several work & storage spaces which have been stained, plus an overhead rack. The neighborhood Amenities include a clubhouse, sparkling pool, & playground - making this the ultimate scene for entertaining. Don't miss out on an opportunity to make this one yours!
Sold
Price Unknown
4102 Griffin Oaks, San Antonio, TX 78247
3beds
1,345sqft
Single Family Residence
Built in 2000
8,276 Square Feet Lot
$245,300 Zestimate®
$--/sqft
$1,784 Estimated rent
Home value
$245,300
$228,000 - $265,000
$1,784/mo
Zestimate® history
Owner options
List your home for rent
$1,784/mo
Rent Zestimate®
Find your next renter with Zillow Rental Manager. Plus, with online applications, you can quickly screen prospective tenants – for free.
$1,784/mo
Rent Zestimate®
Refinance and save
$220/mo
Est. payment
Refinancing to a lower rate could help reduce your monthly payments and save thousands over the life of the loan.
$220/mo
Est. payment
Explore your selling options
Work with a Zillow partner agent
Leverage their expertise and Zillow's premium Showcase listings to get your home seen by more buyers.
Get startedList with your own agent
Get your home in front of millions of buyers by listing it on Zillow.
Learn how to do itSell it yourself
Take full control of how buyers see your home on Zillow by listing For Sale by Owner (FSBO).
List your homeWhat's special
Fresh paintSplit floor planSolid flooringStepping pathCharming curb appealPrime locationWalk-in closet
Zillow last checked:
Listing updated:
Listed by:
Malary Deike TREC #717766 (210) 284-8355,
JB Goodwin, REALTORS
Source: LERA MLS,MLS#: 1857218
Facts & features
Interior
Bedrooms & bathrooms
- Bedrooms: 3
- Bathrooms: 2
- Full bathrooms: 2
Primary bedroom
- Features: Split, Walk-In Closet(s), Ceiling Fan(s), Full Bath
- Area: 225
- Dimensions: 15 x 15
Bedroom 2
- Area: 132
- Dimensions: 12 x 11
Bedroom 3
- Area: 121
- Dimensions: 11 x 11
Primary bathroom
- Features: Tub/Shower Separate, Double Vanity, Soaking Tub
- Area: 96
- Dimensions: 12 x 8
Family room
- Area: 270
- Dimensions: 18 x 15
Kitchen
- Area: 120
- Dimensions: 12 x 10
Heating
- Central, Electric
Cooling
- Central Air
Appliances
- Included: Self Cleaning Oven, Microwave, Range, Disposal, Dishwasher, Plumbed For Ice Maker, Water Softener Owned, Vented Exhaust Fan, Electric Water Heater, Plumb for Water Softener
- Laundry: Washer Hookup, Dryer Connection
Features
- One Living Area, Eat-in Kitchen, Two Eating Areas, Breakfast Bar, Utility Room Inside, Secondary Bedroom Down, 1st Floor Lvl/No Steps, High Ceilings, Open Floorplan, High Speed Internet, Master Downstairs, Ceiling Fan(s), Chandelier
- Flooring: Carpet, Ceramic Tile
- Windows: Double Pane Windows, Window Coverings
- Has basement: No
- Attic: Pull Down Storage
- Has fireplace: No
- Fireplace features: Not Applicable
Interior area
- Total interior livable area: 1,345 sqft
Property
Parking
- Total spaces: 2
- Parking features: Two Car Garage, Attached, Garage Door Opener
- Attached garage spaces: 2
Accessibility
- Accessibility features: Level Lot, Level Drive, No Stairs, First Floor Bath, Full Bath/Bed on 1st Flr, First Floor Bedroom, Stall Shower
Features
- Levels: One
- Stories: 1
- Patio & porch: Deck
- Pool features: None, Community
- Fencing: Privacy
Lot
- Size: 8,276 Square Feet
- Features: Cul-De-Sac, Curbs, Sidewalks, Streetlights, Fire Hydrant w/in 500'
- Residential vegetation: Mature Trees
Details
- Parcel number: 189340040860
Construction
Type & style
- Home type: SingleFamily
- Property subtype: Single Family Residence
Materials
- Brick, 4 Sides Masonry, Fiber Cement
- Foundation: Slab
- Roof: Composition
Condition
- Pre-Owned
- New construction: No
- Year built: 2000
Details
- Builder name: MEDALLION
Utilities & green energy
- Sewer: Sewer System
- Water: Water System
- Utilities for property: Cable Available
Community & HOA
Community
- Features: Clubhouse, Playground
- Security: Smoke Detector(s)
- Subdivision: Oak Ridge Village
HOA
- Has HOA: Yes
- HOA fee: $220 semi-annually
- HOA name: OAK RIDGE VILLAGE HOA
Location
- Region: San Antonio
Financial & listing details
- Tax assessed value: $254,730
- Annual tax amount: $6,123
- Date on market: 4/10/2025
- Cumulative days on market: 26 days
- Listing terms: Conventional,FHA,VA Loan,Cash
- Road surface type: Paved
Price history
| Date | Event | Price |
|---|---|---|
| 5/14/2025 | Sold | -- |
Source:  LERA MLS #1857218 Report a problem LERA MLS #1857218 Report a problem | ||
| 5/7/2025 | Pending sale | $260,000$193/sqft |
Source: LERA MLS #1857218 Report a problem | ||
| 4/18/2025 | Contingent | $260,000$193/sqft |
Source: LERA MLS #1857218 Report a problem | ||
| 4/10/2025 | Listed for sale | $260,000+62.6%$193/sqft |
Source: LERA MLS #1857218 Report a problem | ||
| 4/14/2014 | Sold | -- |
Source: LERA MLS #1046605 Report a problem | ||
| 3/24/2014 | Price change | $159,900+3.2%$119/sqft |
Source: Bradfield Properties Realtors - TX #1046605 Report a problem | ||
| 3/21/2014 | Listed for sale | $154,900$115/sqft |
Source: Bradfield Properties, Inc. #1046605 Report a problem | ||
Public tax history
| Year | Property taxes | Tax assessment |
|---|---|---|
| 2025 | $4,539 -25.9% | $254,730 -4.9% |
| 2024 | $6,124 +1.4% | $267,940 +1.9% |
| 2023 | $6,037 +3.3% | $262,980 +11% |
| 2022 | $5,844 +20.2% | $236,830 +22.1% |
| 2021 | $4,862 | $193,960 +2.6% |
| 2020 | $4,862 +4.4% | $189,050 +5.2% |
| 2019 | $4,658 | $179,630 +4.6% |
| 2018 | $4,658 +6.3% | $171,740 +4.6% |
| 2017 | $4,382 +2.5% | $164,110 +3.4% |
| 2016 | $4,277 +16% | $158,690 +6% |
| 2015 | $3,687 | $149,740 +6% |
| 2014 | $3,687 | $141,280 +7.8% |
| 2013 | -- | $131,050 +3.3% |
| 2012 | -- | $126,880 -3.1% |
| 2011 | -- | $130,940 -0.8% |
| 2010 | -- | $132,020 -2.4% |
| 2009 | -- | $135,230 +2.4% |
| 2008 | -- | $132,090 +5.3% |
| 2007 | -- | $125,500 +5% |
| 2006 | -- | $119,520 +3.2% |
| 2005 | -- | $115,800 |
| 2004 | -- | -- |
| 2003 | -- | -- |
| 2002 | -- | -- |
| 2001 | -- | -- |
Find assessor info on the county website
Neighborhood: 78247
Nearby homes
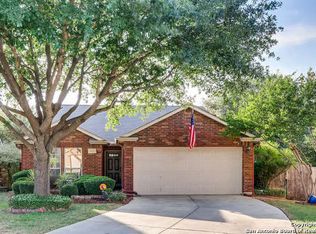
- $299,0003 bd2 ba2k sqft4106 Griffin Oaks, San Antonio, TX 78247Off Market
- $270,4003 bd2 ba1.5k sqft13614 Barrow Oak, San Antonio, TX 78247Off Market
- $305,1003 bd2 ba1.5k sqft4110 Griffin Oaks, San Antonio, TX 78247Off Market
- $281,9003 bd2 ba1.7k sqft13610 Barrow Oak, San Antonio, TX 78247Off Market
- $318,2003 bd3 ba2.1k sqft13631 Barrow Oak, San Antonio, TX 78247Off Market
- $286,9003 bd2 ba1.7k sqft4103 Griffin Oaks, San Antonio, TX 78247Off Market
- $313,9003 bd2 ba1.7k sqft13635 Barrow Oak, San Antonio, TX 78247Off Market
- $309,0003 bd2 ba2.1k sqft13627 Barrow Oak, San Antonio, TX 78247Off Market
Nearby schools
GreatSchools rating
- 6/10Wetmore Elementary SchoolGrades: PK-5Distance: 0.6 mi
- 5/10Driscoll Middle SchoolGrades: 6-8Distance: 2.3 mi
- 4/10MacArthur High SchoolGrades: 9-12Distance: 2.3 mi
Schools provided by the listing agent
- Elementary: Wetmore Elementary
- Middle: Driscoll
- High: Macarthur
- District: North East I.S.D.
Source: LERA MLS. This data may not be complete. We recommend contacting the local school district to confirm school assignments for this home.
Get a cash offer in 3 minutes
Find out how much your home could sell for in as little as 3 minutes with a no-obligation cash offer.
Estimated market value
$245,300
Get a cash offer in 3 minutes
Find out how much your home could sell for in as little as 3 minutes with a no-obligation cash offer.
Estimated market value
$245,300
- Texas
- Bexar County
- San Antonio
- 78247
- 4102 Griffin Oaks
Nearby cities
Nearby neighborhoods
Nearby zip codes
Other San Antonio Topics
