Skip main navigation
Off market
  • $591,200

    4102 Grimes Cv, Buckner, KY 40010

    5beds
    2,626sqft
    SingleFamily
    Built in 1999
    1.02 Acres Lot
    $591,200 Zestimate®
    $225/sqft
    $2,957 Estimated rent

    Home value

    $591,200

    $562,000 - $621,000

    $2,957/mo

    Zestimate® history
    Loading
    Loading...

    Owner options

    List your home for rent

    $2,957/mo

    Rent Zestimate®

    Find your next renter with Zillow Rental Manager. Plus, with online applications, you can quickly screen prospective tenants – for free.

    Learn more

    $2,957/mo

    Rent Zestimate®

    Refinance and save

    $2,943/mo

    Est. payment

    Refinancing to a lower rate could help reduce your monthly payments and save thousands over the life of the loan.

    See today's rates

    $2,943/mo

    Est. payment

    Explore your selling options

    Work with a Zillow partner agent

    Leverage their expertise and Zillow's premium Showcase listings to get your home seen by more buyers.

    Get started

    List with your own agent

    Get your home in front of millions of buyers by listing it on Zillow.

    Learn how to do it

    Sell it yourself

    Take full control of how buyers see your home on Zillow by listing For Sale by Owner (FSBO).

    List your home

    What's special

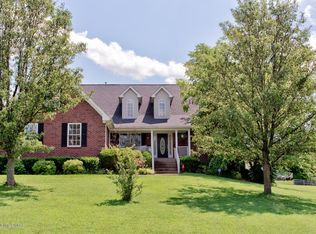
    This 5 bedroom 4 bath home with almost 3800 square feet of finished living space is situated on a quiet corner acre lot in the Darby Point subdivision of Buckner in Oldham County. Updated and well manicured landscaping in the front add tons of curb appeal and the back yard and pool area is just as well maintained. The front covered porch immediately grabs your attention when you pull up perfect for those summer and fall evenings. The custom fiberglass front door and sidelights open and lead you into this great home with hardwood floors, updated kitchen as well as a formal living and dining room and family room with gas fireplace. The covered back deck that overlooks the private back yard with oversized pool is perfect for outdoor entertaining and deck sitting. The master suite features a tray ceiling, attached bathroom with walk in shower as well as a soaker tub perfect for whatever your mood. The custom walk-in closet provides ample his and her storage. Off the master is a private sitting area which could be closed in to be used as a second closet, whatever the new owner chooses. There are 3 other bedrooms, as well as, a shared bath and laundry upstairs making the functionality of this home ideal. The room over the garage has spray foam insulation in the floors to keep the climate in that room well maintained to the other living area. The walk out basement has the 5th bedroom and a full bath that is not attached. The large family room down stairs makes it perfect for entertaining the kids or guests, and the tile on this level is waterproof perfect for jumping in and out of the 6-8 person hot tub that is under the deck. This home also has 2 garages, yes 2. One attached 2 car garage as well as a detached 2 car garage which allows for plenty of storage and parking spaces. The home has two A/C units, one for each floor to accommodate the large amount of square footage. This home is in a great school district and is perfect for a growing family. Call today to schedule your private showing.

    This property is off market, which means it's not currently listed for sale or rent on Zillow. This may be different from what's available on other websites or public sources.
    Facts & features

    Interior

    Bedrooms & bathrooms
    • Bedrooms: 5
    • Bathrooms: 4
    • Full bathrooms: 3
    • 1/2 bathrooms: 1
    Heating
    • Forced air, Electric, Gas
    Cooling
    • Central
    Features
    • Basement: Finished
    • Has fireplace: Yes
    Interior area
    • Total interior livable area: 2,626 sqft
    • Finished area below ground: 1157.00

    Property

    Parking
    • Parking features: Garage - Attached, Garage - Detached
    Features
    • Patio & porch: Deck, Patio, Porch
    • Exterior features: Vinyl, Brick
    • Pool features: Above Ground
    • Has spa: Yes
    • Spa features: Private
    • Fencing: Wood, Split Rail
    Lot
    • Size: 1.02 Acres
    Details
    • Additional structures: Garage(s), Outbuilding
    • Parcel number: 3105A0261
    • Wooded area: 0

    Construction

    Type & style
    • Home type: SingleFamily
    • Architectural style: Traditional
    Materials
    • Frame
    • Foundation: Concrete
    • Roof: Composition
    Condition
    • Year built: 1999

    Utilities & green energy

    • Gas: Fuel:Natural
    • Sewer: Septic Tank
    • Water: Public
    • Utilities for property: Natural Gas Connected, Water Connected, Septic System

    Community & neighborhood

    Location
    • Region: Buckner

    Other

    Other facts
    • WaterSource: Public
    • Sewer: Septic Tank
    • Heating: Forced Air, Electric, Gas Heat
    • Roof: Shingle
    • GarageYN: true
    • SpaYN: true
    • ExteriorFeatures: Deck, Patio, Hot Tub, Porch, Out Buildings, Pool - Above Ground
    • HeatingYN: true
    • Utilities: Natural Gas Connected, Water Connected, Septic System
    • PatioAndPorchFeatures: Deck, Patio, Porch
    • CoolingYN: true
    • RoomsTotal: 13
    • BusinessType: Residential
    • ConstructionMaterials: Brick, Vinyl
    • ArchitecturalStyle: Traditional
    • PoolPrivateYN: True
    • FarmLandAreaUnits: Square Feet
    • LivingAreaSource: Other
    • ParkingFeatures: Attached, Detached, Garage
    • CoveredSpaces: 2
    • PoolFeatures: Above Ground
    • Cooling: Central Air
    • Fencing: Wood, Split Rail
    • OtherStructures: Garage(s), Outbuilding
    • SpaFeatures: Private
    • StructureType: House
    • CurrentUse: Single Family
    • PossibleUse: Single Family
    • PetsAllowed: false
    • PastureArea: 0
    • CultivatedArea: 0
    • WoodedArea: 0
    • Gas: Fuel:Natural
    • FoundationDetails: Poured Concrete
    • Basement: Walkout Finished
    • FireplacesTotal: 0.00
    • LotSizeSource: PVA
    • BelowGradeFinishedArea: 1157.00
    • RoomKitchenLevel: Eat In Kitchen Level: undefined

    Price history

    DateEventPrice
    9/27/2021Sold$465,000+6.9%$177/sqft
    Source: Metro Search Inc. LLC DBA Apex MLS #1594853 Report a problem
    8/28/2021Contingent$434,900$166/sqft
    Source: Metro Search Inc. LLC DBA Apex MLS #1594853 Report a problem
    8/26/2021Listed for sale$434,900+25.2%$166/sqft
    Source: Metro Search Inc. LLC DBA Apex MLS #1594853 Report a problem
    11/25/2019Sold$347,500-3.5%$132/sqft
    Source: Metro Search Inc. LLC DBA Apex MLS #1541429 Report a problem
    10/17/2019Price change$360,000-2.7%$137/sqft
    Source: GreenTree Real Estate Services #1541429 Report a problem
    9/16/2019Price change$370,000-3.9%$141/sqft
    Source: GreenTree Real Estate Services #1541429 Report a problem
    8/22/2019Price change$385,000-6.1%$147/sqft
    Source: GreenTree Real Estate Services #1539458 Report a problem
    8/4/2019Price change$410,000+6.5%$156/sqft
    Source: GreenTree Real Estate Services #1539458 Report a problem
    7/6/2019Price change$384,900-3.5%$147/sqft
    Source: Owner Report a problem
    6/5/2019Price change$399,000-1.5%$152/sqft
    Source: Owner Report a problem
    5/17/2019Listed for sale$405,000+102.5%$154/sqft
    Source: Owner Report a problem
    7/12/2011Sold$200,000-13.5%$76/sqft
    Source: Public Record Report a problem
    5/20/2011Listed for sale$231,300+33.4%$88/sqft
    Source: foreclosure.com Report a problem
    1/24/2011Sold$173,334$66/sqft
    Source: Public Record Report a problem

    Public tax history

    YearProperty taxesTax assessment
    2024$5,975 +2.7%$480,000 +3.2%
    2023$5,818 +0.6%$465,000
    2022$5,781 +34.7%$465,000 +33.8%
    2021$4,291 -0.2%$347,500
    2020$4,301 +18.9%$347,500 +17.8%
    2019$3,616 +5.3%$295,000 +5.4%
    2018$3,436 +7%$280,000
    2017$3,211 $280,000 +16.7%
    2013$3,211 $240,000 -18.6%
    2011-- $295,000
    2010-- $295,000
    2009-- $295,000

    Find assessor info on the county website

    Neighborhood: 40010

    Nearby schools

    GreatSchools rating
    Get pre-qualified for a loan
    At Zillow Home Loans, we can pre-qualify you in as little as 5 minutes with no impact to your credit score.

    An equal housing lender. NMLS #10287.

    Sell for more on Zillow
    Get a Zillow Showcase℠ listing at no additional cost and you could sell for .
    $591,200
    2% more
    +$11,824
    With Zillow Showcase(estimated)
    $603,024