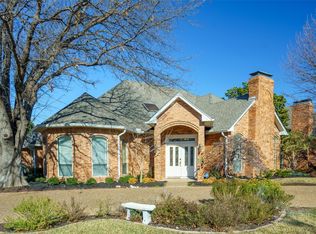
Modern Mediterranean Style Home. Located in the exclusive Bent Tree of North Dallas!
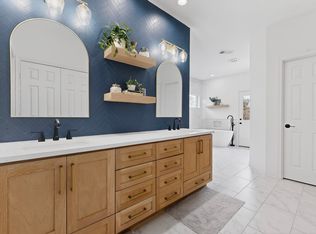
Features: 2 master bedrooms located east and west. With more than 1000 sq ft of OPEN SOCIAL areas. It also has two additional bedrooms with their own private bathroom and walk in closet.
Open floor areas: Entry, Great Room, Dinning, Den, Kitchen, island, and two half baths.
Custom cabinets , with soft close hardware. lots of drawers, floor to ceiling cabinetry within kitchen area, large butler's pantry.
Build in appliances: coffee maker, 72 inches Fridges and freezer, Full size Oven with Warming drawer, Convectional oven Microwave, vegetable fridge next to cooking area.48 inches gas cook top, 48 inches vent a hood. Over 10' long quartzite island, great covered back patio.
Floor Plan has a great flow through out the entire house. Eight Exterior doors, 8' Front door, Andersen 8ft. double doors, 2 new HVAC (Carrier) units.
new roof, two water heaters, plumbing, New electrical system that include double panels for extra safety, Extra foam insulation energy star certify home, great attic space with walking space and decking (with two access ladders) Natural lights: lots of new windows, 5 sky lights
Electric: meter base 320 Amp. Re build in 2025
Sold
Street View
Price Unknown
4102 High Star Ln, Dallas, TX 75287
4beds
3,420sqft
Single Family Residence
Built in 1981
0.27 Acres Lot
$890,300 Zestimate®
$--/sqft
$4,250 Estimated rent
Home value
$890,300
$846,000 - $944,000
$4,250/mo
Zestimate® history
Owner options
List your home for rent
$4,250/mo
Rent Zestimate®
Find your next renter with Zillow Rental Manager. Plus, with online applications, you can quickly screen prospective tenants – for free.
$4,250/mo
Rent Zestimate®
Refinance and save
Refinancing to a lower rate could help reduce your monthly payments and save thousands over the life of the loan.
Explore your selling options
Work with a Zillow partner agent
Leverage their expertise and Zillow's premium Showcase listings to get your home seen by more buyers.
Get startedList with your own agent
Get your home in front of millions of buyers by listing it on Zillow.
Learn how to do itSell it yourself
Take full control of how buyers see your home on Zillow by listing For Sale by Owner (FSBO).
List your homeWhat's special
Great covered back patioEight exterior doorsLots of drawersNew roof
Zillow last checked:
Listing updated:
Listed by:
Ester McKee 0424458 832-876-2093,
Texas Signature Realty 832-876-2093
Bought with:
Austin Wyble, 0690063
Compass RE Texas, LLC
Source: NTREIS,MLS#: 21198906
Facts & features
Interior
Bedrooms & bathrooms
- Bedrooms: 4
- Bathrooms: 6
- Full bathrooms: 4
- 1/2 bathrooms: 2
Primary bedroom
- Features: Built-in Features, Closet Cabinetry, Ceiling Fan(s), Dual Sinks, En Suite Bathroom, Garden Tub/Roman Tub, Separate Shower, Steam Shower, Walk-In Closet(s)
- Level: First
- Dimensions: 17 x 14
Primary bedroom
- Features: Built-in Features, Closet Cabinetry, Ceiling Fan(s), Dual Sinks, En Suite Bathroom, Garden Tub/Roman Tub, Separate Shower, Steam Shower, Walk-In Closet(s)
- Level: First
- Dimensions: 18 x 12
Bedroom
- Features: Built-in Features, Closet Cabinetry, Ceiling Fan(s), En Suite Bathroom, Walk-In Closet(s)
- Level: First
- Dimensions: 12 x 13
Bedroom
- Features: Built-in Features, Closet Cabinetry, Ceiling Fan(s), En Suite Bathroom, Walk-In Closet(s)
- Level: First
- Dimensions: 12 x 13
Dining room
- Level: First
- Dimensions: 15 x 15
Kitchen
- Features: Breakfast Bar, Built-in Features, Butler's Pantry, Dual Sinks, Eat-in Kitchen, Kitchen Island, Pot Filler, Stone Counters, Solid Surface Counters, Walk-In Pantry
- Level: First
- Dimensions: 21 x 19
Laundry
- Features: Built-in Features, Granite Counters, Utility Sink
- Level: First
- Dimensions: 8 x 8
Living room
- Features: Ceiling Fan(s), Fireplace
- Level: First
- Dimensions: 25 x 25
Media room
- Features: Ceiling Fan(s)
- Level: First
- Dimensions: 14 x 14
Office
- Features: Other
- Level: First
- Dimensions: 11 x 11
Workshop
- Level: First
- Dimensions: 9 x 15
Heating
- Central, Electric, ENERGY STAR Qualified Equipment, Fireplace(s), Natural Gas
Cooling
- Central Air, Ceiling Fan(s), Electric, ENERGY STAR Qualified Equipment, Gas, Humidity Control, Multi Units
Appliances
- Included: Some Gas Appliances, Built-in Coffee Maker, Built-In Refrigerator, Convection Oven, Dryer, Dishwasher, Electric Oven, Gas Cooktop, Disposal, Gas Water Heater, Microwave, Plumbed For Gas, Refrigerator, Vented Exhaust Fan, Warming Drawer, Washer
- Laundry: Washer Hookup, Dryer Hookup, ElectricDryer Hookup, Laundry in Utility Room, Other
Features
- Built-in Features, Chandelier, Decorative/Designer Lighting Fixtures, Double Vanity, Eat-in Kitchen, Granite Counters, High Speed Internet, In-Law Floorplan, Kitchen Island, Open Floorplan, Pantry, Cable TV, Vaulted Ceiling(s), Natural Woodwork
- Flooring: Tile
- Windows: Skylight(s)
- Has basement: No
- Number of fireplaces: 1
- Fireplace features: Dining Room, Gas, Gas Log, Gas Starter, Kitchen, Masonry, Stone, Insert
Interior area
- Total interior livable area: 3,420 sqft
Property
Parking
- Total spaces: 5
- Parking features: Additional Parking, Alley Access, Circular Driveway, Concrete, Covered, Direct Access, Door-Single, Driveway, Epoxy Flooring, Garage, Garage Door Opener, Inside Entrance, Kitchen Level, Lighted, Oversized, Garage Faces Rear, Storage, Workshop in Garage
- Attached garage spaces: 2
- Carport spaces: 3
Accessibility
- Accessibility features: Accessible Full Bath, Accessible Bedroom, Accessible Kitchen, Accessible Doors, Accessible Hallway(s)
Features
- Levels: One
- Stories: 1
- Patio & porch: Rear Porch, Covered, Patio, Rooftop, See Remarks
- Pool features: None
- Fencing: Back Yard,Fenced,Privacy
Lot
- Size: 0.27 Acres
- Residential vegetation: Grassed
Details
- Parcel number: R003702000101
- Other equipment: Irrigation Equipment
Construction
Type & style
- Home type: SingleFamily
- Architectural style: Contemporary/Modern,Mediterranean,Spanish,Traditional,Detached
- Property subtype: Single Family Residence
Materials
- Brick, Frame, Concrete, Rock, Stone
- Foundation: Slab
- Roof: Composition
Condition
- Year built: 1981
Utilities & green energy
- Sewer: Public Sewer
- Utilities for property: Sewer Available, Cable Available
Green energy
- Energy efficient items: Appliances, Construction, Doors, HVAC, Insulation, Lighting, Roof, Thermostat, Water Heater, Windows
Community & HOA
Community
- Features: Clubhouse
- Subdivision: Bent Tree West Ph 2
HOA
- Has HOA: Yes
- HOA name: Bent Tree West
- HOA phone: 214-577-7772
Location
- Region: Dallas
Financial & listing details
- Tax assessed value: $472,077
- Annual tax amount: $9,295
- Date on market: 3/13/2026
- Cumulative days on market: 42 days
- Listing terms: Cash,Conventional,FHA,USDA Loan,VA Loan
Price history
| Date | Event | Price |
|---|---|---|
| 5/29/2026 | Sold | -- |
Source: NTREIS #21198906 Report a problem | ||
| 5/8/2026 | Pending sale | $960,000$281/sqft |
Source: NTREIS #21198906 Report a problem | ||
| 4/26/2026 | Contingent | $960,000$281/sqft |
Source: NTREIS #21198906 Report a problem | ||
| 4/1/2026 | Price change | $960,000-2.5%$281/sqft |
Source: NTREIS #21198906 Report a problem | ||
| 3/13/2026 | Listed for sale | $985,000+0.5%$288/sqft |
Source: NTREIS #21198906 Report a problem | ||
| 12/9/2025 | Listing removed | $980,000$287/sqft |
Source: NTREIS #21096360 Report a problem | ||
| 10/25/2025 | Listed for sale | $980,000$287/sqft |
Source: NTREIS #21096360 Report a problem | ||
Public tax history
| Year | Property taxes | Tax assessment |
|---|---|---|
| 2025 | $836 | $472,077 +41.8% |
| 2024 | -- | $332,894 -37.6% |
| 2023 | $1,934 -53.2% | $533,456 +10% |
| 2022 | $4,134 | $484,960 +10% |
| 2021 | $4,134 | $440,873 +2.9% |
| 2020 | $4,134 | $428,515 +3.2% |
| 2019 | $4,134 | $415,361 +1.3% |
| 2018 | $4,134 -28.6% | $409,992 +9.4% |
| 2017 | $5,791 | $374,640 +4.1% |
| 2016 | $5,791 +35.5% | $359,821 +13.8% |
| 2015 | $4,273 | $316,110 +3.3% |
| 2014 | $4,273 | $306,001 +1.4% |
| 2013 | -- | $301,880 +2.3% |
| 2012 | -- | $295,181 -2.4% |
| 2011 | -- | $302,396 +4.3% |
| 2010 | -- | $290,000 |
| 2009 | -- | $290,000 -4.6% |
| 2008 | -- | $303,914 +2.6% |
| 2007 | -- | $296,260 +2.9% |
| 2006 | -- | $288,018 +12% |
| 2005 | -- | $257,270 +1.5% |
| 2004 | -- | $253,387 -2.5% |
| 2003 | -- | $259,914 -1.4% |
| 2002 | -- | $263,491 +9% |
| 2001 | -- | $241,733 +10% |
| 2000 | -- | $219,757 |
Find assessor info on the county website
Neighborhood: Bent Tree West
Nearby homes
- $640,2004 bd3 ba2.8k sqft4106 High Star Ln, Dallas, TX 75287Off Market
- $674,9004 bd3 ba2.8k sqft4023 Cobblers Ln, Dallas, TX 75287Off Market

- $--4 bd3 ba2.9k sqft4101 High Star Ln, Dallas, TX 75287Sold
- $774,9004 bd3 ba3k sqft4018 Cobblers Ln, Dallas, TX 75287For Sale
- $668,8004 bd4 ba3.1k sqft4014 Cobblers Ln, Dallas, TX 75287Off Market
- $653,7004 bd3 ba3k sqft4110 High Star Ln, Dallas, TX 75287Off Market
- $837,3004 bd3 ba3.4k sqft4105 High Star Ln, Dallas, TX 75287Off Market
- $760,3004 bd3 ba3k sqft4027 Cobblers Ln, Dallas, TX 75287Off Market
Nearby schools
GreatSchools rating
- 7/10Mitchell Elementary SchoolGrades: PK-5Distance: 0.3 mi
- 5/10Frankford Middle SchoolGrades: 6-8Distance: 4.1 mi
- 5/10Shepton High SchoolGrades: 9-10Distance: 2.5 mi
Schools provided by the listing agent
- Elementary: Mitchell
- Middle: Renner
- High: Shepton,Plano West
- District: Plano ISD
Source: NTREIS. This data may not be complete. We recommend contacting the local school district to confirm school assignments for this home.
Get a cash offer in 3 minutes
Find out how much your home could sell for in as little as 3 minutes with a no-obligation cash offer.
Estimated market value
$890,300
Get a cash offer in 3 minutes
Find out how much your home could sell for in as little as 3 minutes with a no-obligation cash offer.
Estimated market value
$890,300
- Texas
- Collin County
- Dallas
- 75287
- Bent Tree West
- 4102 High Star Ln
