Skip main navigation
Off market
  • $418,900

    4102 Highway 83, Bolivar, MO 65613

    3beds
    2,644sqft
    SingleFamily
    Built in 1989
    4.68 Acres Lot
    $418,900 Zestimate®
    $158/sqft
    $2,391 Estimated rent

    Home value

    $418,900

    $390,000 - $448,000

    $2,391/mo

    Zestimate® history
    Loading
    Loading...

    Owner options

    List your home for rent

    $2,391/mo

    Rent Zestimate®

    Find your next renter with Zillow Rental Manager. Plus, with online applications, you can quickly screen prospective tenants – for free.

    Learn more

    $2,391/mo

    Rent Zestimate®

    Refinance and save

    $2,470/mo

    Est. payment

    Refinancing to a lower rate could help reduce your monthly payments and save thousands over the life of the loan.

    See today's rates

    $2,470/mo

    Est. payment

    Explore your selling options

    Work with a Zillow partner agent

    Leverage their expertise and Zillow's premium Showcase listings to get your home seen by more buyers.

    Get started

    List with your own agent

    Get your home in front of millions of buyers by listing it on Zillow.

    Learn how to do it

    Sell it yourself

    Take full control of how buyers see your home on Zillow by listing For Sale by Owner (FSBO).

    List your home

    What's special

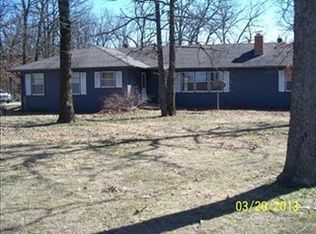
    Very close to Bolivar in a park-like setting you will find this beautiful 2644 Sq. Ft. mostly brick 3 bedroom, 2full/2half bath home, a 28X36 building, and a 50X40 shop on a 4.68 acre lot. The house features a cozy family room with a brick fireplace. A very attractive and efficient wood stove sets in the firebox of the fireplace, .The spacious master bedroom/bath has 2 walk-in closets and a walk-in shower. Bedroom two and three are joined by a Jack & Jill bathroom. There are several feet of closet throughout the house. The kitchen is very spacious with a counter for eating and an area for a small table. Several cabinets provide space for storage. Joining the kitchen is a sunroom that is heated and cooled. The utility room is located next to the garage and has a half bath in it. The garage is a large two car garage. Other rooms include a dining room and a second living room. All rooms have very attractive outside windows. The back of the house has a covered patio. Behind the house is a 28 X 36 Building divided into 2 area. There is a 16 X 28 insulated area with a bathroom and closet, and a 28 X 20 garage with overhead door. The end of the building has a 24 X 10 lean to cover. There is also a 50 X 40 shop. This building has 3 parts. The center is a 30 X 40 area with concrete floor and a 16 X 10 garage door with auto opener. There are 2 rooms at the back for office or storage. This shop area has ceiling mounted propane heater and ceiling fans. Joining the right side of the shop is a 10 X 40 enclosed area, gravel floor and has overhead doors on each end. The left side of the shop has a 10ft. open overhang shed area with gravel floor. There is also a single car free standing carport. This is a well maintained property with only the second owner.

    This property is off market, which means it's not currently listed for sale or rent on Zillow. This may be different from what's available on other websites or public sources.

    Facts & features

    Interior

    Bedrooms & bathrooms
    • Bedrooms: 3
    • Bathrooms: 4
    • Full bathrooms: 2
    • 1/2 bathrooms: 2
    Heating
    • Forced air, Heat pump, Electric
    Cooling
    • Central
    Appliances
    • Included: Dishwasher, Garbage disposal, Microwave
    • Laundry: Main Level, W/D Hookup
    Features
    • Walk-In Closet(s), Laminate Counters, Walk-In Shower, Formal Dining, Kitchen Bar, Entry (Walk Up)
    • Flooring: Tile, Carpet, Hardwood, Linoleum / Vinyl
    • Windows: Double Pane Windows, Skylight(s)
    • Attic: Partially Floored
    • Has fireplace: Yes
    • Fireplace features: Wood Burning, Brick, Family Room
    Interior area
    • Total interior livable area: 2,644 sqft
    • Finished area below ground: 0.00

    Property

    Parking
    • Total spaces: 3
    • Parking features: Carport, Garage - Attached
    Features
    • Patio & porch: Patio, Covered
    • Exterior features: Brick
    • Fencing: Shared
    Lot
    • Size: 4.68 Acres
    • Features: Level, Trees, acreage, Mature Timber, Easment/Restrictions
    Details
    • Additional structures: Workshop, Outbuilding
    • Parcel number: 060726000000007000

    Construction

    Type & style
    • Home type: SingleFamily
    • Architectural style: Traditional
    Materials
    • Wood
    • Foundation: Concrete
    • Roof: Composition
    Condition
    • Year built: 1989

    Utilities & green energy

    • Sewer: Septic Tank

    Community & neighborhood

    Location
    • Region: Bolivar

    Other

    Other facts
    • Flooring: Carpet, Tile, Hardwood, Vinyl
    • Sewer: Septic Tank
    • Appliances: Dishwasher, Disposal, Electric Cooktop, Microwave, Electric Water Heater
    • FireplaceYN: true
    • Heating: Electric, Heat Pump, Central, Fireplace(s)
    • GarageYN: true
    • AttachedGarageYN: true
    • CarportYN: true
    • ParkingFeatures: Detached Carport, Carport, Attached, Garage, Parking Pad, Circular Driveway, Parking Spaces
    • HeatingYN: true
    • CoolingYN: true
    • FireplaceFeatures: Wood Burning, Brick, Family Room
    • PatioAndPorchFeatures: Patio, Covered
    • ConstructionMaterials: Brick
    • Roof: Composition
    • WindowFeatures: Double Pane Windows, Skylight(s)
    • Cooling: Heat Pump, Central, Ceiling Fan(s), Attic Fan, Electric
    • LotFeatures: Level, Trees, acreage, Mature Timber, Easment/Restrictions
    • ArchitecturalStyle: Traditional
    • OtherStructures: Workshop, Outbuilding
    • CoveredSpaces: 3
    • PublicSurveySection: 26
    • OpenParkingYN: true
    • BelowGradeFinishedArea: 0.00
    • InteriorFeatures: Walk-In Closet(s), Laminate Counters, Walk-In Shower, Formal Dining, Kitchen Bar, Entry (Walk Up)
    • FoundationDetails: Crawl Space, Poured Concrete
    • Attic: Partially Floored
    • LaundryFeatures: Main Level, W/D Hookup
    • RoadFrontageType: State Road
    • View: Panoramic
    • RoadSurfaceType: Asphalt, Drive - Chip/Seal
    • ExteriorFeatures: Rain Gutters
    • PublicSurveyTownship: 34
    • Fencing: Shared
    • MlsStatus: Pending
    • TaxAnnualAmount: 1479.00
    • Road surface type: Asphalt, Drive - Chip/Seal

    Price history

    DateEventPrice
    1/29/2021Sold--
    Source: Agent Provided Report a problem
    12/3/2020Pending sale$309,000$117/sqft
    Source: Ozarks Home Realty #60174675 Report a problem
    11/18/2020Price change$309,000-8.8%$117/sqft
    Source: Ozarks Home Realty #60174675 Report a problem
    9/28/2020Listed for sale$339,000$128/sqft
    Source: Ozarks Home Realty #60174675 Report a problem

    Public tax history

    YearProperty taxesTax assessment
    2025$1,764 +2.1%$33,540 +5.5%
    2024$1,728 +0.5%$31,790
    2023$1,719 +7.4%$31,790 +2.4%
    2022$1,600 -3%$31,030 -3.4%
    2021$1,650 +11.6%$32,130 +12.6%
    2020$1,478 $28,540
    2019-- $28,540 +2.2%
    2018-- $27,920
    2017-- $27,920
    2016-- $27,920
    2015-- $27,920 +0%
    2014-- $27,910 -0.9%
    2013-- $28,150
    2011-- $28,150

    Find assessor info on the county website

    Neighborhood: 65613

    Nearby schools

    GreatSchools rating
    Schools provided by the listing agent
    • Elementary: Bolivar
    • Middle: Bolivar
    • High: Bolivar

    Source: The MLS. This data may not be complete. We recommend contacting the local school district to confirm school assignments for this home.

    Get pre-qualified for a loan
    At Zillow Home Loans, we can pre-qualify you in as little as 5 minutes with no impact to your credit score.

    An equal housing lender. NMLS #10287.

    Sell for more on Zillow
    Get a Zillow Showcase℠ listing at no additional cost and you could sell for .
    $418,900
    2% more
    +$8,378
    With Zillow Showcase(estimated)
    $427,278