Skip main navigation
Closed
  • $329,900

    4102 Ivanhoe St, Lafayette, IN 47909

    4beds
    2,092sqft
    Single Family Residence
    Built in 2008
    10,454.4 Square Feet Lot
    $334,000 Zestimate®
    $--/sqft
    $2,177 Estimated rent

    Home value

    $334,000

    $301,000 - $371,000

    $2,177/mo

    Zestimate® history
    Loading
    Loading...

    Owner options

    List your home for rent

    $2,177/mo

    Rent Zestimate®

    Find your next renter with Zillow Rental Manager. Plus, with online applications, you can quickly screen prospective tenants – for free.

    Learn more

    $2,177/mo

    Rent Zestimate®

    Refinance and save

    $1,952/mo

    Est. payment

    Refinancing to a lower rate could help reduce your monthly payments and save thousands over the life of the loan.

    See today's rates

    $1,952/mo

    Est. payment

    Explore your selling options

    Work with a Zillow partner agent

    Leverage their expertise and Zillow's premium Showcase listings to get your home seen by more buyers.

    Get started

    List with your own agent

    Get your home in front of millions of buyers by listing it on Zillow.

    Learn how to do it

    Sell it yourself

    Take full control of how buyers see your home on Zillow by listing For Sale by Owner (FSBO).

    List your home

    What's special

    Stylish lightingPavers at drivewayLvt flooring
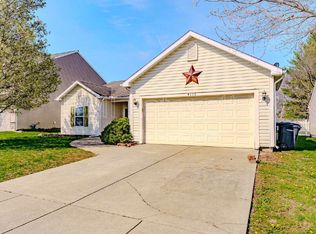
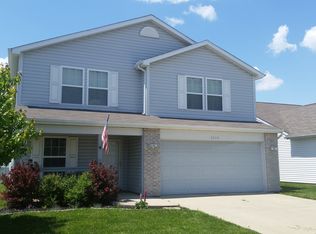
    BEAUTIFUL, UPDATED & WELL MAINTAINED 4-bedroom, 2 1/2 bath home in the friendly community of Woodfield Village located on the south side of Lafayette. Conveniently located near local amenities, dining , shopping & community park! This move in ready home offers a comfortable layout filled with natural light. Outdoor living is made easy with a fully fenced back yard, concrete patio w/covered pergola ideal for outdoor relaxation & entertaining. The kitchen has a custom island that will make family gatherings a highlight. The second floor over sized laundry with folding table & built in ironing board will make laundry day breeze! The lush & manicured landscaping enhances the curb appeal of the beautiful home. Truly a MUST SEE! New roof 2024, new siding 2024, concrete patio with pergola with polycarbonate roof & stylish lighting, Tankless water heater 2023, new water softener 2023, Kitchen sliding door w/internal blinds, LVT flooring 2020, pavers at driveway 2024, new washer & dryer 2024, New dishwasher, refrigerator & electric range 2021

    Zillow last checked:

    Listing updated:

    Listed by:

    Kristy L Wozniak 765-404-4652,

    MA REALTY

    Bought with:

    Michelle Rainey, RB14047878

    Source: IRMLS,MLS#: 202607341MLS Logo

    Facts & features

    Interior

    Bedrooms & bathrooms
    • Bedrooms: 4
    • Bathrooms: 3
    • Full bathrooms: 2
    • 1/2 bathrooms: 1
    Bedroom 1
    • Level: Upper
    Bedroom 2
    • Level: Upper
    Family room
    • Level: Main
    • Area: 285
    • Dimensions: 19 x 15
    Kitchen
    • Level: Main
    • Area: 210
    • Dimensions: 15 x 14
    Living room
    • Level: Main
    • Area: 224
    • Dimensions: 16 x 14
    Heating
    • Natural Gas, Forced Air
    Cooling
    • Central Air, Ceiling Fan(s), HVAC (13 Seer)
    Appliances
    • Included: Disposal, Range/Oven Hook Up Elec, Dishwasher, Microwave, Refrigerator, Washer, Dryer-Electric, Ice Maker, Electric Range, Tankless Water Heater
    • Laundry: Electric Dryer Hookup, Washer Hookup
    Features
    • Ceiling-9+, Ceiling Fan(s), Walk-In Closet(s), Laminate Counters, Kitchen Island, Tub/Shower Combination, Formal Dining Room
    • Flooring: Laminate, Vinyl
    • Doors: Six Panel Doors, Storm Door(s), Insulated Doors, Storm Doors
    • Windows: Insulated Windows, Window Treatments
    • Basement: None,Walk-Out Access
    • Has fireplace: No
    • Fireplace features: None
    Interior area
    • Total structure area: 2,092
    • Total interior livable area: 2,092 sqft
    • Finished area above ground: 2,092
    • Finished area below ground: 0

    Property

    Parking
    • Total spaces: 2
    • Parking features: Attached, Garage Door Opener, Garage Utilities, Concrete
    • Attached garage spaces: 2
    • Has uncovered spaces: Yes
    Features
    • Levels: Two
    • Stories: 2
    • Patio & porch: Covered, Porch Covered
    • Fencing: Decorative,Full,Picket
    Lot
    • Size: 10,454 sqft
    • Dimensions: 60 x107
    • Features: Corner Lot, Level, City/Town/Suburb, Landscaped
    Details
    • Parcel number: 791116126027.000033

    Construction

    Type & style
    • Home type: SingleFamily
    • Property subtype: Single Family Residence
    Materials
    • Brick, Vinyl Siding
    • Roof: Asphalt
    Condition
    • New construction: No
    • Year built: 2008

    Utilities & green energy

    • Electric: Duke Energy Indiana
    • Gas: CenterPoint Energy
    • Sewer: City
    • Water: City
    • Utilities for property: Cable Available, Cable Connected
    Green energy
    • Energy efficient items: Appliances, Lighting, HVAC, Insulation, Roof, Water Heater

    Community & neighborhood

    Security
    • Security features: Carbon Monoxide Detector(s), Smoke Detector(s)
    Community
    • Community features: Playground
    Location
    • Region: Lafayette
    • Subdivision: Woodfield

    Other

    Other facts
    • Listing terms: Cash,Conventional,FHA,VA Loan

    Price history

    DateEventPrice
    4/8/2026Sold$329,900
    Source: IRMLS #202607341 Report a problem
    3/8/2026Pending sale$329,900
    Source: IRMLS #202607341 Report a problem
    3/6/2026Listed for sale$329,900+94.2%
    Source: IRMLS #202607341 Report a problem
    3/10/2018Sold$169,900$81/sqft
    Source: Agent Provided Report a problem
    2/5/2018Listed for sale$169,900+24.9%$81/sqft
    Source: Keller Williams Lafayette #201804202 Report a problem
    2/28/2014Sold$136,000-4.6%$65/sqft
    Source: Agent Provided Report a problem
    1/17/2014Pending sale$142,500$68/sqft
    Source: T.A. Lafayette Inc Dba F.C.Tucker/Lafayette, Inc #201318854 Report a problem
    11/28/2013Listed for sale$142,500$68/sqft
    Source: T.A. Lafayette Inc Dba F.C.Tucker/Lafayette, Inc #201318854 Report a problem

    Public tax history

    YearProperty taxesTax assessment
    2025$2,452 +11.4%$265,400 +8.2%
    2024$2,201 +16.8%$245,200 +11.4%
    2023$1,885 +11.6%$220,100 +16.8%
    2022$1,689 +9.2%$188,500 +11.6%
    2021$1,547 +10.5%$168,900
    2020$1,400 +4%--
    2019$1,346 +0%$145,100 +4.6%
    2018$1,346 +4.3%$138,700 +1.1%
    2017$1,291 $137,200 +0.8%
    2016$1,291 +6.2%$136,100 +4.4%
    2014$1,215 +8%$130,400
    2013$1,126 $130,400 -0.4%
    2012-- $130,900 +1.4%
    2011-- $129,100 -6.4%
    2010-- $138,000 -0.8%
    2009$2,327 +34323.7%$139,100 +46266.7%
    2008$7 $300

    Find assessor info on the county website

    Neighborhood: 47909

    Nearby schools

    GreatSchools rating
    Schools provided by the listing agent
    • Elementary: Wea Ridge
    • Middle: Wea Ridge
    • High: Mc Cutcheon
    • District: Tippecanoe School Corp.

    Source: IRMLS. This data may not be complete. We recommend contacting the local school district to confirm school assignments for this home.

    Get pre-qualified for a loan
    At Zillow Home Loans, we can pre-qualify you in as little as 5 minutes with no impact to your credit score.

    An equal housing lender. NMLS #10287.