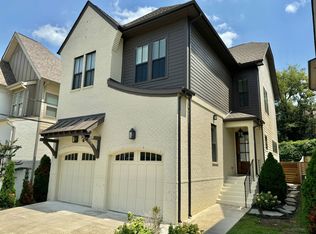
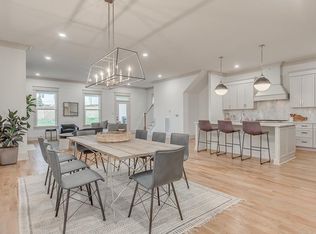
Experience the best of Green Hills living in this beautifully appointed 4-bedroom, 3-bath home offering approximately 3,010 square feet of thoughtfully designed space. Ideally situated within walking distance of Green Hills' premier shopping, dining, and everyday conveniences, this home combines an unbeatable location with the comfort and functionality today's buyers are seeking. Inside, the open-concept floor plan is designed for effortless living and entertaining. The spacious living room, anchored by a cozy fireplace, flows seamlessly into the eat-in kitchen featuring stainless steel appliances, abundant cabinetry, generous counter space, and a premium Wolf range that will delight home chefs. Custom Roman shades throughout the home add a sophisticated touch while enhancing both style and privacy. The primary suite offers a relaxing retreat with a spa-inspired bath complete with a soaking tub, separate walk-in shower, and ample space to unwind. Three additional bedrooms and two full bathrooms provide flexibility for family, guests, a home office, or fitness space. Thoughtful storage solutions abound, with custom Elfa closet systems installed in all four bedrooms. One of the home's standout features is the inviting screened porch, creating the perfect setting for morning coffee, outdoor dining, game-day gatherings, or simply enjoying Tennessee's beautiful seasons. Overlooking the fenced backyard, the outdoor living space offers privacy, room for pets and play, and a seamless extension of the home's interior living areas. Professionally designed landscaping, mature hydrangeas, and an irrigation system enhance the beauty and ease of maintaining the outdoor spaces year-round. The two-car garage provides valuable convenience and storage, a sought-after feature in this highly desirable neighborhood. This home offers an outstanding opportunity to enjoy one of Nashville's most coveted lifestyles.
Closed
$1,505,000
4102 Kimbark Dr, Nashville, TN 37215
4beds
3,010sqft
Horizontal Property Regime - Detached, Residential
Built in 2019
1,742 Square Feet Lot
$1,504,900 Zestimate®
$500/sqft
$5,375 Estimated rent
Home value
$1,504,900
$1.43M - $1.58M
$5,375/mo
Zestimate® history
Owner options
List your home for rent
$5,375/mo
Rent Zestimate®
Find your next renter with Zillow Rental Manager. Plus, with online applications, you can quickly screen prospective tenants – for free.
$5,375/mo
Rent Zestimate®
Refinance and save
$7,052/mo
Est. payment
Refinancing to a lower rate could help reduce your monthly payments and save thousands over the life of the loan.
$7,052/mo
Est. payment
Explore your selling options
Work with a Zillow partner agent
Leverage their expertise and Zillow's premium Showcase listings to get your home seen by more buyers.
Get startedList with your own agent
Get your home in front of millions of buyers by listing it on Zillow.
Learn how to do itSell it yourself
Take full control of how buyers see your home on Zillow by listing For Sale by Owner (FSBO).
List your homeWhat's special
Cozy fireplaceMature hydrangeasTwo-car garagePremium wolf rangeAmple space to unwindProfessionally designed landscapingOverlooking the fenced backyard
Zillow last checked:
Listing updated:
Listed by:
Kara McCormick 518-542-0620,
Compass RE,
Patricia Straus 615-305-8465,
Compass RE
Bought with:
Andrew Chambers, 371512
The Ashton Real Estate Group of RE/MAX Advantage
Source: RealTracs MLS as distributed by MLS GRID,MLS#: 3246903
Facts & features
Interior
Bedrooms & bathrooms
- Bedrooms: 4
- Bathrooms: 3
- Full bathrooms: 3
- Main level bedrooms: 1
Bedroom 1
- Features: Full Bath
- Level: Full Bath
- Area: 143 Square Feet
- Dimensions: 11x13
Bedroom 2
- Features: Bath
- Level: Bath
- Area: 255 Square Feet
- Dimensions: 15x17
Bedroom 3
- Features: Walk-In Closet(s)
- Level: Walk-In Closet(s)
- Area: 144 Square Feet
- Dimensions: 12x12
Bedroom 4
- Features: Extra Large Closet
- Level: Extra Large Closet
- Area: 168 Square Feet
- Dimensions: 12x14
Primary bathroom
- Features: Double Vanity
- Level: Double Vanity
Dining room
- Area: 140 Square Feet
- Dimensions: 10x14
Kitchen
- Features: Eat-in Kitchen
- Level: Eat-in Kitchen
- Area: 234 Square Feet
- Dimensions: 13x18
Living room
- Features: Great Room
- Level: Great Room
- Area: 306 Square Feet
- Dimensions: 17x18
Recreation room
- Features: Second Floor
- Level: Second Floor
- Area: 234 Square Feet
- Dimensions: 13x18
Heating
- Central
Cooling
- Central Air
Appliances
- Included: Dishwasher, Disposal, Microwave, Refrigerator, Stainless Steel Appliance(s)
Features
- Ceiling Fan(s), Entrance Foyer, Open Floorplan, Pantry, Walk-In Closet(s)
- Flooring: Carpet, Wood, Tile
- Basement: Crawl Space
- Number of fireplaces: 1
- Fireplace features: Gas, Living Room
Interior area
- Total structure area: 3,010
- Total interior livable area: 3,010 sqft
- Finished area above ground: 3,010
Property
Parking
- Total spaces: 4
- Parking features: Garage Door Opener, Garage Faces Front, Driveway
- Attached garage spaces: 2
- Uncovered spaces: 2
Features
- Levels: Two
- Stories: 2
- Patio & porch: Porch, Covered, Patio, Screened
- Fencing: Back Yard
Lot
- Size: 1,742 Square Feet
- Features: Level
- Topography: Level
Details
- Parcel number: 131021E00100CO
- Special conditions: Standard
Construction
Type & style
- Home type: SingleFamily
- Architectural style: Traditional
- Property subtype: Horizontal Property Regime - Detached, Residential
Materials
- Brick
- Roof: Asphalt
Condition
- New construction: No
- Year built: 2019
Utilities & green energy
- Sewer: Public Sewer
- Water: Public
- Utilities for property: Water Available
Community & HOA
Community
- Security: Security System, Smoke Detector(s)
- Subdivision: 4102 Kimbark Drive Cottages
HOA
- Has HOA: No
Location
- Region: Nashville
Financial & listing details
- Price per square foot: $500/sqft
- Tax assessed value: $1,314,600
- Annual tax amount: $9,248
- Date on market: 6/22/2026
Price history
| Date | Event | Price |
|---|---|---|
| 8/6/2026 | Sold | $1,505,000+0.3%$500/sqft |
Source:  RealTracs MLS as distributed by MLS GRID #3246903 Report a problem RealTracs MLS as distributed by MLS GRID #3246903 Report a problem | ||
| 7/25/2026 | Pending sale | $1,499,900$498/sqft |
Source: RealTracs MLS as distributed by MLS GRID #3246903 Report a problem | ||
| 6/26/2026 | Contingent | $1,499,900$498/sqft |
Source: RealTracs MLS as distributed by MLS GRID #3246903 Report a problem | ||
| 6/22/2026 | Listed for sale | $1,499,900+11.1%$498/sqft |
Source: RealTracs MLS as distributed by MLS GRID #3246903 Report a problem | ||
| 5/12/2022 | Sold | $1,350,000$449/sqft |
Source: RealTracs MLS as distributed by MLS GRID #2383850 Report a problem | ||
| 5/9/2022 | Pending sale | $1,350,000+73.2%$449/sqft |
Source: RealTracs MLS as distributed by MLS GRID #2383850 Report a problem | ||
| 2/14/2019 | Sold | $779,500-0.1%$259/sqft |
Source: Public Record Report a problem | ||
| 12/6/2018 | Listed for sale | $779,900+55.3%$259/sqft |
Source: PARKS #1994399 Report a problem | ||
| 6/3/2010 | Sold | $502,253+268%$167/sqft |
Source: Public Record Report a problem | ||
| 3/31/1997 | Sold | $136,500+64.5%$45/sqft |
Source: Public Record Report a problem | ||
| 5/19/1994 | Sold | $83,000$28/sqft |
Source: Public Record Report a problem | ||
Public tax history
| Year | Property taxes | Tax assessment |
|---|---|---|
| 2025 | $9,248 +29.7% | $328,650 +50% |
| 2024 | $7,128 | $219,050 |
| 2023 | $7,128 | $219,050 |
| 2022 | $7,128 -1% | $219,050 |
| 2021 | $7,202 -1.9% | $219,050 +25.9% |
| 2020 | $7,342 +144.5% | $173,950 +82.8% |
| 2019 | $3,003 | $95,175 |
| 2018 | -- | -- |
| 2017 | $1,893 -33.7% | $90,450 +21% |
| 2016 | $2,854 -15.5% | $74,750 |
| 2015 | $3,376 | $74,750 |
| 2014 | $3,376 | $74,750 |
| 2013 | -- | $74,750 -1.6% |
| 2012 | -- | $76,000 |
| 2011 | -- | $76,000 |
| 2010 | -- | $76,000 |
| 2009 | -- | $76,000 +43.1% |
| 2008 | -- | $53,100 |
| 2007 | -- | $53,100 |
| 2006 | -- | -- |
| 2005 | -- | -- |
| 2004 | -- | -- |
| 2003 | -- | -- |
| 2002 | -- | -- |
| 2001 | -- | -- |
| 2000 | -- | -- |
Find assessor info on the county website
Neighborhood: 37215
Nearby homes
- $1,495,9003 bd4 ba2.9k sqft4100 Kimbark Dr, Nashville, TN 37215Off Market
- $352,0002 bd1 ba754 sqft4106 Kimbark Dr, Nashville, TN 37215Off Market

- $1,558,7004 bd5 ba3.4k sqft1931 Warfield Dr, Nashville, TN 37215Off Market
- $366,4004 bd5 ba3.2k sqft1929 Warfield Dr, Nashville, TN 37215Off Market
- $1,304,3004 bd3 ba3.2k sqft1929 Warfield Dr, Nashville, TN 37215Off Market
- $405,7003 bd1 ba1.6k sqft1927 Warfield Dr, Nashville, TN 37215Off Market
- $44,500-- bd-- ba-- sqft1927C Warfield Dr, Nashville, TN 37215Off Market
- $693,3002 bd1 ba737 sqft1936 Kimbark Dr, Nashville, TN 37215Off Market
Nearby schools
GreatSchools rating
- 9/10Percy Priest Elementary SchoolGrades: K-5Distance: 3 mi
- 8/10John T. Moore Middle SchoolGrades: 6-8Distance: 0.8 mi
- 6/10Hillsboro High SchoolGrades: 9-12Distance: 0.4 mi
Schools provided by the listing agent
- Elementary: Percy Priest Elementary
- Middle: John Trotwood Moore Middle
- High: Hillsboro Comp High School
Source: RealTracs MLS as distributed by MLS GRID. This data may not be complete. We recommend contacting the local school district to confirm school assignments for this home.
Get a cash offer in 3 minutes
Find out how much your home could sell for in as little as 3 minutes with a no-obligation cash offer.
Estimated market value
$1,504,900
Get a cash offer in 3 minutes
Find out how much your home could sell for in as little as 3 minutes with a no-obligation cash offer.
Estimated market value
$1,504,900
- Tennessee
- Davidson County
- Nashville
- 37215
- 4102 Kimbark Dr
Nearby cities
Nearby neighborhoods
Nearby zip codes
Other Nashville Topics
