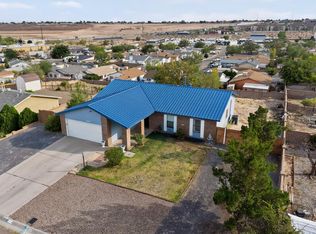
Live, work and play your way--without giving up everyday convenience. This single-level 3-bedroom, 2-bath home combines comfortable, light-filled living spaces and a welcoming courtyard with the freedom of an extra-deep oversized 2-car garage, gated backyard access, a large walled .28-acre lot and no HOA or PID. There is room here for vehicles, hobbies, storage, pets and projects. The expensive behind-the-scenes work is already handled: solar that has produced more electricity than the seller uses and built a large reserve, upgraded electrical capacity for modern demands and future additions, and high-efficiency refrigerated air with a new furnace installed in 2024. Mature trees, visiting wildlife, a screened outdoor catio area and a small-dog run add life to the yard, while easy access keeps work, shopping, trails, parks and everyday services close.
Pending
Price increase: $11K (9/4)
$340,000
4102 Leon Grande Ave SE, Rio Rancho, NM 87124
3beds
1,655sqft
Single Family Residence
Built in 1975
0.28 Acres Lot
$-- Zestimate®
$205/sqft
$-- HOA
What's special
Small-dog runGated backyard accessWelcoming courtyardScreened outdoor catio areaComfortable light-filled living spacesMature treesHigh-efficiency refrigerated air
- 47 days
- 152
- 7
Zillow last checked:
Listing updated:
Listed by:
Dawn Baca 505-480-2633,
Sunrise Realty LLC 505-480-2633
Source: SWMLS,MLS#: 1108290
Facts & features
Interior
Bedrooms & bathrooms
- Bedrooms: 3
- Bathrooms: 2
- Full bathrooms: 1
- 3/4 bathrooms: 1
Primary bedroom
- Level: Main
- Area: 159.12
- Dimensions: 11.7 x 13.6
Bedroom 2
- Level: Main
- Area: 106
- Dimensions: 10.6 x 10
Bedroom 3
- Level: Main
- Area: 99.99
- Dimensions: 10.1 x 9.9
Dining room
- Level: Main
- Area: 175.44
- Dimensions: 12.9 x 13.6
Kitchen
- Level: Main
- Area: 164.78
- Dimensions: 15.4 x 10.7
Living room
- Level: Main
- Area: 346.32
- Dimensions: 15.6 x 22.2
Heating
- Central, Forced Air
Cooling
- Refrigerated
Appliances
- Included: Free-Standing Electric Range, Microwave, Refrigerator
- Laundry: Washer Hookup, Electric Dryer Hookup, Gas Dryer Hookup
Features
- Country Kitchen, Main Level Primary, Tub Shower
- Flooring: Carpet, Tile
- Windows: Double Pane Windows, Insulated Windows
- Has basement: No
- Has fireplace: No
Interior area
- Total structure area: 1,655
- Total interior livable area: 1,655 sqft
Property
Parking
- Total spaces: 2
- Parking features: Attached, Garage, Garage Door Opener, Oversized
- Attached garage spaces: 2
Features
- Levels: One
- Stories: 1
- Patio & porch: Covered, Patio
- Exterior features: Courtyard, Privacy Wall, Private Yard
- Fencing: Wall
Lot
- Size: 0.28 Acres
- Features: Landscaped
Details
- Additional structures: Shed(s)
- Parcel number: 1014069223203
- Zoning description: R-1
Construction
Type & style
- Home type: SingleFamily
- Property subtype: Single Family Residence
Materials
- Frame
- Roof: Tile
Condition
- Resale
- New construction: No
- Year built: 1975
Utilities & green energy
- Sewer: Public Sewer
- Water: Public
- Utilities for property: Electricity Connected, Natural Gas Connected, Sewer Connected, Water Connected
Green energy
- Energy generation: Solar
Community & HOA
Community
- Subdivision: Corrales Heights
Location
- Region: Rio Rancho
Financial & listing details
- Price per square foot: $205/sqft
- Tax assessed value: $290,091
- Annual tax amount: $3,484
- Date on market: 7/31/2026
- Cumulative days on market: 30 days
- Listing terms: Cash,Conventional,FHA,VA Loan
Estimated market value
Not available
Estimated sales range
Not available
Not available
Price history
| Date | Event | Price |
|---|---|---|
| 9/4/2026 | Pending sale | $340,000$205/sqft |
Source:  SWMLS #1108290 Report a problem SWMLS #1108290 Report a problem | ||
| 9/4/2026 | Price change | $340,000+3.3%$205/sqft |
Source: SWMLS #1108290 Report a problem | ||
| 8/17/2026 | Pending sale | $329,000$199/sqft |
Source: SWMLS #1108290 Report a problem | ||
| 8/12/2026 | Price change | $329,000-6%$199/sqft |
Source: SWMLS #1108290 Report a problem | ||
| 7/31/2026 | Listed for sale | $350,000+25%$211/sqft |
Source: SWMLS #1108290 Report a problem | ||
| 4/5/2023 | Sold | -- |
Source: SWMLS #1030619 Report a problem | ||
| 3/9/2023 | Pending sale | $280,000$169/sqft |
Source: SWMLS #1030619 Report a problem | ||
| 3/8/2023 | Listed for sale | $280,000$169/sqft |
Source: SWMLS #1030619 Report a problem | ||
Public tax history
| Year | Property taxes | Tax assessment |
|---|---|---|
| 2025 | $3,374 -0.3% | $96,697 +3% |
| 2024 | $3,383 +100.9% | $93,880 +101.6% |
| 2023 | $1,684 +1.9% | $46,569 +3% |
| 2022 | $1,653 +0.8% | $45,213 +3% |
| 2021 | $1,640 +3% | $43,896 +3% |
| 2020 | $1,592 +2.3% | $42,618 +3% |
| 2019 | $1,557 +9.5% | $41,377 +3% |
| 2018 | $1,421 -6.9% | $40,172 +3% |
| 2017 | $1,526 | $39,002 |
| 2016 | $1,526 +2.1% | $39,002 |
| 2014 | $1,495 | $39,002 +10.4% |
| 2013 | $1,495 | $35,340 -74% |
| 2011 | -- | $135,922 |
Find assessor info on the county website
Monthly payment
Est. payment
Payment breakdown
Explore the cost of this home by adjusting the details. Changes won't be saved.Climate risks
Neighborhood: 87124
Nearby schools
Schools provided by the listing agent
- Elementary: Rio Rancho
- Middle: Rio Rancho Mid High
- High: Rio Rancho
Source: SWMLS. This data may not be complete. We recommend contacting the local school district to confirm school assignments for this home.
- $311,2005 bd2 ba1.3k sqft4104 Leon Grande Ave SE, Rio Rancho, NM 87124Off Market
- $324,7003 bd2 ba1.5k sqft4100 Leon Grande Ave SE, Rio Rancho, NM 87124Off Market
- $353,0003 bd2 ba1.9k sqft4001 Las Cimbras Ct SE, Rio Rancho, NM 87124Off Market
- $302,2003 bd2 ba1.3k sqft4003 Las Cimbras Ct SE, Rio Rancho, NM 87124Off Market
Similar homes
- $335,0004 bd2 ba1.5k sqft337 Tigris Rd NE, Rio Rancho, NM 87124For Sale
 MLS ID #1110754, The Chavez Team, Keller Williams Realty. SWMLS
 - $345,0004 bd2 ba1.5k sqft4610 Sapphire Dr NE, Rio Rancho, NM 87124For Sale
 MLS ID #1108958, Christina M. Quintana, Keller Williams Realty. SWMLS
 - $325,0003 bd2 ba1.6k sqft4944 Chromium Dr NE, Rio Rancho, NM 87124For Sale
 MLS ID #1110719, NM Home Deals Inc., Keller Williams Realty. SWMLS
 - $329,9003 bd2 ba1.7k sqft900 Peach Tree Rd SE, Rio Rancho, NM 87124For Sale
 MLS ID #1108386, Cindy A Chavez, Realty One of New Mexico. SWMLS
