Skip main navigation
Off market
  • $1,645,700

    4102 Mill Valley Ct, La Mesa, CA 91941

    5beds
    3,040sqft
    SingleFamily
    Built in 1989
    0.6 Acres Lot
    $1,645,700 Zestimate®
    $541/sqft
    $6,934 Estimated rent

    Home value

    $1,645,700

    $1.55M - $1.76M

    $6,934/mo

    Zestimate® history
    Loading
    Loading...

    Owner options

    List your home for rent

    $6,934/mo

    Rent Zestimate®

    Find your next renter with Zillow Rental Manager. Plus, with online applications, you can quickly screen prospective tenants – for free.

    Learn more

    $6,934/mo

    Rent Zestimate®

    Refinance and save

    $10,463/mo

    Est. payment

    Refinancing to a lower rate could help reduce your monthly payments and save thousands over the life of the loan.

    See today's rates

    $10,463/mo

    Est. payment

    Explore your selling options

    Work with a Zillow partner agent

    Leverage their expertise and Zillow's premium Showcase listings to get your home seen by more buyers.

    Get started

    List with your own agent

    Get your home in front of millions of buyers by listing it on Zillow.

    Learn how to do it

    Sell it yourself

    Take full control of how buyers see your home on Zillow by listing For Sale by Owner (FSBO).

    List your home

    What's special

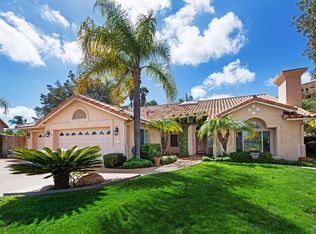
    Open House Sunday 1-4 PM. Mt. Helix Estate. Exclusive Mt. Helix family home perched high on the hill at the end of a private cul-de-sac, sensational 180 degree view. 5 bedrooms, and 3 baths. Updated kitchen is joined by the breakfast nook and huge family room. The entry has a large custom door, travertine floors, beautiful wrought iron staircase and Great Room. The entry level has a bedroom/office plus a full bath. Upstairs Master Suite, three bedrooms, and Jack and Jill bath. The backyard is a Entertainer's paradise. 40 Solar panels paid. Updated kitchen with new high-end granite counters, tile backsplash, distressed wood cabinets, gas Wolf cooktop, new convection oven and microwave, Sub Zero refrigerator, walk-in pantry, chef's island, wine and beverage refrigerator, Travertine floors, and Granite chef's island. Extension of kitchen is the breakfast nook and family room and opens to the private entertainer's paradise. Master Retreat has a gas fireplace, hardwood floors, recessed lighting, high vaulted ceilings, his & hers walk-in closets, crown molding and plantation shutters. Master bath w/spa soaking tub, separate newly tiled custom glass walk-in shower, private water closet, Granite flooring and a huge skylight to bring in the natural light. Great Room style, living room and formal dining room enjoys massive fireplace, vaulted ceilings, African sapelle hardwood floors and Plantation shutters. The backyard has sensational views of surrounding mountains and valleys from the gas fire pit. Also, a custom wrought iron Gazebo, new concrete view deck with retaining wall, custom glass fence, custom outdoor BBQ kitchen with stainless steel sink, gas burner, and Granite counter. Pool upgrades include new coping, new tile, Baja landing, LED color lighting for pool, new high efficiency pool pump, new pool heater, gas and solar heat for pool and spa. Other amenities include: Lots of fruit trees, surround sound inside and patio area, front yard drip irrigation, security system. Solar Heat!

    This property is off market, which means it's not currently listed for sale or rent on Zillow. This may be different from what's available on other websites or public sources.
    Facts & features

    Interior

    Bedrooms & bathrooms
    • Bedrooms: 5
    • Bathrooms: 3
    • Full bathrooms: 3
    Heating
    • Forced air, Gas
    Cooling
    • Central
    Appliances
    • Included: Dishwasher, Garbage disposal, Refrigerator
    Features
    • Flooring: Carpet
    • Has fireplace: Yes
    Interior area
    • Total interior livable area: 3,040 sqft

    Property

    Parking
    • Total spaces: 11
    Features
    • Exterior features: Wood
    • Has view: Yes
    • View description: Park, Territorial, Mountain
    Lot
    • Size: 0.6 Acres
    Details
    • Parcel number: 5020213700

    Construction

    Type & style
    • Home type: SingleFamily
    Materials
    • Roof: Tile
    Condition
    • Year built: 1989

    Community & HOA

    HOA
    • Has HOA: Yes
    • HOA fee: $89 monthly
    Location
    • Region: La Mesa

    Financial & listing details

    • Price per square foot: $541/sqft
    • Tax assessed value: $1,165,713
    • Annual tax amount: $13,628

    Price history

    DateEventPrice
    11/20/2018Sold$1,045,000-2.8%$344/sqft
    Source: Public Record Report a problem
    10/22/2018Pending sale$1,075,000$354/sqft
    Source: Keller Williams La Mesa California #180054325 Report a problem
    10/12/2018Price change$1,075,000-2.3%$354/sqft
    Source: Keller Williams La Mesa California #180054325 Report a problem
    10/4/2018Listed for sale$1,100,000$362/sqft
    Source: Keller Williams La Mesa California #180054325 Report a problem
    9/29/2018Pending sale$1,100,000$362/sqft
    Source: Keller Williams La Mesa California #180054325 Report a problem
    9/28/2018Listed for sale$1,100,000+55.1%$362/sqft
    Source: Keller Williams Realty #180054325 Report a problem
    11/5/2012Sold$709,000-5.3%$233/sqft
    Source: Public Record Report a problem
    8/25/2012Price change$749,000-1.4%$246/sqft
    Source: La Mesa Partners Inc. DBA Keller Williams Realty #120034504 Report a problem
    7/9/2012Price change$760,000-1.3%$250/sqft
    Source: La Mesa Partners Inc. DBA Keller Williams Realty #120034504 Report a problem
    6/1/2012Price change$770,000-3.1%$253/sqft
    Source: La Mesa Partners Inc. DBA Keller Williams Realty #120019397 Report a problem
    5/6/2012Price change$795,000-1.9%$262/sqft
    Source: La Mesa Partners Inc. DBA Keller Williams Realty #120019397 Report a problem
    4/16/2012Listed for sale$810,000-17.3%$266/sqft
    Source: Keller Williams #120019397 Report a problem
    6/29/2004Sold$980,000$322/sqft
    Source: Public Record Report a problem

    Public tax history

    YearProperty taxesTax assessment
    2025$13,628 -0.6%$1,165,713 +2%
    2024$13,714 +2.7%$1,142,857 +2%
    2023$13,358 +1.6%$1,120,449 +2%
    2022$13,149 +1.4%$1,098,480 +2%
    2021$12,971 +1.1%$1,076,942 +1%
    2020$12,832 +1.8%$1,065,900 +2%
    2019$12,608 +33.9%$1,045,000 +36.2%
    2018$9,418 +1.3%$767,318 +2%
    2017$9,298 +4.1%$752,274 +2%
    2016$8,929 +0.6%$737,525 +1.5%
    2015$8,877 +2%$726,447 +2%
    2014$8,704 $712,218 +0.5%
    2013-- $709,000 +1.3%
    2012-- $700,000
    2011-- $700,000
    2010-- $700,000 -18.1%
    2009-- $855,000 -10%
    2008-- $950,000 -8.7%
    2007-- $1,039,981 +2%
    2006-- $1,019,590 +2%
    2005-- $999,599 +74.8%
    2004-- $571,802 +1.9%
    2003-- $561,323 +19.4%
    2002-- $470,000
    2001-- $470,000
    Find assessor info on the county website

    Neighborhood: 91941

    Nearby schools

    GreatSchools rating
    Schools provided by the listing agent
    • District: GROSSMONTUNIONH

    Source: The MLS. This data may not be complete. We recommend contacting the local school district to confirm school assignments for this home.

    Get a cash offer in 3 minutes
    Find out how much your home could sell for in as little as 3 minutes with a no-obligation cash offer.
    Estimated market value
    $1,645,700
    Get a cash offer in 3 minutes
    Find out how much your home could sell for in as little as 3 minutes with a no-obligation cash offer.
    Estimated market value
    $1,645,700