This is the million dollar question: Why buy a house that needs a full rehab for $350,000 to $400,000 in or around Norridge when you can buy this fully-rehabbed house with top-of-the-line finishes for $515,000? Well, welcome home! Walk into an inviting foyer area with its refreshing vibe and then head into an open concept living space wrapped in one of Benjamin Moore's most popular colors called Simply White that pairs exceptionally well with absolutely stunning, 3.25" solid white oak hardwood floors with a timeless stain called: rustic beige. Then, every morning, watch as the natural, east facing sunlight exposure lights up your home and adds that perfect sense of warmth into your home. The nucleus of this home is the: kitchen! It is stunning, and it exudes a rare ambiance. This home features 42" custom cabinets lined with Montana Oro quartz counter-tops and then this same quartz is chased into the backsplash for that elegant touch; the kitchen cabinet colors blend a current, classy white finish coupled with a futuristic, wood facade for that blend of today and tomorrow. And even better yet, the kitchen appliances are dressed with Fisher and Patel appliances for that gourmet kitchen experience. These appliances are outstanding from the stove to the hood to the dishwasher to the microwave to the refrigerator. And, of course, this home is intelligently designed with its combined four bedroom experience. There are four bedrooms in total and two bathrooms in total. There are two spacious bedrooms on the first floor, which is perfect just in case you need to use one of the bedrooms as an in-law arrangement or a guest bedroom, and the bathrooms are meticulously designed with rectified, large format, imported, porcelain tiles for that modern, luxe vibe. Then, head upstairs, which features two additional bedrooms and a full bathroom. The second floor is equally impressive as the first floor, and there is a nook for storage and ample room for an office in order to complete that work or school related project. The basement is ready for your ideas and it can be finished to easily accommodate a man cave, storage, an extra sleeping arrangement or another office. Then, unwind in your yard and soak up the sun! Please note all of the new upgrades: new plumbing, new electrical, new HVAC, new energy efficient Climate Guard windows, spray foam insulation for low heating bills!, Grohe plumbing fixtures, new siding, new carpeting and so much more. A new home. A new school system. A new start! This home is a perfect 10! Easy to show.
Closed
$520,000
4102 N Osceola Ave, Norridge, IL 60706
4beds
1,899sqft
Single Family Residence
Built in 1940
3,750 Square Feet Lot
$548,100 Zestimate®
$274/sqft
$3,188 Estimated rent
Home value
$548,100
$521,000 - $576,000
$3,188/mo
Zestimate® history
Owner options
List your home for rent
$3,188/mo
Rent Zestimate®
Find your next renter with Zillow Rental Manager. Plus, with online applications, you can quickly screen prospective tenants – for free.
$3,188/mo
Rent Zestimate®
Refinance and save
$3,717/mo
Est. payment
Refinancing to a lower rate could help reduce your monthly payments and save thousands over the life of the loan.
$3,717/mo
Est. payment
Explore your selling options
Work with a Zillow partner agent
Leverage their expertise and Zillow's premium Showcase listings to get your home seen by more buyers.
Get startedList with your own agent
Get your home in front of millions of buyers by listing it on Zillow.
Learn how to do itSell it yourself
Take full control of how buyers see your home on Zillow by listing For Sale by Owner (FSBO).
List your homeWhat's special
Zillow last checked:
Listing updated:
Listed by:
Peter Drossos 773-593-5626,
Peter Drossos Real Estate
Bought with:
Aldrin Mayen
Charles Rutenberg Realty of IL
Source: MRED as distributed by MLS GRID,MLS#: 12077765
Facts & features
Interior
Bedrooms & bathrooms
- Bedrooms: 4
- Bathrooms: 2
- Full bathrooms: 2
Rooms
- Room types: No additional rooms
Primary bedroom
- Features: Flooring (Hardwood), Window Treatments (All)
- Level: Main
- Area: 110 Square Feet
- Dimensions: 10X11
Bedroom 2
- Features: Flooring (Hardwood), Window Treatments (All)
- Level: Main
- Area: 110 Square Feet
- Dimensions: 10X11
Bedroom 3
- Features: Flooring (Carpet), Window Treatments (All)
- Level: Second
- Area: 121 Square Feet
- Dimensions: 11X11
Bedroom 4
- Features: Flooring (Carpet), Window Treatments (All)
- Level: Second
- Area: 130 Square Feet
- Dimensions: 13X10
Dining room
- Features: Flooring (Hardwood), Window Treatments (All)
- Level: Main
- Area: 156 Square Feet
- Dimensions: 13X12
Family room
- Features: Flooring (Other), Window Treatments (All)
- Level: Basement
- Area: 902 Square Feet
- Dimensions: 41X22
Kitchen
- Features: Kitchen (Eating Area-Breakfast Bar, Granite Counters, Updated Kitchen), Flooring (Hardwood), Window Treatments (All)
- Level: Main
- Area: 156 Square Feet
- Dimensions: 13X12
Laundry
- Features: Flooring (Other), Window Treatments (All)
- Level: Lower
- Area: 64 Square Feet
- Dimensions: 8X8
Living room
- Features: Flooring (Hardwood), Window Treatments (All)
- Level: Main
- Area: 224 Square Feet
- Dimensions: 16X14
Heating
- Natural Gas
Cooling
- Central Air
Appliances
- Included: Double Oven, Microwave, Dishwasher, Portable Dishwasher, Refrigerator, High End Refrigerator, Stainless Steel Appliance(s), Range Hood
- Laundry: Gas Dryer Hookup
Features
- 1st Floor Bedroom, 1st Floor Full Bath, Open Floorplan, Special Millwork
- Flooring: Hardwood
- Basement: Unfinished,Full
Interior area
- Total structure area: 0
- Total interior livable area: 1,899 sqft
Property
Parking
- Total spaces: 2
- Parking features: Concrete, Garage Door Opener, On Site, Garage Owned, Detached, Garage
- Garage spaces: 2
- Has uncovered spaces: Yes
Accessibility
- Accessibility features: No Disability Access
Features
- Stories: 1.5
- Fencing: Fenced
Lot
- Size: 3,750 Square Feet
- Dimensions: 30 X 125
Details
- Parcel number: 12134070390000
- Special conditions: None
Construction
Type & style
- Home type: SingleFamily
- Architectural style: Cape Cod
- Property subtype: Single Family Residence
Materials
- Vinyl Siding
- Foundation: Concrete Perimeter
- Roof: Asphalt
Condition
- New construction: No
- Year built: 1940
- Major remodel year: 2024
Utilities & green energy
- Electric: 100 Amp Service
- Sewer: Public Sewer
- Water: Lake Michigan
Community & HOA
Community
- Features: Park, Pool, Tennis Court(s), Curbs, Sidewalks, Street Lights, Street Paved
HOA
- Services included: None
Location
- Region: Norridge
Financial & listing details
- Price per square foot: $274/sqft
- Tax assessed value: $280,000
- Annual tax amount: $2,090
- Date on market: 6/7/2024
- Listing terms: VA
- Ownership: Fee Simple
Price history
| Date | Event | Price |
|---|---|---|
| 7/19/2024 | Sold | $520,000+1%$274/sqft |
Source:  MRED as distributed by MLS GRID #12077765 Report a problem MRED as distributed by MLS GRID #12077765 Report a problem | ||
| 6/7/2024 | Listed for sale | $515,000+202.9%$271/sqft |
Source: MRED as distributed by MLS GRID #12077765 Report a problem | ||
| 12/15/2023 | Sold | $170,000$90/sqft |
Source: Public Record Report a problem | ||
Public tax history
| Year | Property taxes | Tax assessment |
|---|---|---|
| 2024 | $3,109 -38.8% | $28,000 |
| 2023 | $5,077 +142.8% | $28,000 |
| 2022 | $2,091 -9.3% | $28,000 +35.5% |
| 2021 | $2,304 +10.1% | $20,663 |
| 2020 | $2,092 +2% | $20,663 -10.9% |
| 2019 | $2,051 -14.1% | $23,190 +25.1% |
| 2018 | $2,387 +4.4% | $18,539 |
| 2017 | $2,288 -17.8% | $18,539 -7.6% |
| 2016 | $2,782 -12.2% | $20,056 +8.3% |
| 2015 | $3,169 +3.7% | $18,514 |
| 2014 | $3,056 -0.3% | $18,514 |
| 2013 | $3,066 +19.8% | $18,514 -21.1% |
| 2012 | $2,560 +4.1% | $23,465 |
| 2011 | $2,458 +13.4% | $23,465 |
| 2010 | $2,169 +9.4% | $23,465 -20.8% |
| 2009 | $1,982 +9.9% | $29,641 -15% |
| 2008 | $1,803 -3.4% | $34,871 |
| 2007 | $1,866 -12.9% | $34,871 +33.3% |
| 2006 | $2,143 +2.1% | $26,156 |
| 2005 | $2,099 -3% | $26,156 |
| 2004 | $2,163 -16.5% | $26,156 +42.3% |
| 2003 | $2,591 +12.8% | $18,377 |
| 2002 | $2,296 +20% | $18,377 |
| 2001 | $1,914 -0.4% | $18,377 +21.3% |
| 2000 | $1,922 +2.5% | $15,147 |
| 1999 | $1,875 | $15,147 |
Find assessor info on the county website
Neighborhood: 60706
Nearby homes
- $340,4003 bd1 ba1.1k sqft4104 N Osceola Ave, Norridge, IL 60706Off Market
- $370,8003 bd1 ba1.2k sqft4100 N Osceola Ave, Norridge, IL 60706Off Market
- $379,2002 bd2 ba1.2k sqft4106 N Osceola Ave, Norridge, IL 60706Off Market
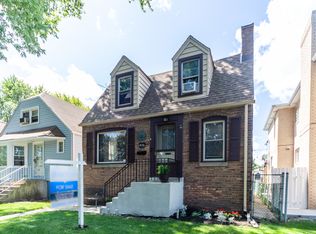
- $543,8004 bd2 ba1.8k sqft4108 N Osceola Ave, Norridge, IL 60706Off Market
- $418,7003 bd2 ba1.4k sqft4110 N Osceola Ave, Norridge, IL 60706Off Market
- $418,6003 bd2 ba1k sqft4042 N Osceola Ave, Norridge, IL 60706Off Market
- $394,0003 bd1 ba1.1k sqft4103 N Olcott Ave, Norridge, IL 60706Off Market
- $396,4003 bd1 ba1.2k sqft4105 N Olcott Ave, Norridge, IL 60706Off Market
Nearby schools
GreatSchools rating
- NAJ Giles Elementary SchoolGrades: PK-8Distance: 0.2 mi
- 8/10Ridgewood Community High SchoolGrades: 9-12Distance: 0.5 mi
- 7/10J Giles Elem SchoolGrades: 5-8Distance: 0.2 mi
Schools provided by the listing agent
- Elementary: John V Leigh Elementary School
- Middle: James Giles Middle School
- High: Ridgewood Comm High School
- District: 80
Source: MRED as distributed by MLS GRID. This data may not be complete. We recommend contacting the local school district to confirm school assignments for this home.
Get a cash offer in 3 minutes
Find out how much your home could sell for in as little as 3 minutes with a no-obligation cash offer.
Estimated market value
$548,100
Get a cash offer in 3 minutes
Find out how much your home could sell for in as little as 3 minutes with a no-obligation cash offer.
Estimated market value
$548,100
- Illinois
- Cook County
- Norridge
- 60706
- 4102 N Osceola Ave
Nearby cities
Nearby zip codes
Other Norridge Topics
