The picturesque tree lined street sets the ambience for this traditional 2 story home with charming covered front porch. It's corner location offers extra privacy from immediate neighbors. You'll appreciate how meticulously this home has been maintained and with recent updates it is move-in ready. Spacious great room has a cozy gas fireplace that can be viewed from the dining room and kitchen. The 9' ceilings on the main level and large windows with south and west exposure make the home light and bright. Enjoy relaxing in the gorgeous back yard with it's beautiful water feature and plenty of room to entertain with it's hardscape grounds. The yard is completely fenced and the mature landscaping offers privacy. Main level bedroom with French door entrance could also be used as an office. You'll love the size of the Primary Bedroom and enjoy getting ready in the morning in its luxurious bath which features a spacious double sink vanity, soaking tub, shower with tile surround, and huge walk-in closet. The neighborhood is conveniently located close to shopping and restaurants in Uptown Village, and has easy freeway access. This is a great place to call your new home!
Sold
$565,000
4102 NE 47th Ave, Vancouver, WA 98661
4beds
2,166sqft
Residential, Single Family Residence
Built in 2004
5,227 Square Feet Lot
$563,300 Zestimate®
$261/sqft
$2,798 Estimated rent
Home value
$563,300
$535,000 - $591,000
$2,798/mo
Zestimate® history
Owner options
List your home for rent
$2,798/mo
Rent Zestimate®
Find your next renter with Zillow Rental Manager. Plus, with online applications, you can quickly screen prospective tenants – for free.
$2,798/mo
Rent Zestimate®
Refinance and save
$3,754/mo
Est. payment
Refinancing to a lower rate could help reduce your monthly payments and save thousands over the life of the loan.
$3,754/mo
Est. payment
Explore your selling options
Work with a Zillow partner agent
Leverage their expertise and Zillow's premium Showcase listings to get your home seen by more buyers.
Get startedList with your own agent
Get your home in front of millions of buyers by listing it on Zillow.
Learn how to do itSell it yourself
Take full control of how buyers see your home on Zillow by listing For Sale by Owner (FSBO).
List your homeWhat's special
Cozy gas fireplaceCharming covered front porchSpacious double sink vanityHuge walk-in closetBeautiful water featureFrench door entranceLocated close to shopping
Zillow last checked:
Listing updated:
Listed by:
Connie Bovee 360-936-5343,
Windermere Northwest Living
Bought with:
Stacy Hartzler, 23031697
Hustle & Heart Homes WA
Source: RMLS (OR),MLS#: 23239012
Facts & features
Interior
Bedrooms & bathrooms
- Bedrooms: 4
- Bathrooms: 3
- Full bathrooms: 2
- Partial bathrooms: 1
- Main level bathrooms: 1
Rooms
- Room types: Bedroom 4, Utility Room, Bedroom 2, Bedroom 3, Dining Room, Family Room, Kitchen, Living Room, Primary Bedroom
Primary bedroom
- Features: Double Sinks, Shower, Soaking Tub, Walkin Closet
- Level: Upper
Bedroom 2
- Features: French Doors
- Level: Main
Bedroom 3
- Level: Upper
Bedroom 4
- Level: Upper
Dining room
- Features: French Doors, Patio, Tile Floor
- Level: Main
Kitchen
- Features: Dishwasher, Disposal, Microwave, Pantry, Free Standing Range, Plumbed For Ice Maker, Tile Floor
- Level: Main
Living room
- Features: Ceiling Fan, Fireplace, Great Room
- Level: Main
Heating
- Forced Air, Fireplace(s)
Cooling
- Central Air
Appliances
- Included: Dishwasher, Disposal, Free-Standing Range, Microwave, Plumbed For Ice Maker, Washer/Dryer, Gas Water Heater
Features
- Ceiling Fan(s), High Ceilings, High Speed Internet, Soaking Tub, Pantry, Great Room, Double Vanity, Shower, Walk-In Closet(s), Tile
- Flooring: Tile
- Doors: French Doors
- Windows: Double Pane Windows, Vinyl Frames
- Basement: Crawl Space
- Fireplace features: Gas
Interior area
- Total structure area: 2,166
- Total interior livable area: 2,166 sqft
Property
Parking
- Total spaces: 2
- Parking features: Driveway, On Street, Garage Door Opener, Attached
- Attached garage spaces: 2
- Has uncovered spaces: Yes
Features
- Levels: Two
- Stories: 2
- Patio & porch: Patio, Porch
- Exterior features: Water Feature
- Fencing: Fenced
Lot
- Size: 5,227 Square Feet
- Features: Corner Lot, Level, Private, Sprinkler, SqFt 5000 to 6999
Details
- Parcel number: 108538026
Construction
Type & style
- Home type: SingleFamily
- Property subtype: Residential, Single Family Residence
Materials
- Cultured Stone, Lap Siding, Wood Composite
- Foundation: Concrete Perimeter
- Roof: Composition
Condition
- Resale
- New construction: No
- Year built: 2004
Details
- Warranty included: Yes
Utilities & green energy
- Gas: Gas
- Sewer: Public Sewer
- Water: Public
- Utilities for property: Cable Connected
Community & HOA
Community
- Subdivision: Heritage Farm Est/Peach Tree
HOA
- Has HOA: Yes
- Amenities included: Commons, Management
- HOA fee: $300 annually
Location
- Region: Vancouver
Financial & listing details
- Price per square foot: $261/sqft
- Tax assessed value: $487,761
- Annual tax amount: $4,548
- Date on market: 9/29/2023
- Cumulative days on market: 53 days
- Listing terms: Cash,Conventional,FHA,VA Loan
- Road surface type: Paved
Price history
| Date | Event | Price |
|---|---|---|
| 12/14/2023 | Sold | $565,000-1.7%$261/sqft |
Source:  RMLS (OR) #23239012 Report a problem RMLS (OR) #23239012 Report a problem | ||
| 11/22/2023 | Pending sale | $575,000$265/sqft |
Source: RMLS (OR) #23239012 Report a problem | ||
| 10/17/2023 | Price change | $575,000-3.4%$265/sqft |
Source: RMLS (OR) #23239012 Report a problem | ||
| 9/30/2023 | Listed for sale | $595,000+155.4%$275/sqft |
Source: RMLS (OR) #23239012 Report a problem | ||
| 5/18/2009 | Sold | $233,000-26%$108/sqft |
Source: Public Record Report a problem | ||
| 5/12/2008 | Listing removed | $314,900$145/sqft |
Source: Visual Tour #8018834 Report a problem | ||
| 3/29/2008 | Listed for sale | $314,900+24.3%$145/sqft |
Source: Visual Tour #8018834 Report a problem | ||
| 11/29/2004 | Sold | $253,389$117/sqft |
Source: Public Record Report a problem | ||
Public tax history
| Year | Property taxes | Tax assessment |
|---|---|---|
| 2024 | $4,864 +7.7% | $487,761 +2% |
| 2023 | $4,517 +3.5% | $478,086 -0.7% |
| 2022 | $4,367 +5.5% | $481,635 +13.8% |
| 2021 | $4,140 +10.5% | $423,126 +12.4% |
| 2020 | $3,746 | $376,426 +7.4% |
| 2019 | $3,746 +8.3% | $350,355 +4.2% |
| 2018 | $3,459 -6.9% | $336,355 +11.8% |
| 2017 | $3,715 +13.2% | $300,828 +7.7% |
| 2016 | $3,282 +3.1% | $279,232 +11% |
| 2015 | $3,183 -2.4% | $251,482 +3.5% |
| 2014 | $3,260 | $242,891 +12.5% |
| 2013 | $3,260 +5.6% | $215,867 +11.6% |
| 2012 | $3,088 +3.4% | $193,456 -11.4% |
| 2011 | $2,987 -0.6% | $218,339 -0.3% |
| 2010 | $3,004 -3% | $219,044 -10.5% |
| 2009 | $3,098 | $244,796 -20% |
| 2008 | -- | $305,900 |
| 2007 | -- | $305,900 +427.4% |
| 2005 | -- | $58,000 |
Find assessor info on the county website
Neighborhood: Minnehaha
Nearby homes
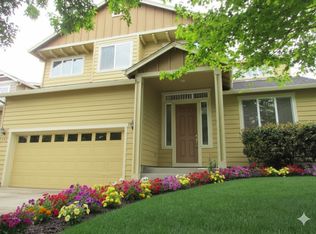
- $545,1003 bd3 ba2.4k sqft4106 NE 47th Ave, Vancouver, WA 98661Off Market
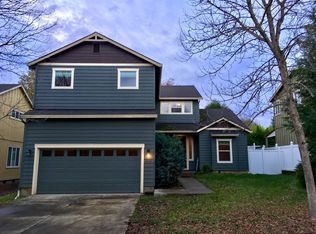
- $595,7004 bd4 ba2.9k sqft4110 NE 47th Ave, Vancouver, WA 98661Off Market
- $527,8003 bd2 ba1.6k sqft4015 NE 47th Ave, Vancouver, WA 98661Off Market
- $490,0004 bd3 ba1.9k sqft4508 NE 41st St, Vancouver, WA 98661Sold
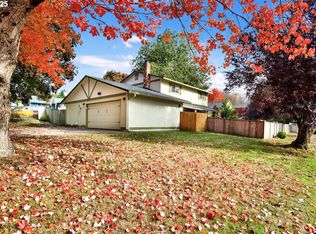
- $460,4003 bd2 ba1.3k sqft4107 NE 45th Ave, Vancouver, WA 98661Off Market
- $526,6003 bd2 ba1.6k sqft4101 NE 47th Ave, Vancouver, WA 98661Off Market
- $590,1003 bd2 ba2.5k sqft4105 NE 47th Ave, Vancouver, WA 98661Off Market
- $507,5003 bd3 ba2.1k sqft4114 NE 47th Ave, Vancouver, WA 98661Off Market
Nearby schools
GreatSchools rating
- 4/10Harry S Truman Elementary SchoolGrades: K-5Distance: 0.3 mi
- 2/10Gaiser Middle SchoolGrades: 6-8Distance: 3.1 mi
- 1/10Fort Vancouver High SchoolGrades: 9-12Distance: 1.1 mi
Schools provided by the listing agent
- Elementary: Truman
- Middle: Gaiser
- High: Fort Vancouver
Source: RMLS (OR). This data may not be complete. We recommend contacting the local school district to confirm school assignments for this home.
Get a cash offer in 3 minutes
Find out how much your home could sell for in as little as 3 minutes with a no-obligation cash offer.
Estimated market value
$563,300
Get a cash offer in 3 minutes
Find out how much your home could sell for in as little as 3 minutes with a no-obligation cash offer.
Estimated market value
$563,300
- Washington
- Clark County
- Vancouver
- 98661
- Minnehaha
- 4102 NE 47th Ave
Nearby cities
Nearby neighborhoods
Nearby zip codes
Other Vancouver Topics
