Skip main navigation
Off market
  • $372,300

    4102 Pale Moon Ct, Glen Allen, VA 23059

    3beds
    1,848sqft
    Single Family Residence
    Built in ----
    -- sqft lot
    $372,300 Zestimate®
    $201/sqft
    $2,376 Estimated rent

    Home value

    $372,300

    $354,000 - $391,000

    $2,376/mo

    Zestimate® history
    Loading
    Loading...

    Owner options

    List your home for rent

    $2,376/mo

    Rent Zestimate®

    Find your next renter with Zillow Rental Manager. Plus, with online applications, you can quickly screen prospective tenants – for free.

    Learn more

    $2,376/mo

    Rent Zestimate®

    Refinance and save

    $2,240/mo

    Est. payment

    Refinancing to a lower rate could help reduce your monthly payments and save thousands over the life of the loan.

    See today's rates

    $2,240/mo

    Est. payment

    Explore your selling options

    Work with a Zillow partner agent

    Leverage their expertise and Zillow's premium Showcase listings to get your home seen by more buyers.

    Get started

    List with your own agent

    Get your home in front of millions of buyers by listing it on Zillow.

    Learn how to do it

    Sell it yourself

    Take full control of how buyers see your home on Zillow by listing For Sale by Owner (FSBO).

    List your home

    What's special

    Detached storage shedSoothing paint tonesGranite countertopsAssigned and overflow parkingBreakfast barBeautiful cabinetryHardwood floors

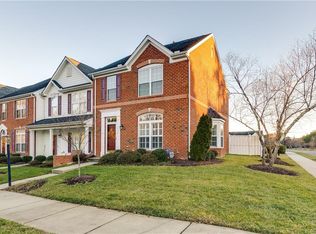
    4102 Pale Moon Court is a lovely, maintenance-free 3-bedroom, 2.5-bath townhome offering 1,848 square feet of living space. Conveniently located in The Villages at The Crossings community, this home sits in the highly desirable Glen Allen, Virginia area. The home welcomes you with a bright, open living area that flows seamlessly into the dining space and modern kitchen. The kitchen features stainless steel appliances, granite countertops, beautiful cabinetry, and a breakfast bar, all open to the main living area, perfect for both everyday living and entertaining. Hardwood floors, 9-foot ceilings, elegant moldings, and soothing paint tones create a bright yet inviting atmosphere throughout the first floor. From the main living area, enjoy walk-out access to a spacious patio and a detached storage shed. Upstairs, the primary bedroom is generously sized and includes a ceiling fan and a large walk-in closet. The en-suite bathroom offers tiled flooring, a corner soaking tub, a separate walk-in shower, and a dual vanity. The second level also includes two additional bedrooms, a full hall bath, and pull-down attic access for extra storage. Lawn maintenance is provided by the HOA. Community amenities include a pool and exercise room, plus assigned & overflow parking, with HOA fees paid by the owner. Tenants must comply with all HOA rules and regulations. Zoned for Longdale Elementary, Brookland Middle, and Hermitage High School. This home offers modern living in a prime location, surrounded by shopping and dining, with convenient access to major highways. Showings begin in July (home is currently occupied). Applications are being accepted now for a lease signed sight unseen. Pets are conditional, with deposit adjustments as needed. This is a non-smoking property. A 24-month lease is preferred. All persons age 18 and older must submit a rental application.

    This property is off market, which means it's not currently listed for sale or rent on Zillow. This may be different from what's available on other websites or public sources.

    Zillow last checked:

    Listing updated:

    Source: Zillow Rentals

    Facts & features

    Interior

    Bedrooms & bathrooms
    • Bedrooms: 3
    • Bathrooms: 3
    • Full bathrooms: 2
    • 1/2 bathrooms: 1
    Appliances
    • Included: Dishwasher, Dryer, Microwave, Refrigerator, Washer
    • Laundry: In Unit
    Features
    • Walk In Closet
    Interior area
    • Total interior livable area: 1,848 sqft

    Property

    Parking
    • Details: Contact manager
    Features
    • Exterior features: Maintenance Free Living!, Stainless Steel Oven/Range, Walk In Closet
    • Has private pool: Yes
    • Pool features: Pool
    Details
    • Parcel number: 7877697380

    Construction

    Type & style
    • Home type: SingleFamily
    • Property subtype: Single Family Residence

    Community & HOA

    Community
    • Features: Clubhouse, Fitness Center
    • Deposit fee: $2,350
    HOA
    • Amenities included: Fitness Center, Pool
    Location
    • Region: Glen Allen

    Financial & listing details

    • Price per square foot: $201/sqft
    • Tax assessed value: $316,600
    • Annual tax amount: $2,628
    • Date on market: 5/6/2026
    • Date available: 07/21/2026
    • Lease term: Contact For Details

    Price history

    DateEventPrice
    5/19/2026Listing removed$2,350$1/sqft
    Source: Zillow Rentals Report a problem
    5/6/2026Listed for rent$2,350+2.4%$1/sqft
    Source: Zillow Rentals Report a problem
    5/16/2024Listing removed--
    Source: CVRMLS #2409457 Report a problem
    5/2/2024Listed for rent$2,295$1/sqft
    Source: CVRMLS #2409457 Report a problem
    5/2/2024Listing removed--
    Source: Zillow Rentals Report a problem
    4/17/2024Listed for rent$2,295$1/sqft
    Source: Zillow Rentals Report a problem
    11/26/2022Listing removed--
    Source: Zillow Rental Manager Report a problem
    10/26/2022Listed for rent$2,295$1/sqft
    Source: Zillow Rental Manager Report a problem
    9/12/2022Sold$307,500-2.4%$166/sqft
    Source: CVRMLS #2222417 Report a problem
    8/20/2022Pending sale$314,950$170/sqft
    Source: CVRMLS #2222417 Report a problem
    8/13/2022Listed for sale$314,950+40.6%$170/sqft
    Source: CVRMLS #2222417 Report a problem
    11/1/2017Sold$224,000+6.7%$121/sqft
    Source: Public Record Report a problem
    10/26/2016Sold$210,000+0%$114/sqft
    Source: Public Record Report a problem
    9/20/2016Listed for sale$209,950+33.6%$114/sqft
    Source: Coldwell Banker Dew Realty #1631888 Report a problem
    9/14/2016Sold$157,100-39.6%$85/sqft
    Source: Public Record Report a problem
    7/28/2016Listed for sale--
    Source: Auction.com Report a problem
    7/31/2007Sold$259,990$141/sqft
    Source: Public Record Report a problem

    Public tax history

    YearProperty taxesTax assessment
    2025$2,628 +5.3%$316,600 +7.9%
    2024$2,495 $293,500
    2023$2,495 +14.4%$293,500 +14.4%
    2022$2,181 +7.3%$256,600 +9.8%
    2021$2,032 +6.6%$233,600 +4.8%
    2020$1,907 +1.7%$222,800 +1.6%
    2019$1,876 $219,200 +1.7%
    2018$1,876 +120.1%$215,600 +10.1%
    2017$852 -5.2%$195,900 -5.2%
    2016$899 -45.8%$206,600 +8.5%
    2015$1,657 $190,500
    2014$1,657 $190,500 +5%
    2013-- $181,500
    2012-- $181,500 -17%
    2011-- $218,700
    2010-- $218,700 -5.5%
    2009-- $231,500
    2008-- --
    2006-- --
    Find assessor info on the county website

    Neighborhood: 23059

    Nearby schools

    GreatSchools rating
    Get a cash offer in 3 minutes
    Find out how much your home could sell for in as little as 3 minutes with a no-obligation cash offer.
    Estimated market value
    $372,300
    Get a cash offer in 3 minutes
    Find out how much your home could sell for in as little as 3 minutes with a no-obligation cash offer.
    Estimated market value
    $372,300