MLS# 294737 Welcome to life in Canyon Lakes, one of Kennewick's most sought after golf course communities, where beautifully maintained homes, tree lined streets, and nearby parks create a setting you'll love coming home to. This impeccably maintained four bedroom, three bathroom home offers timeless style, thoughtful spaces to gather, and exceptional curb appeal. From the moment you step inside, the grand two story entry and sweeping staircase make a stunning first impression, setting the tone for the quality and care found throughout the home. The main living areas are designed for entertaining. A warm gas fireplace anchors the living room, while the open kitchen flows seamlessly into the family room, making it easy to stay connected whether you're preparing meals, hosting guests or enjoying a quiet evening at home. Step outside and discover the expansive composite deck with built in benches offering plenty of room for outdoor dining, relaxing, and gathering. Mature professionally landscaped grounds create a private setting, while the charming side yard meditation area provides a peaceful place to unwind. The fully fenced backyard offers space to garden, play or simply enjoy the Tri-Cities sunshine. Located just a block from a neighborhood park and surrounded by the scenic beauty of Canyon Lakes, you'll enjoy easy access to recreation, golf, and the inviting atmosphere that makes this community one of Kennewick's most desirable places to call home. Beautifully cared for inside and out, this is a home where comfort, quality and location come together in a truly exceptional way.
Active
Price cut: $10K (9/11)
$680,000
4102 S Ledbetter St, Kennewick, WA 99337
4beds
3,553sqft
Single Family Residence
Built in 1993
0.26 Acres Lot
$676,000 Zestimate®
$191/sqft
$23/mo HOA
What's special
Warm gas fireplaceTree lined streetsTimeless styleMature professionally landscaped groundsExceptional curb appealThoughtful spaces to gatherFully fenced backyard
- 84 days
- 221
- 14
Zillow last checked:
Listing updated:
Listed by:
Krista Hopkins 509-460-1630,
Krista Hopkins Homes/ Re/ MAX NW
Source: PACMLS as distributed by MLS GRID,MLS#: 294737
Facts & features
Interior
Bedrooms & bathrooms
- Bedrooms: 4
- Bathrooms: 3
- Full bathrooms: 2
- 3/4 bathrooms: 1
Rooms
- Room types: Bath - Master, Dining - Formal, Room - Bonus, Room - Family, Room - Great, Tub - Jetted, Walk-In Closet, Foyer, Kitchen Island, Master Bedroom, Pantry, Counters - Laminate, Laundry
Bedroom 1
- Level: Upper
Bedroom 2
- Level: Upper
Bedroom 3
- Level: Upper
Bedroom 4
- Level: Main
Den
- Level: Upper
Dining room
- Level: Main
Family room
- Level: Main
Kitchen
- Level: Main
Living room
- Level: Main
Utility room
- Level: Main
Heating
- Forced Air, See Remarks, Central
Cooling
- Forced Air, Central Air
Appliances
- Included: Trash Compactor, Cooktop, Dishwasher, Disposal, Microwave, Oven, Central Vacuum, Water Heater
Features
- Vaulted Ceiling(s), Drapes/Blinds, Storage, See Remarks, Utility Sink, French Doors
- Flooring: Carpet, Tile, Vinyl, See Remarks
- Windows: Vinyl Windows
- Basement: No Basement
- Fireplace features: One, Propane Tank Leased, Propane, Living Room
Interior area
- Total structure area: 3,553
- Total interior livable area: 3,553 sqft
Video & virtual tour
Property
Parking
- Parking features: Attached, Garage Door Opener, Finished, 3 car
- Has garage: Yes
Features
- Levels: Two
- Stories: 2
- Patio & porch: Deck
- Exterior features: Fenced, Lighting
Lot
- Size: 0.26 Acres
- Features: Located in City Limits, Plat Map - Recorded, Landscaped, Corner Lot
Details
- Parcel number: 115894020001005
- Zoning: Residential
Construction
Type & style
- Home type: SingleFamily
- Property subtype: Single Family Residence
Materials
- Composition
- Foundation: Concrete, Crawl Space
- Roof: Composition
Condition
- New construction: No
- Year built: 1993
Utilities & green energy
- Sewer: Sewer Connected
- Water: Public
- Utilities for property: Appliances-Electric, Electricity Connected
Community & HOA
Community
- Subdivision: CANYON LK2
HOA
- Has HOA: Yes
- HOA fee: $23 monthly
Location
- Region: Kennewick
Financial & listing details
- Price per square foot: $191/sqft
- Tax assessed value: $588,170
- Annual tax amount: $4,438
- Date on market: 7/16/2026
- Cumulative days on market: 68 days
- Listing terms: Cash,Conventional,FHA,VA
Estimated market value
$676,000
$642,000 - $710,000
$3,150/mo
Price history
| Date | Event | Price |
|---|---|---|
| 9/11/2026 | Price change | $680,000-1.4%$191/sqft |
Source:  PACMLS as distributed by MLS GRID #294737 Report a problem PACMLS as distributed by MLS GRID #294737 Report a problem | ||
| 7/30/2026 | Price change | $690,000-3.1%$194/sqft |
Source: PACMLS as distributed by MLS GRID #294737 Report a problem | ||
| 7/16/2026 | Listed for sale | $712,000$200/sqft |
Source: PACMLS as distributed by MLS GRID #294737 Report a problem | ||
Public tax history
| Year | Property taxes | Tax assessment |
|---|---|---|
| 2025 | $4,438 -5.6% | $588,170 |
| 2024 | $4,704 +0.5% | $588,170 |
| 2023 | $4,681 +49.2% | $588,170 +32.7% |
| 2022 | $3,138 -20.7% | $443,120 +9.1% |
| 2021 | $3,959 +3.2% | $406,270 +6.4% |
| 2020 | $3,837 +2.2% | $381,700 +6.9% |
| 2019 | $3,754 +5.9% | $357,130 +3.6% |
| 2018 | $3,545 -4.6% | $344,840 +16.6% |
| 2017 | $3,716 +8.6% | $295,700 +1.5% |
| 2016 | $3,422 | $291,320 |
| 2015 | $3,422 -0.7% | $291,320 |
| 2014 | $3,447 | $291,320 |
| 2013 | $3,447 | $291,320 |
| 2012 | -- | $291,320 |
| 2011 | -- | $291,320 +8.8% |
| 2010 | -- | $267,740 |
| 2009 | -- | $267,740 |
| 2008 | -- | -- |
| 2007 | -- | -- |
| 2006 | -- | -- |
Find assessor info on the county website
Monthly payment
Est. payment
Payment breakdown
Explore the cost of this home by adjusting the details. Changes won't be saved.Climate risks
Neighborhood: 99337
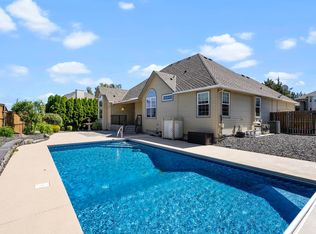
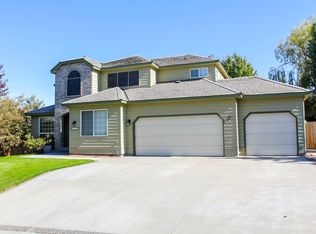
Similar homes
- $699,0004 bd4 ba3.2k sqft3805 W 42nd Ave, Kennewick, WA 99337For Sale

 MLS ID #296941, Scot Hanson, EXP Realty, LLC Tri Cities. PACMLS as distributed by MLS GRID
 - $660,0004 bd3 ba2.4k sqft1810 W 52nd Ave, Kennewick, WA 99337For Sale
 MLS ID #295718, Emily Bailey, RE/MAX Northwest REALTORS. PACMLS as distributed by MLS GRID
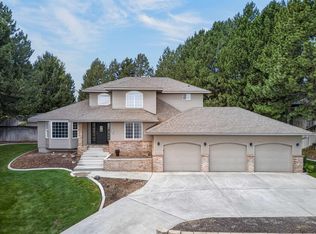
 - $619,9004 bd3 ba2.3k sqft3809 W 43rd Ave, Kennewick, WA 99337For Sale
 MLS ID #296209, Malcom Humfeld, Simplihom. PACMLS as distributed by MLS GRID
 - $649,9004 bd2 ba2.7k sqft3602 S Dennis St, Kennewick, WA 99337For Sale By Owner

- $685,0004 bd4 ba2.4k sqft5658 S Newport Pl, Kennewick, WA 99337For SaleMLS ID #297087, Dara Pena, Coldwell Banker Tomlinson. PACMLS as distributed by MLS GRID
- $615,0003 bd3 ba2.3k sqft2610 S Vancouver St, Kennewick, WA 99337For SaleMLS ID #296936, Elizabeth Gonzalez, Windermere Group One/Tri-Cities. PACMLS as distributed by MLS GRID
- $634,0003 bd3 ba3k sqft3603 S Ledbetter St, Kennewick, WA 99337For SaleMLS ID #295873, Josh Blankenship, PNW Collective / Real Broker. PACMLS as distributed by MLS GRID
- $689,9003 bd2 ba2.3k sqft3907 W 36th Ave, Kennewick, WA 99337For SaleMLS ID #293567, Terra Nyce, Retter and Company Sotheby's. PACMLS as distributed by MLS GRID
- $699,0004 bd4 ba4k sqft3504 W 34th Ave, Kennewick, WA 99337For SaleMLS ID #286822, Clint Oliver, Tri-Cities Realty Group, LLC. PACMLS as distributed by MLS GRID
- $819,9005 bd4 ba3.4k sqft4210 S Neel Ct, Kennewick, WA 99337For SaleMLS ID #294365, Kelsie Knight, Century 21-Tri-Cities. PACMLS as distributed by MLS GRID
- $899,9004 bd3 ba4.4k sqft3902 W 43rd Ave, Kennewick, WA 99337For SaleMLS ID #296919, Mike Robinson, Retter and Company Sotheby's. PACMLS as distributed by MLS GRID
- $774,9004 bd3 ba3.2k sqft2240 W 51st Ave, Kennewick, WA 99337For SaleMLS ID #296269, Jessica Johnson, Referred Real Estate. PACMLS as distributed by MLS GRID
- $590,0004 bd3 ba2.5k sqft4605 S Olson St, Kennewick, WA 99337For SaleMLS ID #294022, Cari McGee, Cari McGee Real Estate Team/Re/Max Northwest. PACMLS as distributed by MLS GRID
- $525,0004 bd4 ba3.4k sqft3406 W 42nd Ave, Kennewick, WA 99337For SaleMLS ID #291310, George Eakin, Century 21-Tri-Cities. PACMLS as distributed by MLS GRID
- $595,0003 bd3 ba2.7k sqft3703 S Keller St, Kennewick, WA 99337For SaleMLS ID #292736, Denise Stauffer, Coldwell Banker Tomlinson. PACMLS as distributed by MLS GRID
- $649,9006 bd3 ba3.3k sqft1806 W 31st Ave, Kennewick, WA 99337For SaleMLS ID #296505, Annette Mackenstadt, The Schneider Realty Group. PACMLS as distributed by MLS GRID
- $515,0004 bd3 ba2.4k sqft4102 S Keller St, Kennewick, WA 99337For SaleMLS ID #294388, Kellen Adcock, 1Triple7-1.777% / HomeSmart Elite Brokers. PACMLS as distributed by MLS GRID
- $575,0004 bd2 ba2.5k sqft4013 W 34th Ct, Kennewick, WA 99337For SaleMLS ID #295749, Karina Sawyer, Realty One Group Ignite. PACMLS as distributed by MLS GRID
- $549,0004 bd3 ba2.6k sqft2927 S Ledbetter Pl, Kennewick, WA 99337For SaleMLS ID #296220, Ruth Dingfield, Windermere Group One/Tri-Cities. PACMLS as distributed by MLS GRID
