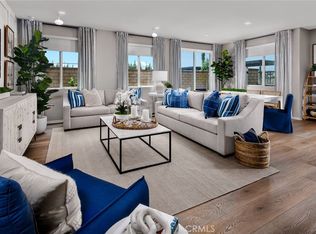
Welcome to this beautifully upgraded, like-new townhome in the highly desirable New Haven community of Ontario Ranch. Built in 2024 and meticulously maintained, this move-in-ready home offers modern living with an open-concept floor plan, abundant natural light, and designer finishes throughout.
The spacious great room flows seamlessly into the gourmet kitchen featuring quartz countertops, upgraded wood-stained cabinetry, designer tile backsplash, pantry, and stainless steel appliances. The thoughtfully designed layout includes a private primary suite, upstairs laundry, and comfortable living spaces ideal for everyday living and entertaining. Why wait for new construction when you can move right into this turnkey home today? Enjoy all the benefits of newer construction without the builder wait. Residents enjoy resort-style amenities including multiple pools, spas, clubhouses, pickleball and basketball courts, playgrounds, BBQ areas, fire pits, and community events. Conveniently located near New Haven Marketplace, shopping, dining, schools, major freeways, and Ontario International Airport. A rare opportunity to own a nearly new home in one of Ontario Ranch's most sought-after master-planned communities.
Sold for $427,500
Listed by: Pinnacle Real Estate Group • XENIA CHAO • Contact: 626-233-5391
Bought with: REALTY MASTERS & ASSOCIATES
$427,500
4102 S Limecrest Paseo #1, Ontario, CA 91761
1beds
993sqft
Condominium
Built in 2024
-- sqft lot
$428,200 Zestimate®
$431/sqft
$2,633 Estimated rent
Home value
$428,200
$407,000 - $450,000
$2,633/mo
Zestimate® history
Owner options
List your home for rent
$2,633/mo
Rent Zestimate®
Find your next renter with Zillow Rental Manager. Plus, with online applications, you can quickly screen prospective tenants – for free.
$2,633/mo
Rent Zestimate®
Refinance and save
$3,058/mo
Est. payment
Refinancing to a lower rate could help reduce your monthly payments and save thousands over the life of the loan.
$3,058/mo
Est. payment
Explore your selling options
Work with a Zillow partner agent
Leverage their expertise and Zillow's premium Showcase listings to get your home seen by more buyers.
Get startedList with your own agent
Get your home in front of millions of buyers by listing it on Zillow.
Learn how to do itSell it yourself
Take full control of how buyers see your home on Zillow by listing For Sale by Owner (FSBO).
List your homeWhat's special
Zillow last checked:
Listing updated:
Listed by:
XENIA CHAO DRE #01911750 626-233-5391,
Pinnacle Real Estate Group
Bought with:
Helen Moreno, DRE #01165533
REALTY MASTERS & ASSOCIATES
Source: CRMLS,MLS#: WS26121741 Originating MLS: California Regional MLS
Originating MLS: California Regional MLSFacts & features
Interior
Bedrooms & bathrooms
- Bedrooms: 1
- Bathrooms: 2
- Full bathrooms: 1
- 1/4 bathrooms: 1
- Main level bathrooms: 1
- Main level bedrooms: 1
Rooms
- Room types: Bedroom, Kitchen, Laundry, Living Room, Primary Bathroom, Primary Bedroom, Other
Primary bedroom
- Features: Main Level Primary
Bedroom
- Features: All Bedrooms Up
Bedroom
- Features: Bedroom on Main Level
Kitchen
- Features: Kitchen/Family Room Combo, Quartz Counters, Remodeled, Self-closing Cabinet Doors, Self-closing Drawers, Updated Kitchen
Other
- Features: Walk-In Closet(s)
Heating
- Central
Cooling
- Central Air
Appliances
- Laundry: Washer Hookup, Laundry Room, Upper Level
Features
- All Bedrooms Up, Bedroom on Main Level, Main Level Primary, Walk-In Closet(s)
- Flooring: Carpet, Wood
- Has fireplace: No
- Fireplace features: None
- Common walls with other units/homes: 1 Common Wall
Interior area
- Total interior livable area: 993 sqft
Property
Parking
- Total spaces: 1
- Parking features: Garage - Attached
- Attached garage spaces: 1
Features
- Levels: Two
- Stories: 2
- Entry location: Garage
- Pool features: Community, Association
- Has view: Yes
- View description: Park/Greenbelt, Trees/Woods
Details
- Parcel number: 0218696010000
- Special conditions: Standard
Construction
Type & style
- Home type: Condo
- Property subtype: Condominium
- Attached to another structure: Yes
Condition
- New construction: No
- Year built: 2024
Utilities & green energy
- Electric: 220 Volts in Garage
- Sewer: Public Sewer
- Water: Public
Community & HOA
Community
- Features: Park, Street Lights, Sidewalks, Pool
HOA
- Has HOA: Yes
- Amenities included: Playground, Pickleball, Pool, Recreation Room, Sauna
- HOA fee: $342 monthly
- HOA name: Associa-PCM
- HOA phone: 909-218-7925
Location
- Region: Ontario
Financial & listing details
- Price per square foot: $431/sqft
- Tax assessed value: $459,718
- Annual tax amount: $12,121
- Date on market: 6/4/2026
- Cumulative days on market: 37 days
- Listing terms: Cash,Cash to New Loan,Conventional
Price history
| Date | Event | Price |
|---|---|---|
| 8/21/2026 | Sold | $427,500-0.6%$431/sqft |
Source:  CRMLS #WS26121741 Report a problem CRMLS #WS26121741 Report a problem | ||
| 8/19/2026 | Pending sale | $430,000$433/sqft |
Source: CRMLS #WS26121741 Report a problem | ||
| 7/17/2026 | Contingent | $430,000$433/sqft |
Source: CRMLS #WS26121741 Report a problem | ||
| 6/4/2026 | Listed for sale | $430,000-6.5%$433/sqft |
Source: CRMLS #WS26121741 Report a problem | ||
| 11/14/2024 | Sold | $459,718$463/sqft |
Source: CRMLS #PW24154080 Report a problem | ||
| 10/24/2024 | Pending sale | $459,718$463/sqft |
Source: CRMLS #PW24154080 Report a problem | ||
| 9/12/2024 | Price change | $459,718-2.1%$463/sqft |
Source: CRMLS #PW24154080 Report a problem | ||
| 7/11/2024 | Listed for sale | $469,718$473/sqft |
Source:  Brookfield Residential Report a problem Brookfield Residential Report a problem | ||
Public tax history
| Year | Property taxes | Tax assessment |
|---|---|---|
| 2025 | $12,121 | $459,718 |
Find assessor info on the county website
Neighborhood: 91761
Nearby homes
- $478,1251 bd2 ba993 sqft4103 S Limecrest Paseo #84, Ontario, CA 91761Sold

- $691,1563 bd3 ba1.8k sqft4104 S Wildflax Paseo #93, Ontario, CA 91761Sold
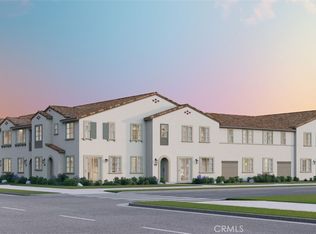
- $463,5991 bd2 ba993 sqft4104 S Wildflax Paseo #85, Ontario, CA 91761Sold
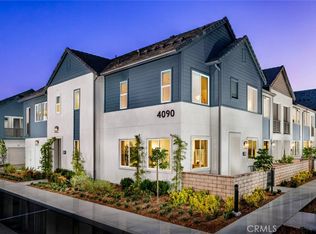
- $554,2992 bd3 ba1.1k sqft4104 S Wildflax #97, Ontario, CA 91761Sold
- $611,4233 bd3 ba1.4k sqft4104 S Wildflax #89, Ontario, CA 91761Sold
- $683,3153 bd3 ba1.7k sqft4104 S Wildflax #92, Ontario, CA 91761Sold
- $676,5153 bd3 ba1.7k sqft4091 S Wildflax #176, Ontario, CA 91761Sold
- $555,2752 bd3 ba1.1k sqft4101 S Wildflax Paseo #156, Ontario, CA 91761Sold
Nearby schools
GreatSchools rating
- 10/10Park View ElementaryGrades: K-6Distance: 1.1 mi
- 6/10Grace Yokley Middle SchoolGrades: 7-8Distance: 1.6 mi
- 5/10Colony High SchoolGrades: 9-12Distance: 1.3 mi
Get a cash offer in 3 minutes
Find out how much your home could sell for in as little as 3 minutes with a no-obligation cash offer.
Estimated market value
$428,200
Get a cash offer in 3 minutes
Find out how much your home could sell for in as little as 3 minutes with a no-obligation cash offer.
Estimated market value
$428,200
- California
- San Bernardino County
- Ontario
- 91761
- 4102 S Limecrest Paseo Unit 1
Nearby cities
Nearby neighborhoods
Nearby zip codes
Other Ontario Topics
