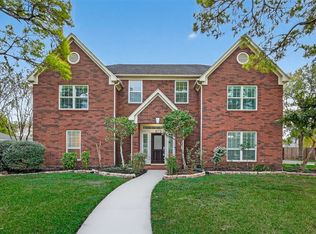
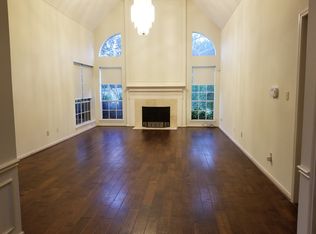
Beautiful Meritage Aspen floor plan in the highly sought-after Riverstone community! This spacious two-story home offers 4 to 5 bedrooms,3.5 bathrooms, an open-concept layout perfect for everyday living and entertaining. The gourmet kitchen features granite countertops, a large center island, and abundant cabinetry overlooking the family room. Upstairs you'll find a spacious game room, a dedicated media room, and three secondary BDrooms, providing plenty of space for recreation, work, or guests. Enjoy a covered patio, private backyard, and a two-car garage. Energy-efficient Meritage construction, access to Riverstone's resort-style amenities, including pools, parks, walking trails, and recreation centers. Conveniently located near shopping, dining, and major highways. Refrigerator, washer, and dryer included. Per FBISD's proposed 2027 2028 boundary plans, this property may be rezoned to Clements High School, subject to final Board approval. Please independently verify with FBISD.
Copyright notice - Data provided by HAR.com 2022 - All information provided should be independently verified.
House for rent
$3,490/moFees may apply
4102 Sandstone Bend Ln, Sugar Land, TX 77479
4beds
3,338sqft
Price may not include required fees and charges. Learn more|
Singlefamily
Available now
Air conditioner, electric
Electric dryer hookup laundry
2 Attached garage spaces parking
Electric, natural gas
What's special
Private backyardSpacious two-story homeTwo-car garageFamily roomGranite countertopsCovered patioSpacious game room
- 44 days |
- -- |
- -- |
Zillow last checked:
Listing updated:
Travel times

Let’s turn your rent into credit progress
Build credit history with every on-time payment and get credit for the payment you’re already making.
Facts & features
Interior
Bedrooms & bathrooms
- Bedrooms: 4
- Bathrooms: 4
- Full bathrooms: 3
- 1/2 bathrooms: 1
Rooms
- Room types: 1 Living Area, Breakfast Nook, Entry, Formal Dining, Formal Living, Gameroom Up, Living Area - 1st Floor, Media Room, Office, Utility Room
Heating
- Electric, Natural Gas
Cooling
- Air Conditioner, Electric
Appliances
- Included: Convection Oven, Dishwasher, Dryer, ENERGY STAR Qualified Appliances, Garbage Disposal, Microwave Oven, Refrigerator, Stove, Washer
- Laundry: Electric Dryer Hookup, In Unit, Washer Hookup
Features
- 3 Bedrooms Up, Brick Walls, Primary Bed - 1st Floor, Walk-In Closet(s)
- Has fireplace: Yes
Interior area
- Total interior livable area: 3,338 sqft
Property
Parking
- Total spaces: 2
- Parking features: Attached, Garage
- Has attached garage: Yes
- Details: Contact manager
Features
- Stories: 2
- Exterior features: 3 Bedrooms Up, Brick Walls, Primary Bed - 1st Floor
Lot
- Features: Subdivided
Details
- Additional structures: Garage(s)
- Parcel number: 6471010020170907
Construction
Type & style
- Home type: SingleFamily
- Architectural style: Contemporary/Modern
- Property subtype: SingleFamily
Condition
- Year built: 2015
Community & HOA
HOA
- Amenities included: Game Room
Location
- Region: Sugar Land
Financial & listing details
- Lease term: 12 Months
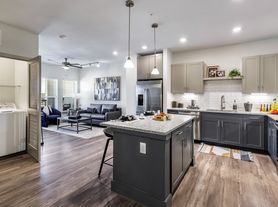

Nearby apartments for rent

Price history
| Date | Event | Price |
|---|---|---|
| 8/8/2026 | Price change | $3,490-3.1%$1/sqft |
Source:  HAR #42821741 Report a problem HAR #42821741 Report a problem | ||
| 7/27/2026 | Listed for rent | $3,600$1/sqft |
Source: HAR #42821741 Report a problem | ||
Neighborhood: Riverstone North
Nearby schools
GreatSchools rating
- 8/10Settlers Way Elementary SchoolGrades: PK-5Distance: 1.1 mi
- 9/10First Colony Middle SchoolGrades: 6-8Distance: 1.3 mi
- 7/10Lawrence E Elkins High SchoolGrades: 9-12Distance: 2.1 mi