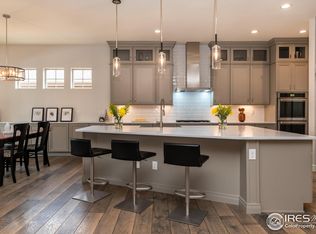
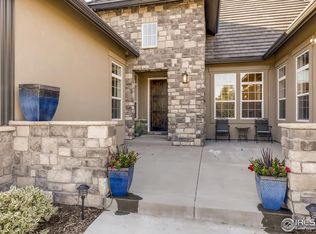
Introducing a luxurious retreat nestled in Somerset Meadows, adjacent to Niwot and just 10 minutes from Boulder. This semi-custom CalAtlantic Adler floor plan home sits on a premium 14,788 sqft lot with breathtaking unobstructed mountain views. With 5,458 finished sqft, this masterpiece boasts stunning architectural detailing throughout. Step inside to find a sunlit main level living space seamlessly flowing from room to room, accentuated by Mirage engineered Maple Hardwood floors and custom millwork Alder beams in the great room's vaulted ceilings. Oversized double-pane windows frame the panoramic mountain views, creating a seamless indoor/outdoor living experience. The gourmet chef's kitchen features high-end Jenn Air appliances, beautiful Quartz slab countertops, and custom herringbone tile backsplash. The adjacent dining area offers elegance and functionality with wood cabinets and a wine refrigerator, while the sitting room provides a cozy space for relaxation. The primary suite is a sanctuary of luxury, with vaulted ceilings, expansive windows framing the mountain views, and a spa-like bathroom featuring an extra-large soaking tub and seamless glass shower. Additional highlights include a spacious study, 3-bay garage with EV outlet, Tesla solar system, and NextLight fiber gigabit internet service. The finished basement offers ample recreation space, a fourth bedroom, and a bespoke 3/4 bathroom. Outside, the 700 sqft covered patio, built-in Twin Eagle gas grill, and custom rock fireplace create an idyllic setting for outdoor enjoyment. This home epitomizes luxury living with its impeccable craftsmanship, upscale amenities, and serene yet convenient location, making it a true gem in Colorado's front range.
Sold for $1,915,000
$1,915,000
4102 Somerset Ct, Longmont, CO 80503
4beds
6,442sqft
Single Family Residence
Built in 2018
0.34 Acres Lot
$2,068,300 Zestimate®
$297/sqft
$6,350 Estimated rent
Home value
$2,068,300
$1.90M - $2.25M
$6,350/mo
Zestimate® history
Owner options
List your home for rent
$6,350/mo
Rent Zestimate®
Find your next renter with Zillow Rental Manager. Plus, with online applications, you can quickly screen prospective tenants – for free.
$6,350/mo
Rent Zestimate®
Refinance and save
$9,069/mo
Est. payment
Refinancing to a lower rate could help reduce your monthly payments and save thousands over the life of the loan.
$9,069/mo
Est. payment
Explore your selling options
Work with a Zillow partner agent
Leverage their expertise and Zillow's premium Showcase listings to get your home seen by more buyers.
Get startedList with your own agent
Get your home in front of millions of buyers by listing it on Zillow.
Learn how to do itSell it yourself
Take full control of how buyers see your home on Zillow by listing For Sale by Owner (FSBO).
List your homeWhat's special
Zillow last checked:
Listing updated:
Listed by:
Krista Koth 303-746-7316,
Compass - Boulder
Bought with:
Erik Ingvaldsen, 40017101
Slifer Smith & Frampton-Niwot
Source: IRES as distributed by MLS GRID,MLS#: 1007143
Facts & features
Interior
Bedrooms & bathrooms
- Bedrooms: 4
- Bathrooms: 6
- Full bathrooms: 1
- 3/4 bathrooms: 3
- 1/2 bathrooms: 2
- Main level bathrooms: 4
Rooms
- Room types: Media Room
Primary bedroom
- Description: Wood
- Features: Luxury Features Primary Bath, 5 Piece Primary Bath
- Level: Main
- Area: 228 Square Feet
- Dimensions: 12 x 19
Bedroom 2
- Description: Carpet
- Level: Main
- Area: 204 Square Feet
- Dimensions: 12 x 17
Bedroom 3
- Description: Carpet
- Level: Main
- Area: 168 Square Feet
- Dimensions: 12 x 14
Bedroom 4
- Description: Carpet
- Level: Basement
- Area: 266 Square Feet
- Dimensions: 14 x 19
Dining room
- Description: Wood
- Level: Main
- Area: 204 Square Feet
- Dimensions: 12 x 17
Family room
- Description: Carpet
- Level: Basement
- Area: 432 Square Feet
- Dimensions: 18 x 24
Great room
- Description: Wood
- Level: Main
- Area: 441 Square Feet
- Dimensions: 21 x 21
Kitchen
- Description: Wood
- Level: Main
- Area: 272 Square Feet
- Dimensions: 16 x 17
Laundry
- Description: Tile
- Level: Main
- Area: 84 Square Feet
- Dimensions: 7 x 12
Living room
- Description: Wood
- Level: Main
- Area: 156 Square Feet
- Dimensions: 12 x 13
Recreation room
- Description: Carpet
- Level: Basement
- Area: 462 Square Feet
- Dimensions: 21 x 22
Study
- Description: Wood
- Level: Main
- Area: 204 Square Feet
- Dimensions: 12 x 17
Heating
- Forced Air, Humidity Control
Cooling
- Ceiling Fan(s)
Appliances
- Included: Gas Range, Self Cleaning Oven, Double Oven, Dishwasher, Refrigerator, Bar Fridge, Microwave, Freezer, Gas Bar-B-Q, Disposal
- Laundry: Sink, Washer/Dryer Hookup
Features
- Eat-in Kitchen, Separate Dining Room, Cathedral Ceiling(s), Open Floorplan, Workshop, Pantry, Walk-In Closet(s), Kitchen Island, Theatre Room, High Ceilings, Beamed Ceilings, Crown Molding, Central Vacuum
- Flooring: Wood
- Doors: French Doors
- Windows: Window Coverings
- Basement: Partially Finished
- Has fireplace: Yes
- Fireplace features: Two or More, Gas, Great Room
Interior area
- Total structure area: 3,226
- Total interior livable area: 6,442 sqft
- Finished area above ground: 3,226
Property
Parking
- Total spaces: 3
- Parking features: Garage Door Opener, >8' Garage Door
- Attached garage spaces: 3
- Details: Attached
Accessibility
- Accessibility features: Level Drive, Accessible Hallway(s), Low Carpet, Main Floor Bath, Accessible Bedroom, Stall Shower, Main Level Laundry
Features
- Levels: One
- Stories: 1
- Patio & porch: Patio
- Exterior features: Sprinkler System
- Fencing: Fenced,Wood
- Has view: Yes
- View description: Mountain(s), Hills, Plains View, Water
- Has water view: Yes
- Water view: Water
- Waterfront features: Abuts Pond/Lake
Lot
- Size: 0.34 Acres
- Features: Cul-De-Sac, Deciduous Trees, Level, City Limits, Paved, Curbs, Gutters, Sidewalks, Street Light, Fire Hydrant within 500 Feet
Details
- Parcel number: R0604888
- Zoning: RES
- Special conditions: Private Owner
- Other equipment: Satellite Dish
Construction
Type & style
- Home type: SingleFamily
- Architectural style: Contemporary
- Property subtype: Single Family Residence
Materials
- Frame, Stone, Stucco
- Roof: Tile
Condition
- New construction: No
- Year built: 2018
Details
- Builder model: Adler
- Builder name: CalAtlantic
Utilities & green energy
- Electric: City
- Gas: Xcel
- Sewer: Public Sewer
- Water: City
- Utilities for property: Natural Gas Available, Electricity Available, Cable Available, High Speed Avail
Green energy
- Energy efficient items: Southern Exposure, Windows, High Efficiency Furnace
Community & HOA
Community
- Security: Fire Alarm, Security System
- Subdivision: Somerset Meadows
HOA
- Has HOA: Yes
- Services included: Common Amenities, Trash, Snow Removal, Management
- HOA fee: $127 monthly
- HOA name: Encore Somerset Meadows
- HOA phone: 303-420-4433
Location
- Region: Longmont
Financial & listing details
- Price per square foot: $297/sqft
- Tax assessed value: $1,628,900
- Annual tax amount: $9,904
- Date on market: 4/15/2024
- Listing terms: Cash,Conventional,VA Loan
- Exclusions: personal property Tesla EV Plug, clothes washer and clothes dryer
- Electric utility on property: Yes
- Road surface type: Asphalt
Price history
| Date | Event | Price |
|---|---|---|
| 5/9/2024 | Sold | $1,915,000+5.3%$297/sqft |
Source:  IRES as distributed by MLS GRID #1007143 Report a problem IRES as distributed by MLS GRID #1007143 Report a problem | ||
| 4/23/2024 | Pending sale | $1,819,000$282/sqft |
Source:  REcolorado as distributed by MLS GRID #IR1007143 Report a problem REcolorado as distributed by MLS GRID #IR1007143 Report a problem | ||
| 4/19/2024 | Listed for sale | $1,819,000$282/sqft |
Source: IRES as distributed by MLS GRID #1007143 Report a problem | ||
Public tax history
| Year | Property taxes | Tax assessment |
|---|---|---|
| 2025 | $10,041 +1.4% | $101,806 -6.3% |
| 2024 | $9,904 +16.1% | $108,654 -1% |
| 2023 | $8,530 -1.3% | $109,708 +27.3% |
| 2022 | $8,641 +20.7% | $86,201 -2.8% |
| 2021 | $7,158 | $88,682 +20.3% |
| 2020 | $7,158 +124.6% | $73,688 |
| 2019 | $3,187 | $73,688 +119.6% |
| 2018 | $3,187 | $33,553 +36.1% |
| 2017 | $3,187 +82.5% | $24,650 -12.4% |
| 2016 | $1,746 -31.8% | $28,130 |
| 2015 | $2,562 | -- |
Find assessor info on the county website
Neighborhood: 80503
Nearby homes
- $1,492,2004 bd4 ba3.1k sqft4030 Somerset Ct, Longmont, CO 80503Off Market
- $1,439,5005 bd3 ba3.5k sqft4108 Somerset Ct, Longmont, CO 80503Off Market
- $1,611,4004 bd5 ba4.5k sqft4022 Somerset Ct, Longmont, CO 80503Off Market
- $2,151,6005 bd5 ba6.5k sqft4114 Heatherhill Cir, Longmont, CO 80503Off Market
- $1,868,2006 bd5 ba6.7k sqft4116 Somerset Ct, Longmont, CO 80503Off Market
- $2,139,1006 bd5 ba6.7k sqft4116 Somerset Court, Longmont, CO 80503Off Market
- $1,613,6003 bd4 ba6.4k sqft4029 Somerset Ct, Longmont, CO 80503Off Market
- $1,931,6004 bd6 ba5.6k sqft4110 Heatherhill Cir, Longmont, CO 80503Off Market
Nearby schools
GreatSchools rating
- 8/10Blue Mountain Elementary SchoolGrades: PK-5Distance: 1.2 mi
- 9/10Altona Middle SchoolGrades: 6-8Distance: 0.8 mi
- 8/10Silver Creek High SchoolGrades: 9-12Distance: 1.3 mi
Schools provided by the listing agent
- Elementary: Blue Mountain
- Middle: Altona
- High: Silver Creek
Source: IRES as distributed by MLS GRID. This data may not be complete. We recommend contacting the local school district to confirm school assignments for this home.
Get a cash offer in 3 minutes
Find out how much your home could sell for in as little as 3 minutes with a no-obligation cash offer.
Estimated market value
$2,068,300
Get a cash offer in 3 minutes
Find out how much your home could sell for in as little as 3 minutes with a no-obligation cash offer.
Estimated market value
$2,068,300
- Colorado
- Boulder County
- Longmont
- 80503
- 4102 Somerset Ct
Nearby cities
Nearby neighborhoods
Nearby zip codes
Other Longmont Topics
