$200,000 in Upgrades! Immerse yourself in the epitome of Castle Oaks Estates living with this meticulously maintained gem boasting breathtaking sunrise views. Situated against a backdrop of stunning open space with no rear neighbors, this residence offers a rare backyard, not a terraced slope, ensuring serene privacy. Step onto the composite wrap-around covered deck and savor the tranquil surroundings, perfect for unwinding after a busy day. Inside, discover a haven of sophistication and comfort with high-end finishes and impeccable craftsmanship throughout. Admire recent updates such as a beautiful white oak solid wood front door with glass inserts, ceiling fans in every living space, and charming plantation shutters. Revel in the crisp interior paint, exquisite wide plank hardwood floors, and a host of other quality features. The grand open gourmet kitchen seamlessly flows into the living room, creating an ideal space for entertaining. The living room's 2-story cathedral ceilings flood the area with natural light, accentuating the recently updated fireplace mantle with tile surround. Step outside onto the expansive deck from the living room, extending your entertainment options. The main level boasts a luxurious primary retreat and an additional bedroom with an attached bath, offering versatile living arrangements. A convenient mudroom off the garage adds practicality to daily routines. Upstairs, a generous loft provides additional flexible living space, complemented by two more bedrooms. The fully unfinished walk-out basement presents endless possibilities and features an additional wrap-around deck, ideal for outdoor gatherings. Residents of Castle Oaks Estates enjoy an array of community amenities, including a private pool, clubhouse, playground, and nature trails.
Nestled in a prime Castle Rock location, this home offers convenience with nearby King Soopers, Target, and the charming downtown area replete with shops and restaurants. Welcome Home!
Sold for $912,500
$912,500
4102 Spanish Oaks Way, Castle Rock, CO 80108
4beds
5,153sqft
Single Family Residence
Built in 2018
8,538 Square Feet Lot
$893,200 Zestimate®
$177/sqft
$4,564 Estimated rent
Home value
$893,200
$849,000 - $938,000
$4,564/mo
Zestimate® history
Owner options
List your home for rent
$4,564/mo
Rent Zestimate®
Find your next renter with Zillow Rental Manager. Plus, with online applications, you can quickly screen prospective tenants – for free.
$4,564/mo
Rent Zestimate®
Refinance and save
$5,362/mo
Est. payment
Refinancing to a lower rate could help reduce your monthly payments and save thousands over the life of the loan.
$5,362/mo
Est. payment
Explore your selling options
Work with a Zillow partner agent
Leverage their expertise and Zillow's premium Showcase listings to get your home seen by more buyers.
Get startedList with your own agent
Get your home in front of millions of buyers by listing it on Zillow.
Learn how to do itSell it yourself
Take full control of how buyers see your home on Zillow by listing For Sale by Owner (FSBO).
List your homeWhat's special
Private poolHigh - end finishesRare backyardGenerous loftCastle oaks estatesExpansive deckTile surround
Zillow last checked:
Listing updated:
Listed by:
Stephanie Collins 303-408-1861 stephanie.collins@redfin.com,
Redfin Corporation
Bought with:
Erin Susser, 100073219
Compass - Denver
Source: REcolorado as distributed by MLS GRID,MLS#: 9774555
Facts & features
Interior
Bedrooms & bathrooms
- Bedrooms: 4
- Bathrooms: 4
- Full bathrooms: 1
- 3/4 bathrooms: 2
- 1/2 bathrooms: 1
- Main level bathrooms: 3
- Main level bedrooms: 2
Primary bedroom
- Description: Carpet Floors, Tray Ceilings, Crown Molding, Ceiling Fan, En-Suite Bath
- Level: Main
- Area: 195 Square Feet
- Dimensions: 15 x 13
Bedroom
- Description: Carpet Floors, Ceiling Fan, En-Suite Bath
- Level: Main
- Area: 144 Square Feet
- Dimensions: 12 x 12
Bedroom
- Description: Carpet Floors, Ceiling Fan
- Level: Upper
- Area: 187 Square Feet
- Dimensions: 11 x 17
Bedroom
- Description: Carpet Floors, Ceiling Fan
- Level: Upper
- Area: 182 Square Feet
- Dimensions: 13 x 14
Primary bathroom
- Description: Primary En-Suite Bath, Tile Floors, Dual Sinks With Vanity, Walk-In Shower, Walk-In Closet
- Level: Main
- Area: 153 Square Feet
- Dimensions: 17 x 9
Bathroom
- Description: Attached To Bedroom, Tile Floors, Sink With Vanity, Walk-In Shower
- Level: Main
- Area: 56 Square Feet
- Dimensions: 8 x 7
Bathroom
- Description: Hardwood Floors, Pedestal Sink
- Level: Main
Bathroom
- Description: Linoleum Floors, Sink With Vanity, Tub/Shower Combination
- Level: Upper
- Area: 55 Square Feet
- Dimensions: 5 x 11
Dining room
- Description: Separate Dining Room, Crown Molding, Hardwood Floors, Chandelier, Door To Outside Deck
- Level: Main
- Area: 132 Square Feet
- Dimensions: 11 x 12
Kitchen
- Description: Open To Living Room, Hardwood Floors, Quartz Countertops, Kitchenaid Stainless Steel Appliances, Center Eat-In Island, Walk-In Pantry
- Level: Main
- Area: 360 Square Feet
- Dimensions: 18 x 20
Laundry
- Description: Linoleum Floors, Cabinets, Both Gas And Electric Dryer Hookups
- Level: Main
- Area: 40 Square Feet
- Dimensions: 8 x 5
Living room
- Description: Hardwood Floors, 2-Story Ceilings, Ceilng Fan, Gas Fireplace, 2 Sliding Doors To The Back Wrap-Around Deck
- Level: Main
- Area: 342 Square Feet
- Dimensions: 19 x 18
Loft
- Description: Carpet Floors, Ceiling Fan
- Level: Upper
- Area: 352 Square Feet
- Dimensions: 16 x 22
Mud room
- Description: Hardwood Floors, Door To Garage, Access To Laundry Room
- Level: Main
- Area: 64 Square Feet
- Dimensions: 8 x 8
Heating
- Forced Air
Cooling
- Central Air
Appliances
- Included: Convection Oven, Cooktop, Dishwasher, Disposal, Electric Water Heater, Gas Water Heater, Microwave, Range, Range Hood, Refrigerator, Self Cleaning Oven
Features
- Ceiling Fan(s), Eat-in Kitchen, Entrance Foyer, Five Piece Bath, High Ceilings, High Speed Internet, Open Floorplan, Pantry, Primary Suite, Quartz Counters, Smart Thermostat, Smoke Free, Solid Surface Counters, Vaulted Ceiling(s), Walk-In Closet(s)
- Flooring: Carpet, Linoleum, Wood
- Windows: Double Pane Windows, Window Coverings
- Basement: Bath/Stubbed,Exterior Entry,Interior Entry,Sump Pump,Unfinished,Walk-Out Access
- Number of fireplaces: 1
- Fireplace features: Gas, Gas Log, Living Room
- Common walls with other units/homes: No Common Walls
Interior area
- Total structure area: 5,153
- Total interior livable area: 5,153 sqft
- Finished area above ground: 3,053
- Finished area below ground: 0
Property
Parking
- Total spaces: 3
- Parking features: Concrete, Dry Walled, Insulated Garage, Lighted
- Attached garage spaces: 3
Features
- Levels: Two
- Stories: 2
- Patio & porch: Covered, Deck, Wrap Around
- Exterior features: Lighting, Private Yard, Rain Gutters
- Fencing: Partial
- Has view: Yes
- View description: Meadow
Lot
- Size: 8,538 Square Feet
- Features: Foothills, Greenbelt, Landscaped, Master Planned, Open Space, Sprinklers In Front, Sprinklers In Rear
Details
- Parcel number: R0484483
- Special conditions: Standard
Construction
Type & style
- Home type: SingleFamily
- Property subtype: Single Family Residence
Materials
- Stone, Wood Siding
- Roof: Composition
Condition
- Year built: 2018
Utilities & green energy
- Sewer: Public Sewer
- Water: Public
- Utilities for property: Cable Available, Electricity Connected, Internet Access (Wired), Natural Gas Connected, Phone Connected
Green energy
- Energy efficient items: Construction, HVAC, Insulation, Windows
Community & HOA
Community
- Security: Carbon Monoxide Detector(s), Radon Detector, Smart Cameras, Smoke Detector(s), Video Doorbell
- Subdivision: Castle Oaks Estates
HOA
- Has HOA: Yes
- Amenities included: Park, Playground, Pool, Tennis Court(s), Trail(s)
- Services included: Road Maintenance, Snow Removal, Trash
- HOA fee: $44 monthly
- HOA name: Castle oaks TMMC Property Management
- HOA phone: 303-985-9623
Location
- Region: Castle Rock
Financial & listing details
- Price per square foot: $177/sqft
- Tax assessed value: $859,171
- Annual tax amount: $6,061
- Date on market: 4/11/2024
- Listing terms: Cash,Conventional,FHA,VA Loan
- Exclusions: Sellers’ Personal Property. Negotiable Are The: Washer And Dryer, Formal Dining Room Table And Chairs, Sectional Couch And Credensa In Loft.
- Ownership: Individual
- Electric utility on property: Yes
- Road surface type: Paved
Price history
| Date | Event | Price |
|---|---|---|
| 6/3/2024 | Sold | $912,500-1.4%$177/sqft |
Source:  REcolorado as distributed by MLS GRID #9774555 Report a problem REcolorado as distributed by MLS GRID #9774555 Report a problem | ||
| 4/26/2024 | Pending sale | $925,000$180/sqft |
Source: REcolorado as distributed by MLS GRID #9774555 Report a problem | ||
| 4/11/2024 | Listed for sale | $925,000+30.1%$180/sqft |
Source: REcolorado as distributed by MLS GRID #9774555 Report a problem | ||
| 9/4/2018 | Sold | $710,754$138/sqft |
Source: Public Record Report a problem | ||
Public tax history
| Year | Property taxes | Tax assessment |
|---|---|---|
| 2025 | $6,008 -0.9% | $53,700 -8.9% |
| 2024 | $6,061 +15.5% | $58,960 -1% |
| 2023 | $5,249 -3.6% | $59,530 +31.7% |
| 2022 | $5,444 | $45,200 -2.8% |
| 2021 | -- | $46,500 +10.5% |
| 2020 | $4,949 +94.1% | $42,090 |
| 2019 | $2,551 | $42,090 +99.9% |
| 2018 | $2,551 +6.7% | $21,060 -9.9% |
| 2017 | $2,390 +155.1% | $23,370 +72% |
| 2016 | $937 +16.5% | $13,590 -11% |
| 2015 | $804 +43.1% | $15,270 +69.1% |
| 2014 | $562 | $9,030 |
Find assessor info on the county website
Neighborhood: 80108
Nearby homes
- $920,8004 bd4 ba3.9k sqft4124 Spanish Oaks Way, Castle Rock, CO 80108Off Market
- $861,9005 bd6 ba4.7k sqft4088 Spanish Oaks Way, Castle Rock, CO 80108Off Market

- $867,7003 bd3 ba5.4k sqft4138 Spanish Oaks Way, Castle Rock, CO 80108Off Market
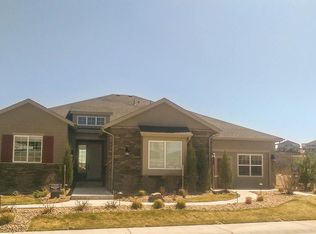
- $897,5004 bd4 ba4.9k sqft4066 Spanish Oaks Way, Castle Rock, CO 80108Off Market

- $783,9004 bd4 ba4.7k sqft4105 Spanish Oaks Way, Castle Rock, CO 80108Off Market
- $775,0004 bd4 ba3k sqft4091 Spanish Oaks Way, Castle Rock, CO 80108Off Market
- $860,0004 bd4 ba5.1k sqft4117 Spanish Oaks Way, Castle Rock, CO 80108Sold
- $788,4004 bd4 ba4.7k sqft4077 Spanish Oaks Way, Castle Rock, CO 80108Off Market
Nearby schools
GreatSchools rating
- 6/10Sage Canyon Elementary SchoolGrades: PK-6Distance: 0.5 mi
- 5/10Mesa Middle SchoolGrades: 6-8Distance: 2 mi
- 7/10Douglas County High SchoolGrades: 9-12Distance: 2 mi
Schools provided by the listing agent
- Elementary: Copper Mesa
- Middle: Mesa
- High: Douglas County
- District: Douglas RE-1
Source: REcolorado as distributed by MLS GRID. This data may not be complete. We recommend contacting the local school district to confirm school assignments for this home.
Get a cash offer in 3 minutes
Find out how much your home could sell for in as little as 3 minutes with a no-obligation cash offer.
Estimated market value
$893,200
Get a cash offer in 3 minutes
Find out how much your home could sell for in as little as 3 minutes with a no-obligation cash offer.
Estimated market value
$893,200
- Colorado
- Douglas County
- Castle Rock
- 80108
- 4102 Spanish Oaks Way
Nearby cities
Nearby neighborhoods
Nearby zip codes
Other Castle Rock Topics
