Active Under Contract - Accepting Back Up Offers. Seller is offering to cover the cost of a temporary lower-than-market interest rate via our 2/1 buydown program with our preferred lender and/or credit at closing! Welcome to this beautiful, well-maintained home located on an oversized corner lot, offering 4 spacious bedrooms, 2 bathrooms, and an oversized 2-car garage. This move-in ready home features numerous recent upgrades, such as a new roof (2022), AC (2017), water heater (2023), and fresh exterior paint (2023). The oversized garage includes a new garage door, epoxy floor, and side entry garage door (2023). Step outside to find a beautiful yard surrounded by a 6' vinyl fence installed in 2018, complete with a side entry double gate and a separate driveway, perfect for additional parking or storage. The newly tiled front walkway adds a touch of elegance to the entrance. Inside, the home boasts vaulted ceilings and an open-concept layout that creates a bright and airy atmosphere. Tile flooring is featured throughout the home, enhancing its appeal and ease of maintenance. The living room/dining room features a large wall of sliding glass doors that lead to the screened-in lanai, blending indoor and outdoor living spaces. The spacious kitchen is equipped with wood cabinets, stainless steel appliances, a convenient lazy Susan for easy access to kitchen essentials, and a breakfast bar that overlooks the living room. Ample counter space with a center island that makes meal preparation a breeze. The primary bedroom is generously appointed, offering an expansive walk-in closet and a sliding glass door that opens to the backyard, providing plenty of natural light and easy outdoor access. The ensuite primary bathroom features a large step-in shower. The remaining three guest bedrooms are sizable and share a guest bathroom with a tub/shower combo. Northdale is a deed-restricted community with no HOA fees just off Dale Mabry Highway, so you'll have easy access to Carrollwood, Lutz, and of course, the metro Tampa area. Enjoy outings to Busch Gardens, Lowry Park Zoo, the Museum of Science and Industry, Adventure Island, Raymond James Stadium, the Seminole Hard Rock Casino, or International Plaza. And of course, there are countless options for shopping, dining, and entertainment. Don't miss the opportunity to make this lovely property your new home!
Sold for $407,000
$407,000
4102 Summerdale Dr, Tampa, FL 33624
4beds
1,772sqft
Single Family Residence
Built in 1979
9,147 Square Feet Lot
$471,500 Zestimate®
$230/sqft
$2,719 Estimated rent
Home value
$471,500
$448,000 - $495,000
$2,719/mo
Zestimate® history
Owner options
List your home for rent
$2,719/mo
Rent Zestimate®
Find your next renter with Zillow Rental Manager. Plus, with online applications, you can quickly screen prospective tenants – for free.
$2,719/mo
Rent Zestimate®
Refinance and save
$2,820/mo
Est. payment
Refinancing to a lower rate could help reduce your monthly payments and save thousands over the life of the loan.
$2,820/mo
Est. payment
Explore your selling options
Work with a Zillow partner agent
Leverage their expertise and Zillow's premium Showcase listings to get your home seen by more buyers.
Get startedList with your own agent
Get your home in front of millions of buyers by listing it on Zillow.
Learn how to do itSell it yourself
Take full control of how buyers see your home on Zillow by listing For Sale by Owner (FSBO).
List your homeWhat's special
Zillow last checked:
Listing updated:
Listed by:
Ross A Hardy 352-428-3017,
REMAX Marketing Specialists
Bought with:
NON MEMBER
NON MEMBER
Source: HCMLS,MLS#: 2237151
Facts & features
Interior
Bedrooms & bathrooms
- Bedrooms: 4
- Bathrooms: 2
- Full bathrooms: 2
Primary bedroom
- Level: Main
- Area: 192
- Dimensions: 12x16
Primary bedroom
- Level: Main
- Area: 192
- Dimensions: 12x16
Bedroom 2
- Level: Main
- Area: 110
- Dimensions: 10x11
Bedroom 2
- Level: Main
- Area: 110
- Dimensions: 10x11
Bedroom 3
- Level: Main
- Area: 130
- Dimensions: 10x13
Bedroom 3
- Level: Main
- Area: 130
- Dimensions: 10x13
Bedroom 4
- Level: Main
- Area: 110
- Dimensions: 10x11
Bedroom 4
- Level: Main
- Area: 110
- Dimensions: 10x11
Heating
- Central, Electric
Cooling
- Central Air, Electric
Appliances
- Included: Dishwasher, Electric Oven, Refrigerator
Features
- Breakfast Bar, Built-in Features, Ceiling Fan(s), Kitchen Island, Open Floorplan, Pantry, Primary Bathroom - Shower No Tub, Master Downstairs, Vaulted Ceiling(s), Walk-In Closet(s)
- Flooring: Tile
- Has fireplace: No
Interior area
- Total structure area: 1,772
- Total interior livable area: 1,772 sqft
Property
Parking
- Total spaces: 2
- Parking features: Attached, Garage Door Opener
- Attached garage spaces: 2
Features
- Stories: 1
- Patio & porch: Front Porch, Patio
- Fencing: Privacy,Vinyl
Lot
- Size: 9,147 Square Feet
- Features: Corner Lot
Details
- Parcel number: U2827180OZ00000400011.0
- Zoning: Other
- Zoning description: Other
Construction
Type & style
- Home type: SingleFamily
- Architectural style: Ranch
- Property subtype: Single Family Residence
Materials
- Block, Concrete, Stucco
- Roof: Shingle
Condition
- Fixer
- New construction: No
- Year built: 1979
Utilities & green energy
- Sewer: Public Sewer
- Water: Public
- Utilities for property: Cable Available
Community & HOA
Community
- Subdivision: Not In Hernando
HOA
- Has HOA: No
Location
- Region: Tampa
Financial & listing details
- Price per square foot: $230/sqft
- Tax assessed value: $360,571
- Annual tax amount: $5,492
- Date on market: 5/1/2024
- Listing terms: Cash,Conventional,FHA,VA Loan
- Road surface type: Paved
Price history
| Date | Event | Price |
|---|---|---|
| 7/31/2024 | Sold | $407,000-13.4%$230/sqft |
Source:  HCMLS #2237151 Report a problem HCMLS #2237151 Report a problem | ||
| 6/27/2024 | Pending sale | $470,000$265/sqft |
Source:  Stellar MLS #W7862647 Report a problem Stellar MLS #W7862647 Report a problem | ||
| 6/4/2024 | Price change | $470,000-3.9%$265/sqft |
Source: HCMLS #2237151 Report a problem | ||
| 5/14/2024 | Price change | $489,000-2%$276/sqft |
Source: HCMLS #2237151 Report a problem | ||
| 5/1/2024 | Listed for sale | $499,000$282/sqft |
Source: Stellar MLS #W7862647 Report a problem | ||
| 4/16/2024 | Pending sale | $499,000$282/sqft |
Source: Stellar MLS #W7862647 Report a problem | ||
| 3/7/2024 | Listed for sale | $499,000+78.2%$282/sqft |
Source: HCMLS #2237151 Report a problem | ||
| 10/8/2020 | Sold | $280,000+80.6%$158/sqft |
Source: Public Record Report a problem | ||
| 5/19/2014 | Sold | $155,000-3.1%$87/sqft |
Source: Stellar MLS #T2540260 Report a problem | ||
| 11/14/2013 | Sold | $160,000+10.3%$90/sqft |
Source: Public Record Report a problem | ||
| 4/13/2013 | Listing removed | $145,000$82/sqft |
Source: V&V Real Estate Associates Report a problem | ||
| 3/12/2013 | Listed for sale | $145,000-6.5%$82/sqft |
Source: V&V Real Estate Associates Report a problem | ||
| 1/20/2013 | Listing removed | $155,000$87/sqft |
Source: COOLIDGE REALTY, INC. #T2540260 Report a problem | ||
| 10/19/2012 | Listed for sale | $155,000+10.8%$87/sqft |
Source: COOLIDGE REALTY, INC. #T2540260 Report a problem | ||
| 2/20/2012 | Listing removed | $139,900$79/sqft |
Source: V & V REAL ESTATE ASSOCIATES #T2461439 Report a problem | ||
| 1/21/2012 | Price change | $139,900-3.5%$79/sqft |
Source: V & V REAL ESTATE ASSOCIATES #T2461439 Report a problem | ||
| 7/2/2011 | Price change | $145,000+16%$82/sqft |
Source: V&V Real Estate #T2461439 Report a problem | ||
| 6/19/2011 | Price change | $125,000-10.7%$71/sqft |
Source: V & V REAL ESTATE ASSOCIATES #T2461439 Report a problem | ||
| 6/2/2011 | Price change | $139,900-3.5%$79/sqft |
Source: V & V REAL ESTATE ASSOCIATES #T2461439 Report a problem | ||
| 4/6/2011 | Price change | $145,000-3.3%$82/sqft |
Source: V & V REAL ESTATE ASSOCIATES #T2461439 Report a problem | ||
| 3/11/2011 | Listed for sale | $150,000-34.5%$85/sqft |
Source: V & V REAL ESTATE ASSOCIATES #T2461439 Report a problem | ||
| 10/27/2006 | Sold | $229,000$129/sqft |
Source: Public Record Report a problem | ||
Public tax history
| Year | Property taxes | Tax assessment |
|---|---|---|
| 2025 | $6,668 +11.4% | $360,571 +25.9% |
| 2024 | $5,983 +8.9% | $286,343 +10% |
| 2023 | $5,492 +8.9% | $260,312 +10% |
| 2022 | $5,045 +13.4% | $236,647 +10.5% |
| 2021 | $4,450 +9.4% | $214,081 +9.9% |
| 2020 | $4,067 +5.7% | $194,742 +6% |
| 2019 | $3,847 | $183,733 +3.5% |
| 2018 | $3,847 +2.6% | $177,542 +10.1% |
| 2017 | $3,747 +7.8% | $161,270 +5.7% |
| 2016 | $3,476 +3.9% | $152,546 +10% |
| 2015 | $3,347 +16% | $138,678 +10% |
| 2014 | $2,885 | $126,071 +6% |
| 2013 | $2,885 +58.2% | $118,985 +7.2% |
| 2012 | $1,824 -11.5% | $111,038 -9.4% |
| 2011 | $2,060 -2.3% | $122,552 -2.6% |
| 2010 | $2,109 -0.8% | $125,879 -0.6% |
| 2009 | $2,127 -28.8% | $126,594 -25.2% |
| 2008 | $2,988 -15.6% | $169,141 -7.9% |
| 2007 | $3,541 +85.4% | $183,650 +90.2% |
| 2006 | $1,909 +0.5% | $96,567 +3% |
| 2005 | $1,899 | $93,754 +3% |
| 2004 | -- | $91,023 +1.9% |
| 2003 | -- | $89,326 +2.4% |
| 2002 | -- | $87,232 +1.6% |
| 2001 | -- | $85,858 -2.5% |
| 2000 | $1,728 | $88,090 |
Find assessor info on the county website
Neighborhood: 33624
Nearby homes
- $542,5004 bd2 ba2k sqft4104 Summerdale Dr, Tampa, FL 33624Sold
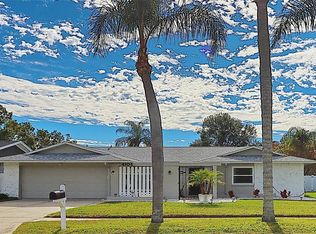
- $460,6004 bd2 ba1.8k sqft16306 Oakmanor Dr, Tampa, FL 33624Off Market
- $440,0003 bd2 ba1.8k sqft4106 Summerdale Dr, Tampa, FL 33624Sold

- $449,0004 bd2 ba1.7k sqft16307 Oakmanor Dr, Tampa, FL 33624Sold
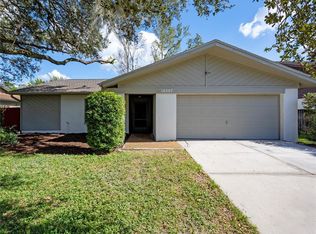
- $515,0004 bd2 ba1.8k sqft4101 Summerdale Dr, Tampa, FL 33624Sold
- $486,0004 bd2 ba1.9k sqft16309 Oakmanor Dr, Tampa, FL 33624Off Market
- $502,9003 bd2 ba1.8k sqft16304 Oakmanor Dr, Tampa, FL 33624Off Market
- $449,3004 bd2 ba2.2k sqft4103 Summerdale Dr, Tampa, FL 33624Off Market
Nearby schools
GreatSchools rating
- 8/10Claywell Elementary SchoolGrades: PK-5Distance: 0.8 mi
- 6/10Hill Middle SchoolGrades: 6-8Distance: 2.1 mi
- 6/10Gaither High SchoolGrades: 9-12Distance: 0.5 mi
Get a cash offer in 3 minutes
Find out how much your home could sell for in as little as 3 minutes with a no-obligation cash offer.
Estimated market value
$471,500
Get a cash offer in 3 minutes
Find out how much your home could sell for in as little as 3 minutes with a no-obligation cash offer.
Estimated market value
$471,500
- Florida
- Hillsborough County
- Greater Northdale
- 33624
- 4102 Summerdale Dr
Nearby cities
Nearby zip codes
Other Greater Northdale Topics
- Apartments for Rent in 33624
- Houses for Sale in 33624
- Houses for Rent in 33624
- 33624 Real Estate
- Greater Northdale Condos
- Houses for Sale in Greater Northdale
- Newest Listings in Greater Northdale
- Greater Northdale Home Values
- Greater Northdale Real Estate Agents
- Greater Northdale Refinance
- Greater Northdale Mortgage Rates
