Multiple offers received. Highest and Best offers by 3:00 Monday 9/1/2024. Quality home on 1.46 acres. This 3 bedroom, 1.5 bath, Lehigh Township beauty will not disappoint. The home has been lovingly cared for and is in pristine condition, waiting for its new owners. The home sits back off the road and has a side entry garage with plenty of additional parking on the long driveway. The home is heated by a heat pump, with electric baseboard backup. Central air cools the home along with several ceiling fans. The home also has a coal stove in the lower level, for additional, supplementary heat. From the recreational room in the lower level escape to a large covered patio overlooking the wonderful lot and above ground pool. The 2 car built-in garage is oversized and comes with a wall of cabinets, for all your storage needs. The primary bedroom comes with a walk-in closet and connects to the main bath. The main bath is tiled and separated for private showers. The kitchen is very spacious with cherry cabinets & brand new refrigerator along with DW and flat top stove, perfect for the person who likes to cook. The lower level also offers a half bath and laundry as well as access to the 2 car garage. For additional storage there is a shed. Come see it today!
Sold for $422,500
$422,500
4102 Sycamore Dr, Northampton, PA 18067
3beds
1,677sqft
Single Family Residence
Built in 1987
1.46 Acres Lot
$437,200 Zestimate®
$252/sqft
$2,615 Estimated rent
Home value
$437,200
$393,000 - $485,000
$2,615/mo
Zestimate® history
Owner options
List your home for rent
$2,615/mo
Rent Zestimate®
Find your next renter with Zillow Rental Manager. Plus, with online applications, you can quickly screen prospective tenants – for free.
$2,615/mo
Rent Zestimate®
Refinance and save
$2,952/mo
Est. payment
Refinancing to a lower rate could help reduce your monthly payments and save thousands over the life of the loan.
$2,952/mo
Est. payment
Explore your selling options
Work with a Zillow partner agent
Leverage their expertise and Zillow's premium Showcase listings to get your home seen by more buyers.
Get startedList with your own agent
Get your home in front of millions of buyers by listing it on Zillow.
Learn how to do itSell it yourself
Take full control of how buyers see your home on Zillow by listing For Sale by Owner (FSBO).
List your homeWhat's special
Zillow last checked:
Listing updated:
Listed by:
Mark Molchany 484-239-3213,
RE/MAX Unlimited Real Estate
Bought with:
Rebecca Bitner, RS350349
Weichert Realtors
Source: GLVR,MLS#: 763547 Originating MLS: Lehigh Valley MLS
Originating MLS: Lehigh Valley MLSFacts & features
Interior
Bedrooms & bathrooms
- Bedrooms: 3
- Bathrooms: 2
- Full bathrooms: 1
- 1/2 bathrooms: 1
Primary bedroom
- Level: First
- Dimensions: 14.90 x 11.50
Bedroom
- Level: First
- Dimensions: 11.20 x 11.30
Bedroom
- Level: First
- Dimensions: 10.70 x 10.00
Dining room
- Level: First
- Dimensions: 11.50 x 11.30
Family room
- Level: Lower
- Dimensions: 23.70 x 18.40
Other
- Level: First
- Dimensions: 11.50 x 5.50
Half bath
- Level: Lower
- Dimensions: 4.90 x 4.50
Kitchen
- Level: First
- Dimensions: 11.50 x 11.00
Laundry
- Level: Lower
- Dimensions: 6.70 x 4.40
Living room
- Level: First
- Dimensions: 15.60 x 13.50
Other
- Description: Garage
- Level: Lower
- Dimensions: 24.00 x 22.00
Heating
- Baseboard, Coal Stove, Electric, Forced Air, Heat Pump
Cooling
- Central Air, Ceiling Fan(s)
Appliances
- Included: Dishwasher, Electric Cooktop, Electric Dryer, Electric Oven, Electric Water Heater, Refrigerator, Washer
- Laundry: Electric Dryer Hookup, Lower Level
Features
- Dining Area, Eat-in Kitchen, Family Room Lower Level
- Flooring: Carpet, Tile
- Basement: Other,Walk-Out Access
Interior area
- Total interior livable area: 1,677 sqft
- Finished area above ground: 1,241
- Finished area below ground: 436
Property
Parking
- Total spaces: 2
- Parking features: Attached, Driveway, Garage, Off Street, On Street
- Attached garage spaces: 2
- Has uncovered spaces: Yes
Features
- Stories: 1
- Patio & porch: Covered, Patio
- Exterior features: Pool, Patio, Shed
- Has private pool: Yes
- Pool features: Above Ground
- Has view: Yes
- View description: Panoramic
Lot
- Size: 1.46 Acres
- Dimensions: 351 x 227 Irr
- Features: Sloped
Details
- Additional structures: Shed(s)
- Parcel number: J3 5 16C 0516
- Zoning: 16R20
- Special conditions: None
Construction
Type & style
- Home type: SingleFamily
- Architectural style: Bi-Level
- Property subtype: Single Family Residence
Materials
- Brick, Vinyl Siding
- Roof: Asphalt,Fiberglass
Condition
- Year built: 1987
Utilities & green energy
- Electric: 200+ Amp Service, Circuit Breakers
- Sewer: Septic Tank
- Water: Public
- Utilities for property: Cable Available
Community & HOA
Community
- Security: Smoke Detector(s)
- Subdivision: No Subdivision
Location
- Region: Northampton
Financial & listing details
- Price per square foot: $252/sqft
- Tax assessed value: $60,900
- Annual tax amount: $4,647
- Date on market: 8/27/2025
- Cumulative days on market: 6 days
- Ownership type: Fee Simple
Price history
| Date | Event | Price |
|---|---|---|
| 10/1/2025 | Sold | $422,500+7%$252/sqft |
Source:  GLVR #763547 Report a problem GLVR #763547 Report a problem | ||
| 9/2/2025 | Pending sale | $395,000$236/sqft |
Source: GLVR #763547 Report a problem | ||
| 8/28/2025 | Listed for sale | $395,000$236/sqft |
Source: GLVR #763547 Report a problem | ||
Public tax history
| Year | Property taxes | Tax assessment |
|---|---|---|
| 2026 | $4,709 +4.4% | $60,900 |
| 2025 | $4,511 +0.8% | $60,900 |
| 2024 | $4,477 +1.8% | $60,900 |
| 2023 | $4,398 | $60,900 |
| 2022 | $4,398 +511.9% | $60,900 |
| 2021 | $719 | $60,900 |
| 2020 | $719 | $60,900 |
| 2018 | $719 | $60,900 |
| 2017 | -- | $60,900 |
| 2016 | -- | $60,900 |
| 2015 | -- | $60,900 |
| 2014 | -- | $60,900 |
| 2013 | -- | $60,900 |
| 2012 | -- | $60,900 |
| 2011 | -- | $60,900 |
| 2010 | -- | $60,900 |
| 2004 | -- | $60,900 |
| 2003 | -- | $60,900 |
| 2002 | -- | $60,900 |
| 2000 | -- | $60,900 |
Find assessor info on the county website
Neighborhood: 18067
Nearby homes
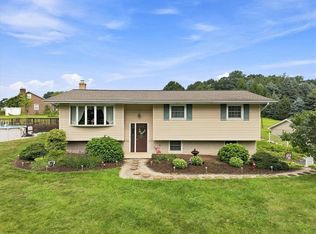
- $350,0003 bd2 ba1.7k sqft4106 Sycamore Dr, Cherryville, PA 18035Pending
- $525,6005 bd4 ba3.1k sqft4094 Sycamore Dr, Northampton, PA 18067Off Market
- $338,2003 bd1 ba1.4k sqft4116 Lehigh Dr, Cherryville, PA 18035Off Market
- $468,2004 bd3 ba2.5k sqft4120 Lehigh Dr, Northampton, PA 18067Off Market
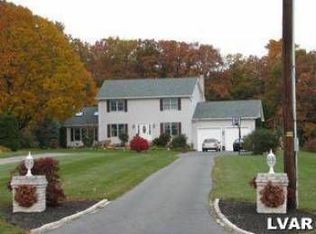
- $327,0003 bd1 ba1.2k sqft4104 Sycamore Dr, Northampton, PA 18067Off Market
- $384,3003 bd2 ba1.2k sqft4100 Sycamore Dr, Northampton, PA 18067Off Market
- $381,5003 bd2 ba1.2k sqft4086 Sycamore Dr, Northampton, PA 18067Off Market
- $321,4003 bd1 ba1.3k sqft4099 Sycamore Dr, Cherryville, PA 18035Off Market
Nearby schools
GreatSchools rating
- 8/10Lehigh Twp El SchoolGrades: K-5Distance: 0.8 mi
- 4/10Northampton Middle SchoolGrades: 6-8Distance: 5 mi
- 5/10Northampton Area High SchoolGrades: 9-12Distance: 5 mi
Schools provided by the listing agent
- District: Northampton
Source: GLVR. This data may not be complete. We recommend contacting the local school district to confirm school assignments for this home.
Get a cash offer in 3 minutes
Find out how much your home could sell for in as little as 3 minutes with a no-obligation cash offer.
Estimated market value
$437,200
Get a cash offer in 3 minutes
Find out how much your home could sell for in as little as 3 minutes with a no-obligation cash offer.
Estimated market value
$437,200
- Pennsylvania
- Northampton County
- Walnutport
- 18067
- 4102 Sycamore Dr
