Skip main navigation
Sold for $1,860,000
  • $1,860,000

    4102 Tobin Cir, Santa Clara, CA 95054

    3beds
    1,590sqft
    Single Family Residence, Residential
    Built in 2002
    3,098 Square Feet Lot
    $1,808,400 Zestimate®
    $1,170/sqft
    $5,033 Estimated rent

    Home value

    $1,808,400

    $1.65M - $1.99M

    $5,033/mo

    Zestimate® history
    Loading
    Loading...

    Owner options

    List your home for rent

    $5,033/mo

    Rent Zestimate®

    Find your next renter with Zillow Rental Manager. Plus, with online applications, you can quickly screen prospective tenants – for free.

    Learn more

    $5,033/mo

    Rent Zestimate®

    Refinance and save

    $12,049/mo

    Est. payment

    Refinancing to a lower rate could help reduce your monthly payments and save thousands over the life of the loan.

    See today's rates

    $12,049/mo

    Est. payment

    Explore your selling options

    Work with a Zillow partner agent

    Leverage their expertise and Zillow's premium Showcase listings to get your home seen by more buyers.

    Get started

    List with your own agent

    Get your home in front of millions of buyers by listing it on Zillow.

    Learn how to do it

    Sell it yourself

    Take full control of how buyers see your home on Zillow by listing For Sale by Owner (FSBO).

    List your home

    What's special

    Private balconyStylish finishesNew vanity topOpen-concept layoutBrand-new flooringDirect patio accessLuxurious en-suite bath
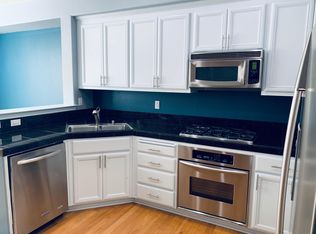
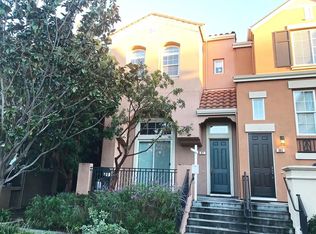
    Every inch of this stunning corner-lot home has been thoughtfully upgraded to offer a modern, move-in-ready retreat. With fewer neighbors and a charming green belt view, this home provides a rare sense of privacy and space. Featuring brand-new flooring, Quartz countertops, all new stainless steel appliances, LED ceiling lights, new master bath shower, new vanity top and stylish finishes throughout, it exudes contemporary elegance. The open-concept layout is bathed in natural light, with a spacious living area, elegant dining space, and a private balcony for relaxing mornings. A rare first-floor bedroom with a full bath and direct patio access provides flexibility for guests, in-laws or home office. Upstairs, the master suite is a true sanctuary with sweeping mountain views and a luxurious en-suite bath. Nestled in the sought-after Rivermark community, this home is just minutes from parks, shopping, and major tech employersoffering the perfect balance of convenience and tranquility.

    Zillow last checked:

    Listing updated:

    Listed by:

    Mei Ling 01425296 408-829-3994,

    8 Blocks Real Estate 408-883-1000

    Bought with:

    Susan Lewandowski, 01852946

    Christie's International Real Estate Sereno

    Source: MLSListings Inc,MLS#: ML81999341MLS Logo

    Facts & features

    Interior

    Bedrooms & bathrooms
    • Bedrooms: 3
    • Bathrooms: 3
    • Full bathrooms: 3
    Bedroom
    • Features: GroundFloorBedroom
    Bathroom
    • Features: DoubleSinks, PrimaryStallShowers, ShoweroverTub1, StallShower2plus, Tile, UpdatedBaths, FullonGroundFloor
    Dining room
    • Features: BreakfastBar, DiningArea, DiningFamilyCombo, EatinKitchen
    Family room
    • Features: KitchenFamilyRoomCombo
    Kitchen
    • Features: Hookups_Gas, Island
    Heating
    • Central Forced Air
    Cooling
    • Central Air
    Appliances
    • Included: Gas Cooktop, Dishwasher, Disposal, Microwave, Built In Oven, Refrigerator, Dryer, Washer
    • Laundry: Inside
    Features
    • Walk-In Closet(s)
    • Flooring: Laminate, Tile
    Interior area
    • Total structure area: 1,590
    • Total interior livable area: 1,590 sqft

    Property

    Parking
    • Total spaces: 2
    • Parking features: Attached
    • Attached garage spaces: 2
    Features
    • Stories: 3
    • Patio & porch: Balcony/Patio
    • Pool features: Community
    Lot
    • Size: 3,098 sqft
    Details
    • Parcel number: 09788001
    • Zoning: PD
    • Special conditions: Standard

    Construction

    Type & style
    • Home type: SingleFamily
    • Architectural style: Spanish
    • Property subtype: Single Family Residence, Residential
    Materials
    • Foundation: Slab
    • Roof: Tile
    Condition
    • New construction: No
    • Year built: 2002

    Utilities & green energy

    • Gas: PublicUtilities
    • Sewer: Public Sewer
    • Water: Public
    • Utilities for property: Public Utilities, Water Public

    Community & neighborhood

    Location
    • Region: Santa Clara

    HOA & financial

    HOA
    • Has HOA: Yes
    • HOA fee: $152 monthly
    • Amenities included: Community Pool

    Other

    Other facts
    • Listing agreement: ExclusiveRightToSell

    Price history

    DateEventPrice
    5/6/2025Sold$1,860,000+4.5%$1,170/sqft
    Source: MLSListings Inc #ML81999341 Report a problem
    4/16/2025Pending sale$1,780,000$1,119/sqft
    Source: MLSListings Inc #ML81999341 Report a problem
    4/16/2025Listed for sale$1,780,000+493.3%$1,119/sqft
    Source: MLSListings Inc #ML81999341 Report a problem
    10/31/2007Sold$300,000-48.3%$189/sqft
    Source: Public Record Report a problem
    5/30/2003Sold$580,500$365/sqft
    Source: Public Record Report a problem

    Public tax history

    YearProperty taxesTax assessment
    2025$11,648 +3.9%$979,548 +2%
    2024$11,215 +1%$960,342 +2%
    2023$11,101 +1.6%$941,513 +2%
    2022$10,922 +0.4%$923,053 +2%
    2021$10,878 +1.9%$904,955 +1%
    2020$10,679 $895,676 +2%
    2019$10,679 +7%$878,114 +2%
    2018$9,978 $860,897 +2%
    2017$9,978 +0.5%$844,018 +2%
    2016$9,928 +2.6%$827,470 +1.5%
    2015$9,674 +5.2%$815,042 +2%
    2014$9,196 $799,078 +0.5%
    2013-- $795,468 +2%
    2012-- $779,872 +4.8%
    2011-- $744,000 -2%
    2010-- $758,870 -0.2%
    2009-- $760,674 +2%
    2008-- $745,760 +18.9%
    2007-- $626,987 +2%
    2006-- $614,694 +2%
    2005-- $602,642 +2%
    2004-- $590,827 +100%
    2003-- $295,429 -0.3%
    2002-- $296,344

    Find assessor info on the county website

    Neighborhood: 95054

    Nearby schools

    GreatSchools rating
    Schools provided by the listing agent
    • Elementary: DonCallejon
    • High: KathleenMacDonaldHighSchool
    • District: SantaClaraUnified

    Source: MLSListings Inc. This data may not be complete. We recommend contacting the local school district to confirm school assignments for this home.

    Get a cash offer in 3 minutes
    Find out how much your home could sell for in as little as 3 minutes with a no-obligation cash offer.
    Estimated market value
    $1,808,400
    Get a cash offer in 3 minutes
    Find out how much your home could sell for in as little as 3 minutes with a no-obligation cash offer.
    Estimated market value
    $1,808,400