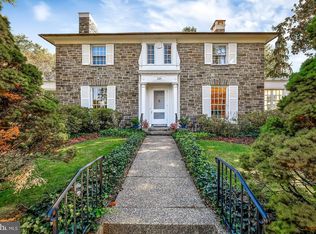
Welcome to this French style Guilford gem sitting on just under a half acre. This home has been meticulously maintained and tastefully modernized while still preserving the homes historic characteristics. It boasts four finished levels with five bedrooms, three full baths, and two half baths located on a one way street. As you enter into the foyer you are greeted by re-finished hardwood floors that lead you into the spacious living room with a wood burning fireplace .Practice your culinary skills in the gourmet kitchen, equipped with two sinks, stainless steel appliances including a viking stove with a range hood, backsplash, granite countertops, and plenty of cabinets. The spacious formal dining room provides ample space to entertain and also leads out to the rear outdoor stone patio. There is also a light-filled sunroom that is currently used an office. As you head to the second level there is the primary bedroom with a walk-in closet and gorgeous en-suite bath with dual vanities. Adjacent to the primary is a bonus room currently used as a sitting room and as an additional closet but would also make a great office. Additionally the second level includes two other bedrooms and another full bath. The third level encompasses a recently remodeled full bath and two bedrooms. The finished lower level has been recently remodeled and is perfect for you to unwind or entertain. Enjoy watching a movie or your favorite sports team in the spacious living room. Plus there is a bonus room currently used as a gym, a sizable laundry room, and a half bath. The spacious side yard and rear patio provides ample space to relax or host summer barbecues. There is a detached garage with built in storage space, which has been waterproofed with a french drain, sump pump and is able to fit two compact cars. Short distance to the famous Sherwood Gardens and Johns Hopkins University. City living at its finest. Schedule your showing today.
Sold for $823,000
Zillow last checked:
Listing updated:
Bought with:
Janice Strauss, 38072
Berkshire Hathaway HomeServices Homesale Realty
Source: Bright MLS,MLS#: MDBA2093824
Price history
| Date | Event | Price |
|---|---|---|
| 10/31/2023 | Sold | $823,000-8.5%$169/sqft |
Source:  Bright MLS #MDBA2093824 Report a problem Bright MLS #MDBA2093824 Report a problem | ||
| 9/3/2023 | Contingent | $899,900$185/sqft |
Source: Bright MLS #MDBA2093824 Report a problem | ||
| 8/20/2023 | Price change | $899,900-5.3%$185/sqft |
Source: Bright MLS #MDBA2093824 Report a problem | ||
| 8/9/2023 | Listed for sale | $949,900$195/sqft |
Source: Bright MLS #MDBA2093824 Report a problem | ||
| 8/3/2023 | Contingent | $949,900$195/sqft |
Source: Bright MLS #MDBA2093824 Report a problem | ||
| 7/29/2023 | Listed for sale | $949,900+39.9%$195/sqft |
Source: Bright MLS #MDBA2093824 Report a problem | ||
| 11/5/2019 | Sold | $679,000-0.1%$139/sqft |
Source: Public Record Report a problem | ||
| 10/18/2019 | Listed for sale | $679,900$140/sqft |
Source: RE/MAX Sails #MDBA478556 Report a problem | ||
| 8/7/2019 | Pending sale | $679,900$140/sqft |
Source: RE/MAX Sails #MDBA478556 Report a problem | ||
| 7/29/2019 | Listed for sale | $679,9000%$140/sqft |
Source: RE/MAX Sails Inc. #MDBA478556 Report a problem | ||
| 6/1/2019 | Listing removed | $680,000$140/sqft |
Source: Redfin Corp #MDBA464308 Report a problem | ||
| 4/26/2019 | Price change | $680,000-2.9%$140/sqft |
Source: Redfin Corp #MDBA464308 Report a problem | ||
| 3/12/2019 | Price change | $700,000-3.4%$144/sqft |
Source: Redfin Corp #1005612980 Report a problem | ||
| 2/28/2019 | Price change | $725,000-1.4%$149/sqft |
Source: Redfin Corp #1005612980 Report a problem | ||
| 11/28/2018 | Price change | $735,000-2%$151/sqft |
Source: Redfin Corp #1005612980 Report a problem | ||
| 10/9/2018 | Price change | $750,000-3.2%$154/sqft |
Source: Redfin Corp #1005612980 Report a problem | ||
| 9/20/2018 | Listed for sale | $775,000+38.6%$159/sqft |
Source: Redfin Corp #1005612980 Report a problem | ||
| 10/15/2012 | Listing removed | $559,000$115/sqft |
Source: Riley & Associates Realtors #BA7816932 Report a problem | ||
| 9/20/2012 | Pending sale | $559,000$115/sqft |
Source: Riley & Associates Realtors #BA7816932 Report a problem | ||
| 4/16/2012 | Listed for sale | $559,000$115/sqft |
Source: Riley & Associates Realtors #BA7816932 Report a problem | ||
Get a cash offer in 3 minutes
Find out how much your home could sell for in as little as 3 minutes with a no-obligation cash offer.
Estimated market value
$906,700
