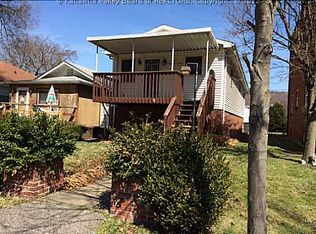
Completely renovated and ready for easy living! This stunning Kanawha City rancher features 2 bedrooms, 2 full baths, and soaring 9-foot vaulted ceilings that maximize natural light. Ideal for anyone downsizing or seeking low-maintenance living, the home boasts a beautifully modernized kitchen with brand-new cabinets, appliances, and flooring. Relax in the primary bedroom featuring plush new carpet and a newly added private en-suite bath. Outside, the walk-out patio is perfect for grilling and relaxing, complemented by a large 16x10 shed for all your storage needs. Enjoy turn-key comfort in a prime location!
Pending
$185,000
4102 Venable Ave, Charleston, WV 25304
2beds
1,122sqft
Single Family Residence
Built in 1934
-- sqft lot
$180,200 Zestimate®
$165/sqft
$-- HOA
What's special
Beautifully modernized kitchenBrand-new cabinets
- 31 days
- 222
- 14
Likely to sell faster than
Zillow last checked:
Listing updated:
Listed by:
Lee Lewis,
Old Colony 304-344-2581
Source: KVBR,MLS#: 284839
Originating MLS: Kanawha Valley Board of REALTORS
Facts & features
Interior
Bedrooms & bathrooms
- Bedrooms: 2
- Bathrooms: 2
- Full bathrooms: 2
Primary bedroom
- Description: Primary Bedroom
- Level: Main
- Dimensions: 13.05X12.02
Bedroom 2
- Description: Bedroom 2
- Level: Main
- Dimensions: 10.07X12.08
Den
- Description: Den
- Level: Main
- Dimensions: 12.02X07.03
Dining room
- Description: Dining Room
- Level: Main
- Dimensions: 11.02X11.06
Kitchen
- Description: Kitchen
- Level: Main
- Dimensions: 09.08X09.10
Living room
- Description: Living Room
- Level: Main
- Dimensions: 14.07X10.03
Utility room
- Description: Utility Room
- Level: Main
- Dimensions: 07.08X05.03
Heating
- Forced Air, Gas
Cooling
- Central Air
Appliances
- Included: Dishwasher, Electric Range, Refrigerator
Features
- Separate/Formal Dining Room
- Flooring: Carpet, Hardwood, Vinyl
- Windows: Insulated Windows
- Basement: None
- Has fireplace: No
Interior area
- Total interior livable area: 1,122 sqft
Property
Parking
- Parking features: Parking Pad
Features
- Stories: 1
- Patio & porch: Deck, Patio
- Exterior features: Deck, Patio
- Fencing: Invisible,Pet Fence
Lot
- Dimensions: 30 x 30 x 120 x 120
Details
- Parcel number: 130017014700000000
Construction
Type & style
- Home type: SingleFamily
- Architectural style: Ranch,One Story
- Property subtype: Single Family Residence
Materials
- Drywall, Frame, Vinyl Siding
- Roof: Composition,Shingle
Condition
- Year built: 1934
Utilities & green energy
- Sewer: Public Sewer
- Water: Public
Community & HOA
Community
- Security: Smoke Detector(s)
- Subdivision: None
HOA
- Has HOA: No
Location
- Region: Charleston
Financial & listing details
- Price per square foot: $165/sqft
- Annual tax amount: $874
- Date on market: 8/4/2026
- Cumulative days on market: 32 days
Estimated market value
$180,200
$171,000 - $189,000
$1,998/mo
Price history
| Date | Event | Price |
|---|---|---|
| 8/12/2026 | Pending sale | $185,000$165/sqft |
Source: | ||
| 8/4/2026 | Listed for sale | $185,000+168.1%$165/sqft |
Source: | ||
| 11/6/2014 | Sold | $69,000$61/sqft |
Source: | ||
Public tax history
Tax history is unavailable.
Monthly payment
Est. payment
Payment breakdown
Explore the cost of this home by adjusting the details. Changes won't be saved.Climate risks
Neighborhood: Kanawha City
Nearby schools
Schools provided by the listing agent
- Elementary: Kanawha City
- Middle: Horace Mann
- High: Capital
Source: KVBR. This data may not be complete. We recommend contacting the local school district to confirm school assignments for this home.