Skip main navigation
Sold for $759,900
  • $759,900

    4102 Vern Sikking Road, Appling, GA 30802

    3beds
    2,936sqft
    Single Family Residence
    Built in 2023
    2.74 Acres Lot
    $759,800 Zestimate®
    $259/sqft
    $2,665 Estimated rent

    Home value

    $759,800

    $722,000 - $798,000

    $2,665/mo

    Zestimate® history
    Loading
    Loading...

    Owner options

    List your home for rent

    $2,665/mo

    Rent Zestimate®

    Find your next renter with Zillow Rental Manager. Plus, with online applications, you can quickly screen prospective tenants – for free.

    Learn more

    $2,665/mo

    Rent Zestimate®

    Refinance and save

    $4,882/mo

    Est. payment

    Refinancing to a lower rate could help reduce your monthly payments and save thousands over the life of the loan.

    See today's rates

    $4,882/mo

    Est. payment

    Explore your selling options

    Work with a Zillow partner agent

    Leverage their expertise and Zillow's premium Showcase listings to get your home seen by more buyers.

    Get started

    List with your own agent

    Get your home in front of millions of buyers by listing it on Zillow.

    Learn how to do it

    Sell it yourself

    Take full control of how buyers see your home on Zillow by listing For Sale by Owner (FSBO).

    List your home

    What's special

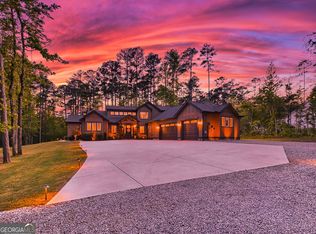
    Welcome to your dream home--an elegant 3 ensuite bedrooms, 3.5-bathroom residence set on 2.74 private acres, just minutes from the lake. Designed with comfort, convenience, and high-end finishes throughout, and NO HOA, this home offers the perfect blend of modern luxury and tranquil, nature-inspired living. Inside, you'll find an open-concept layout with a chef-inspired kitchen featuring granite countertops throughout, soft-close drawers, filtered water feature, and a sleek island microwave. The seamless flow into the main living areas makes this home perfect for entertaining. This home is fully equipped with modern smart-home technology, featuring an integrated sound system and a variety of convenient smart features, including remote-controlled ceiling fans, motorized shades, a smart thermostat, a Ring doorbell camera, keyless entry for both the front door and garage, and an energy-efficient tankless water heater. The primary suite is a true retreat, complete with two spacious walk-in closets and a private office/sitting space for your work-from-home setup or a peaceful reading nook. Step out onto your private screened-in patio--perfect for enjoying your morning coffee or unwinding after a long day. The en-suite bathroom is designed with luxury in mind, offering ample space and high-end finishes. The other two spacious bedrooms each feature their own suite-like bathrooms, providing a high level of privacy and comfort for family or guests. Each bathroom is beautifully designed with elegant fixtures and finishes, creating a spa-like experience. A second screened-in patio off the kitchen expands your living space outdoors and includes a built-in Napoleon gas grill, stainless steel cabinets, and granite countertops--ideal for weekend get togethers. Additional features include an epoxied three-car garage with an ice machine hookup, perfect for keeping drinks cool during hot summer days, and a convenient utility sink. Every detail has been thoughtfully considered, from luxurious granite surfaces throughout the home to energy-efficient upgrades and a fully integrated security system. With nearly 3 acres of land and just minutes from the lake, this property offers the best of both worlds--modern amenities and the serene lifestyle you've been dreaming of. Note: Seller is a licensed real estate agent.

    Zillow last checked:

    Listing updated:

    Listed by:

    Gunnar Schulz 850-266-3890,

    Coldwell Banker-Watson & Knox Real Estate

    Bought with:

    Greg Goodwin, 294600

    Keller Williams Realty Augusta Partners

    Source: Hive MLS,MLS#: 100577764MLS LogoOriginating MLS: REALTORS® of Greater Augusta

    Facts & features

    Interior

    Bedrooms & bathrooms
    • Bedrooms: 3
    • Bathrooms: 4
    • Full bathrooms: 3
    • 1/2 bathrooms: 1
    Rooms
    • Room types: Master Bedroom, Bedroom 2, Bedroom 3, Dining Room, Great Room, Office, Laundry, Bathroom 1, Bathroom 2, Bathroom 3, Basement
    Primary bedroom
    • Level: Main
    • Dimensions: 17 x 16
    Bedroom 2
    • Level: Main
    • Dimensions: 15 x 13
    Bedroom 3
    • Level: Main
    • Dimensions: 16 x 14
    Bathroom 1
    • Level: Main
    • Dimensions: 13 x 10
    Bathroom 2
    • Level: Main
    • Dimensions: 12 x 7
    Bathroom 3
    • Level: Main
    • Dimensions: 11 x 11
    Bathroom 4
    • Level: Main
    • Dimensions: 7 x 3
    Dining room
    • Level: Main
    • Dimensions: 15 x 14
    Great room
    • Level: Main
    • Dimensions: 28 x 19
    Kitchen
    • Level: Main
    • Dimensions: 20 x 12
    Laundry
    • Level: Main
    • Dimensions: 9 x 7
    Office
    • Description: Off Master Bedroom
    • Level: Main
    • Dimensions: 16 x 11
    Heating
    • Propane, Fireplace(s), Heat Pump
    Cooling
    • Central Air, Ceiling Fan(s)
    Appliances
    • Included: Gas Cooktop, Built-In Microwave, Built-In Gas Oven, Refrigerator, Disposal, Dishwasher
    • Laundry: Laundry Room
    Features
    • Walk-in Closet(s), Entrance Foyer, Kitchen Island, Pantry, Walk-in Shower, Blinds/Shades, Walk-In Closet(s)
    • Flooring: LVT/LVP, Tile
    • Doors: Thermal Doors
    • Basement: Crawl Space
    • Attic: Pull Down Stairs
    • Number of fireplaces: 1
    Interior area
    • Total structure area: 2,936
    • Total interior livable area: 2,936 sqft

    Property

    Parking
    • Total spaces: 3
    • Parking features: Garage Faces Side, Attached, Additional Parking, Garage Door Opener, Paved, Garage
    • Attached garage spaces: 3
    Features
    • Levels: One
    • Patio & porch: Patio, Porch, Screened, Front Porch
    • Exterior features: Outdoor Grill, Thermal Doors
    • Pool features: None
    • Fencing: None
    • View description: None
    • Waterfront features: None
    • Frontage type: See Remarks
    Lot
    • Size: 2.74 Acres
    • Dimensions: 286 x 402 x 289 x 425
    • Features: Secluded, Sprinklers in Front, Sprinklers in Rear
    Details
    • Parcel number: 024 251
    • Zoning: Residential
    • Special conditions: Standard

    Construction

    Type & style
    • Home type: SingleFamily
    • Property subtype: Single Family Residence
    • Attached to another structure: Yes
    Materials
    • Fiber Cement, Wood Frame
    • Foundation: Crawl Space
    • Roof: Shingle
    Condition
    • New construction: No
    • Year built: 2023

    Utilities & green energy

    • Sewer: Septic Tank
    • Water: Public
    • Utilities for property: Water Connected
    Green energy
    • Green verification: None

    Community & HOA

    Community
    • Security: Security System, Smoke Detector(s)
    • Subdivision: Other
    HOA
    • Has HOA: No
    Location
    • Region: Appling

    Financial & listing details

    • Price per square foot: $259/sqft
    • Tax assessed value: $271,475
    • Annual tax amount: $6,424
    • Date on market: 6/20/2026
    • Cumulative days on market: 77 days
    • Listing agreement: Exclusive Agency
    • Listing terms: Cash,Conventional,FHA,VA Loan
    • Road surface type: Paved

    Price history

    DateEventPrice
    9/25/2026Sold$759,900$259/sqft
    Source: Hive MLS #100577764 Report a problem
    9/1/2026Contingent$759,900$259/sqft
    Source: Hive MLS #100577764 Report a problem
    8/10/2026Price change$759,900-0.7%$259/sqft
    Source: Hive MLS #100577764 Report a problem
    7/15/2026Price change$764,900-1.3%$261/sqft
    Source: Hive MLS #100577764 Report a problem
    6/25/2026Price change$774,900-0.7%$264/sqft
    Source: Hive MLS #100577764 Report a problem
    6/20/2026Listed for sale$780,000$266/sqft
    Source: Hive MLS #100577764 Report a problem
    6/11/2026Contingent$780,000$266/sqft
    Source: Hive MLS #100577764 Report a problem
    5/30/2026Listed for sale$780,000-5.8%$266/sqft
    Source: Hive MLS #100577764 Report a problem
    9/22/2025Listing removed$827,900$282/sqft
    Source: REALTORS® of Greater Augusta #540825 Report a problem
    9/6/2025Price change$827,900-1.4%$282/sqft
    Source: REALTORS® of Greater Augusta #540825 Report a problem
    7/24/2025Price change$840,000-1.2%$286/sqft
    Source: REALTORS® of Greater Augusta #540825 Report a problem
    7/17/2025Price change$850,000-1.2%$290/sqft
    Source: REALTORS® of Greater Augusta #540825 Report a problem
    6/2/2025Price change$860,000-0.6%$293/sqft
    Source: REALTORS® of Greater Augusta #540825 Report a problem
    5/7/2025Price change$865,000-1.1%$295/sqft
    Source: REALTORS® of Greater Augusta #540825 Report a problem
    4/22/2025Listed for sale$874,900+15.9%$298/sqft
    Source: REALTORS® of Greater Augusta #540825 Report a problem
    1/23/2024Sold$755,000-3.2%$257/sqft
    Source: Hive MLS #98178597 Report a problem
    12/20/2023Pending sale$780,000$266/sqft
    Source: REALTORS® of Greater Augusta #515542 Report a problem
    10/31/2023Price change$780,000-8.2%$266/sqft
    Source: REALTORS® of Greater Augusta #515542 Report a problem
    8/17/2023Price change$850,000-5.5%$290/sqft
    Source: REALTORS® of Greater Augusta #515542 Report a problem
    6/21/2023Price change$899,000-5.4%$306/sqft
    Source: REALTORS® of Greater Augusta #515542 Report a problem
    5/12/2023Listed for sale$950,000+1166.7%$324/sqft
    Source: REALTORS® of Greater Augusta #515542 Report a problem
    2/8/2021Pending sale$75,000$26/sqft
    Source: REALTORS® of Greater Augusta #450825 Report a problem
    1/8/2021Listed for sale$75,000$26/sqft
    Source: REALTORS® of Greater Augusta #450825 Report a problem

    Public tax history

    YearProperty taxesTax assessment
    2025$6,424 +16.6%$678,689 +23.1%
    2024$5,509 +66.2%$551,554 +69.4%
    2023$3,314 +565.4%$325,649 +579.1%
    2022$498 +84.9%$47,950 +93.5%
    2021$269 -2.1%$24,783 +150%
    2020$275 $9,913
    Find assessor info on the county website

    Neighborhood: 30802

    Nearby schools

    GreatSchools rating
    Schools provided by the listing agent
    • Elementary: North Columbia
    • Middle: Harlem
    • High: Harlem

    Source: Hive MLS. This data may not be complete. We recommend contacting the local school district to confirm school assignments for this home.

    Sell for more on Zillow
    Get a Zillow Showcase℠ listing at no additional cost and you could sell for .
    $759,800
    2% more
    +$15,196
    With Zillow Showcase(estimated)

    $774,996

    Sell for more on Zillow
    Get a Zillow Showcase℠ listing at no additional cost and you could sell for .
    $759,800
    2% more
    +$15,196
    With Zillow Showcase(estimated)

    $774,996