This stunning South Tampa pool home sits on a 100 x 107 corner lot and is in flood zone X! Featuring 3 bedrooms, 2 1/2 baths, and a spacious office or den that could easily serve as a fourth bedroom. This beautifully updated one-story block home is ready to welcome its new owners. You'll immediately be drawn to the gorgeous, engineered oak flooring throughout, complemented by plantation shutters, and stylish light fixtures. The kitchen, tastefully renovated in 2020, boasts extended white cabinetry, pull-out drawers, luxurious gold hardware, a large white farmhouse sink, a dedicated wine and coffee bar with a beverage fridge, and an island with additional storage. A separate dining room offers the perfect setting for hosting intimate dinners. The family room, located just off the newly renovated kitchen, is bright and spacious, featuring French doors that open to the fenced backyard and pool area. The bedrooms are tucked away for added privacy, and the primary suite is a true retreat, highlighted by a spa-inspired bathroom renovation. It features a spectacular walk-in shower with dual shower heads, dazzling quartz countertops, dual sinks, built-in drawers with power outlets, and designer fixtures and finishes throughout. The large front office is ideal for working from home and also functions well as a playroom, gym, bonus room, or potential fourth bedroom. Outside, enjoy a large, heated pool and spa, a fully fenced yard, and a spacious side yard perfect for entertaining or outdoor play. Recent updates include a new roof (July 2024), all new windows (August 2025), 2 AC units (2016/2019), a freshly coated epoxy garage floor, and a newly paved driveway (2022). Located in the coveted school zones of Mabry, Coleman, and Plant, this home is just minutes from Palma Ceia Golf and Country Club, trendy local restaurants, Hyde Park Village, Bayshore Boulevard, Tampa General Hospital, Channelside, Armature Works, Amalie Arena, and everything South Tampa has to offer.
Sold for $1,175,000
$1,175,000
4102 W EMPEDRADO STREET, TAMPA, FL 33629
3beds
2,023sqft
Single Family Residence
Built in 1945
10,700 Square Feet Lot
$1,155,200 Zestimate®
$581/sqft
$7,929 Estimated rent
Home value
$1,155,200
$1.06M - $1.26M
$7,929/mo
Zestimate® history
Owner options
List your home for rent
$7,929/mo
Rent Zestimate®
Find your next renter with Zillow Rental Manager. Plus, with online applications, you can quickly screen prospective tenants – for free.
$7,929/mo
Rent Zestimate®
Refinance and save
$8,060/mo
Est. payment
Refinancing to a lower rate could help reduce your monthly payments and save thousands over the life of the loan.
$8,060/mo
Est. payment
Explore your selling options
Work with a Zillow partner agent
Leverage their expertise and Zillow's premium Showcase listings to get your home seen by more buyers.
Get startedList with your own agent
Get your home in front of millions of buyers by listing it on Zillow.
Learn how to do itSell it yourself
Take full control of how buyers see your home on Zillow by listing For Sale by Owner (FSBO).
List your homeWhat's special
Heated pool and spaFully fenced yardStylish light fixturesRenovated kitchenDesigner fixtures and finishesWhite farmhouse sinkQuartz countertops
Zillow last checked:
Listing updated:
Listed by:
Molly Nye 813-389-1800,
CENTURY 21 BILL NYE REALTY 813-782-5506,
Melissa Hileman 813-833-6804,
CENTURY 21 BILL NYE REALTY
Bought with:
Elizabeth Guerra, 3238724
THE TONI EVERETT COMPANY
Source: Stellar MLS,MLS#: TB8420209 Originating MLS: Suncoast Tampa
Originating MLS: Suncoast Tampa
Facts & features
Interior
Bedrooms & bathrooms
- Bedrooms: 3
- Bathrooms: 3
- Full bathrooms: 2
- 1/2 bathrooms: 1
Rooms
- Room types: Attic, Great Room, Utility Room
Primary bedroom
- Features: Walk-In Closet(s)
- Level: First
- Area: 143 Square Feet
- Dimensions: 13x11
Bedroom 2
- Features: Built-in Closet
- Level: First
- Area: 115.5 Square Feet
- Dimensions: 11x10.5
Bedroom 3
- Features: Built-in Closet
- Level: First
- Area: 132 Square Feet
- Dimensions: 11x12
Dining room
- Level: First
- Area: 90 Square Feet
- Dimensions: 9x10
Kitchen
- Level: First
Living room
- Level: First
- Area: 180 Square Feet
- Dimensions: 12x15
Office
- Level: First
- Area: 127.5 Square Feet
- Dimensions: 8.5x15
Heating
- Central
Cooling
- Central Air
Appliances
- Included: Dishwasher, Disposal, Microwave, Range, Refrigerator, Wine Refrigerator
- Laundry: Inside, Laundry Room
Features
- Ceiling Fan(s), Kitchen/Family Room Combo, Open Floorplan, Primary Bedroom Main Floor, Walk-In Closet(s)
- Flooring: Tile, Hardwood
- Doors: French Doors
- Has fireplace: No
Interior area
- Total structure area: 2,566
- Total interior livable area: 2,023 sqft
Property
Parking
- Total spaces: 2
- Parking features: Garage Door Opener
- Attached garage spaces: 2
Features
- Levels: One
- Stories: 1
- Patio & porch: Patio
- Exterior features: Irrigation System, Sidewalk
- Has private pool: Yes
- Pool features: Gunite, Heated, In Ground
- Has spa: Yes
- Spa features: Heated, In Ground
- Fencing: Vinyl
Lot
- Size: 10,700 Square Feet
- Dimensions: 107 x 100
- Features: Corner Lot, City Lot, Landscaped, Oversized Lot, Sidewalk
- Residential vegetation: Mature Landscaping
Details
- Parcel number: A3329183TP00003000001.0
- Zoning: RS-100
- Special conditions: None
Construction
Type & style
- Home type: SingleFamily
- Architectural style: Ranch
- Property subtype: Single Family Residence
Materials
- Block, Stucco
- Foundation: Slab
- Roof: Shingle
Condition
- New construction: No
- Year built: 1945
Utilities & green energy
- Sewer: Public Sewer
- Water: Public
- Utilities for property: BB/HS Internet Available, Cable Available, Electricity Connected, Natural Gas Connected, Street Lights, Water Connected
Community & HOA
Community
- Pet fee: $0 monthly
- Subdivision: VIRGINIA PARK
HOA
- Has HOA: No
Location
- Region: Tampa
Financial & listing details
- Price per square foot: $581/sqft
- Tax assessed value: $682,270
- Annual tax amount: $9,579
- Date on market: 8/22/2025
- Cumulative days on market: 2 days
- Listing terms: Cash,Conventional,VA Loan
- Ownership: Fee Simple
- Total actual rent: 0
- Electric utility on property: Yes
- Road surface type: Paved
Price history
| Date | Event | Price |
|---|---|---|
| 9/25/2025 | Sold | $1,175,000$581/sqft |
Source:  Stellar MLS #TB8420209 Report a problem Stellar MLS #TB8420209 Report a problem | ||
| 8/25/2025 | Pending sale | $1,175,000$581/sqft |
Source: Stellar MLS #TB8420209 Report a problem | ||
| 8/22/2025 | Listed for sale | $1,175,000+148.9%$581/sqft |
Source: Stellar MLS #TB8420209 Report a problem | ||
| 9/27/2017 | Sold | $472,000-3.7%$233/sqft |
Source: Public Record Report a problem | ||
| 8/14/2017 | Pending sale | $489,900$242/sqft |
Source: South Tampa #T2886128 Report a problem | ||
| 8/6/2017 | Listed for sale | $489,900$242/sqft |
Source: South Tampa #T2886128 Report a problem | ||
| 7/31/2017 | Pending sale | $489,900$242/sqft |
Source: South Tampa #T2886128 Report a problem | ||
| 7/25/2017 | Listed for sale | $489,900$242/sqft |
Source: South Tampa #T2886128 Report a problem | ||
| 7/14/2017 | Pending sale | $489,900$242/sqft |
Source: Travis Bell & Robbie Henderson #T2886128 Report a problem | ||
| 7/9/2017 | Price change | $489,900-3.9%$242/sqft |
Source: South Tampa #T2886128 Report a problem | ||
| 6/23/2017 | Price change | $509,900-2.9%$252/sqft |
Source: Travis Bell & Robbie Henderson #T2886128 Report a problem | ||
| 6/9/2017 | Listed for sale | $525,000+6.1%$260/sqft |
Source: KELLER WILLIAMS SOUTH TAMPA #T2886128 Report a problem | ||
| 11/25/2016 | Listing removed | $495,000$245/sqft |
Source: Owner Report a problem | ||
| 8/27/2016 | Pending sale | $495,000$245/sqft |
Source: Owner Report a problem | ||
| 6/29/2016 | Listed for sale | $495,000+380.6%$245/sqft |
Source: Owner Report a problem | ||
| 6/30/1994 | Sold | $103,000$51/sqft |
Source: Public Record Report a problem | ||
Public tax history
| Year | Property taxes | Tax assessment |
|---|---|---|
| 2025 | $10,423 +8.8% | $553,435 +4.2% |
| 2024 | $9,578 +2.4% | $530,934 +3% |
| 2023 | $9,356 +2.6% | $515,470 +3% |
| 2022 | $9,122 +1.1% | $500,456 +3% |
| 2021 | $9,023 +2.9% | $485,880 +3.3% |
| 2020 | $8,765 +1.7% | $470,269 +2.3% |
| 2019 | $8,616 | $459,823 +2.8% |
| 2018 | $8,616 +1.6% | $447,508 +8% |
| 2017 | $8,483 -2.9% | $414,309 +8.2% |
| 2016 | $8,739 +8.8% | $382,852 +54.5% |
| 2015 | $8,031 +81.2% | $247,868 +0.8% |
| 2014 | $4,432 +2% | $245,901 +1.5% |
| 2013 | $4,343 +2.4% | $242,267 +3.1% |
| 2012 | $4,241 +3.4% | $234,944 +3% |
| 2011 | $4,102 +2.6% | $228,101 +1.5% |
| 2010 | $3,997 +2.6% | $224,730 +2.7% |
| 2009 | $3,894 -0.3% | $218,822 +0.1% |
| 2008 | $3,907 -4% | $218,603 +3% |
| 2007 | $4,068 -5.9% | $212,236 +2.5% |
| 2006 | $4,324 +0.4% | $207,060 +3% |
| 2005 | $4,307 | $201,029 +3% |
| 2004 | -- | $195,174 +7% |
| 2003 | -- | $182,467 +2.4% |
| 2002 | -- | $178,190 +12.9% |
| 2001 | -- | $157,862 +3% |
| 2000 | $3,268 | $153,264 |
Find assessor info on the county website
Neighborhood: Virginia Park
Nearby homes
- $914,2002 bd2 ba2k sqft4101 Bay To Bay Blvd, Tampa, FL 33629Off Market
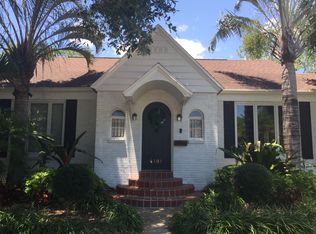
- $932,7003 bd2 ba1.8k sqft4106 W Empedrado St, Tampa, FL 33629Off Market
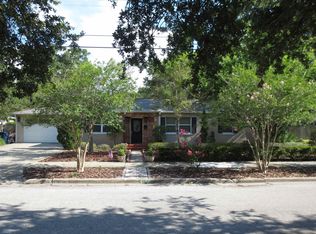
- $720,0003 bd2 ba1.6k sqft4107 W Bay To Bay Blvd, Tampa, FL 33629Off Market

- $920,5003 bd2 ba1.8k sqft4101 W Empedrado St, Tampa, FL 33629Off Market

- $1,279,9003 bd2 ba1.8k sqft4022 W Empedrado St, Tampa, FL 33629Off Market
- $533,1003 bd2 ba1.3k sqft4021 W Bay To Bay Blvd, Tampa, FL 33629Off Market
- $918,4003 bd2 ba2.1k sqft4107 W Empedrado St, Tampa, FL 33629Off Market
- $634,7003 bd2 ba1.5k sqft4109 W Bay To Bay Blvd, Tampa, FL 33629Off Market
Nearby schools
GreatSchools rating
- 10/10Mabry Elementary SchoolGrades: PK-5Distance: 0.7 mi
- 10/10Coleman Middle SchoolGrades: 6-8Distance: 0.6 mi
- 8/10Plant High SchoolGrades: 9-12Distance: 0.6 mi
Schools provided by the listing agent
- Elementary: Dale Mabry Elementary-HB
- Middle: Coleman-HB
- High: Plant-HB
Source: Stellar MLS. This data may not be complete. We recommend contacting the local school district to confirm school assignments for this home.
Get a cash offer in 3 minutes
Find out how much your home could sell for in as little as 3 minutes with a no-obligation cash offer.
Estimated market value
$1,155,200
Get a cash offer in 3 minutes
Find out how much your home could sell for in as little as 3 minutes with a no-obligation cash offer.
Estimated market value
$1,155,200
- Florida
- Hillsborough County
- Tampa
- 33629
- Virginia Park
- 4102 W EMPEDRADO STREET
Nearby cities
Nearby neighborhoods
Nearby zip codes
Other Tampa Topics
