Skip main navigation
Off market
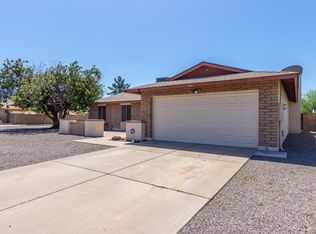
Street View
  • $412,000

    4102 W PERSHING Avenue, Phoenix, AZ 85029

    3beds
    2baths
    1,413sqft
    Single Family Residence
    Built in 1983
    8,949 Square Feet Lot
    $412,000 Zestimate®
    $292/sqft
    $1,985 Estimated rent

    Home value

    $412,000

    $391,000 - $433,000

    $1,985/mo

    Zestimate® history
    Loading
    Loading...

    Owner options

    List your home for rent

    $1,985/mo

    Rent Zestimate®

    Find your next renter with Zillow Rental Manager. Plus, with online applications, you can quickly screen prospective tenants – for free.

    Learn more

    $1,985/mo

    Rent Zestimate®

    Refinance and save

    $2,353/mo

    Est. payment

    Refinancing to a lower rate could help reduce your monthly payments and save thousands over the life of the loan.

    See today's rates

    $2,353/mo

    Est. payment

    Explore your selling options

    Work with a Zillow partner agent

    Leverage their expertise and Zillow's premium Showcase listings to get your home seen by more buyers.

    Get started

    List with your own agent

    Get your home in front of millions of buyers by listing it on Zillow.

    Learn how to do it

    Sell it yourself

    Take full control of how buyers see your home on Zillow by listing For Sale by Owner (FSBO).

    List your home

    What's special

    Detached garageWorkshop spaceDetached two-car garageFull-length covered patioLoads of storageShade treesHot tub

    Don't miss out on this extraordinary chance to own a never-before-listed home with 3 bedrooms, 2 baths, and an impressive four-car garage space, with a detached two-car garage adding versatility and ample storage for vehicles, hobbies, or workshop space. Meticulously cared for over the years * No HOA * Slump block construction * Corner, cul de sac lot * The backyard is a true park-like retreat, offering a combination of the full-length covered patio, hot tub (as is) & mature citrus and shade trees, which creates an inviting and serene outdoor living space which balances comfort & serenity. With easy access to the detached garage, you have the convenience of additional storage and the flexibility to pursue your interests and hobbies. While the home could benefit from cosmetic updates . . . . . . it presents a fantastic opportunity to customize and transform it according to your unique style and preferences. Interior boasts open floor plan with vaulted ceilings * Spacious living room and bedrooms * Solar tube added in living room * Light bright Kitchen with peninsula island & loads of storage * Master bedroom is en-suite with walk-in shower & dual sinks * This property offers convenience and a sense of privacy. Located in a desirable, well-established, quiet neighborhood. A very short distance from ASU West Campus * Surrey Park * Shopping and Dining * Do not miss this little treasure. Call to see it today!

    This property is off market, which means it's not currently listed for sale or rent on Zillow. This may be different from what's available on other websites or public sources.

    Zillow last checked:

    Listing updated:

    Listed by:

    W. Russell Shaw 602-957-7777,

    Realty One Group

    Bought with:

    Sandra H Valenzuela, SA672303000

    American Traditions Realty

    Source: ARMLS,MLS#: 6558603MLS Logo

    Facts & features

    Interior

    Bedrooms & bathrooms
    • Bedrooms: 3
    • Bathrooms: 2
    Primary bedroom
    • Description: ENSUITE BATH * TRIPLE CLOSET
    • Area: 178.8
    • Dimensions: 14.90 x 12.00
    Bedroom 2
    • Area: 96.96
    • Dimensions: 10.10 x 9.60
    Bedroom 3
    • Area: 112.11
    • Dimensions: 10.10 x 11.10
    Dining room
    • Area: 113
    • Dimensions: 11.30 x 10.00
    Kitchen
    • Description: PENINSULA ISLAND * INCLUDES REFRIGERATOR
    • Area: 113
    • Dimensions: 11.30 x 10.00
    Living room
    • Description: VAULTED CEILING
    • Area: 363.86
    • Dimensions: 22.60 x 16.10
    Heating
    • Electric
    Cooling
    • Central Air, Ceiling Fan(s), Evaporative Cooling, Programmable Thmstat
    Appliances
    • Included: Dryer, Refrigerator, Dishwasher, Electric Cooktop
    • Laundry: Inside
    Features
    • High Speed Internet, No Interior Steps, Vaulted Ceiling(s), Kitchen Island, Pantry, 3/4 Bath Master Bdrm, Laminate Counters
    • Flooring: Carpet, Tile
    • Windows: Skylight(s), Solar Screens
    • Has basement: No
    • Has fireplace: No
    Interior area
    • Total structure area: 1,413
    • Total interior livable area: 1,413 sqft

    Property

    Parking
    • Total spaces: 5
    • Parking features: RV Access/Parking, RV Gate, Garage Door Opener, Extended Length Garage, Direct Access, Side Vehicle Entry
    • Garage spaces: 4
    • Uncovered spaces: 1
    Accessibility
    • Accessibility features: Zero-Grade Entry, Bath Grab Bars
    Features
    • Stories: 1
    • Patio & porch: Covered, Patio
    • Pool features: None
    • Has spa: Yes
    • Spa features: Above Ground
    • Fencing: Block,Wood
    Lot
    • Size: 8,949 sqft
    • Features: North/South Exposure, Sprinklers In Rear, Corner Lot, Cul-De-Sac, Gravel/Stone Front, Grass Back, Auto Timer H2O Back
    Details
    • Parcel number: 14926420

    Construction

    Type & style
    • Home type: SingleFamily
    • Architectural style: Ranch
    • Property subtype: Single Family Residence
    Materials
    • Stucco, Painted, Slump Block
    • Roof: Composition
    Condition
    • Year built: 1983

    Utilities & green energy

    • Electric: 220 Volts in Kitchen
    • Sewer: Public Sewer
    • Water: City Water

    Community & neighborhood

    Community
    • Community features: Near Bus Stop
    Location
    • Region: Phoenix
    • Subdivision: WESTCLIFF PARK UNIT 4

    Other

    Other facts
    • Listing terms: Cash,Conventional,FHA,VA Loan
    • Ownership: Fee Simple

    Price history

    DateEventPrice
    6/27/2023Sold$395,000+4%$280/sqft
    Source: ARMLS #6558603 Report a problem
    5/24/2023Pending sale$379,900$269/sqft
    Source: ARMLS #6558603 Report a problem
    5/19/2023Listed for sale$379,900$269/sqft
    Source: ARMLS #6558603 Report a problem

    Public tax history

    YearProperty taxesTax assessment
    2025$1,708 +4%$33,310 -2.6%
    2024$1,642 +1.9%$34,200 +142%
    2023$1,611 +2%$14,130 -36.7%
    2022$1,579 +0.2%$22,310 +9.4%
    2021$1,576 +1.9%$20,400 +8.1%
    2020$1,547 +2.9%$18,870 +6.3%
    2019$1,503 $17,750 +6.8%
    2018$1,503 +0.3%$16,620 +16.1%
    2017$1,499 +9.8%$14,310 +5.8%
    2016$1,365 +6%$13,530 +5.6%
    2015$1,288 $12,810 +38.8%
    2014-- $9,230 +11.5%
    2013-- $8,280
    2012-- $8,280 -18%
    2011-- $10,100 -19.6%
    2010-- $12,560 -28.9%
    2009-- $17,660 -8.7%
    2008-- $19,350 +16.6%
    2007-- $16,600 +41.3%
    2006-- $11,750
    2005-- $11,750 +10.8%
    2004-- $10,600
    2003-- $10,600 +19.8%
    2002-- $8,850

    Find assessor info on the county website

    Neighborhood: North Mountain

    Nearby schools

    GreatSchools rating
    Schools provided by the listing agent
    • Elementary: Chaparral Elementary School
    • Middle: Desert Foothills Middle School
    • High: Greenway High School
    • District: Washington Elementary District

    Source: ARMLS. This data may not be complete. We recommend contacting the local school district to confirm school assignments for this home.

    Get a cash offer in 3 minutes
    Find out how much your home could sell for in as little as 3 minutes with a no-obligation cash offer.
    Estimated market value
    $412,000
    Get a cash offer in 3 minutes
    Find out how much your home could sell for in as little as 3 minutes with a no-obligation cash offer.
    Estimated market value
    $412,000