MLS# 280176 Enjoy small town living in Benton City! This beautifully updated and move-in ready 3 BR 2 BA manufactured home sits on a generous 1/3-acre lot, perfect for stretching out and enjoying life. Conveniently close to schools, the grocery store, and under a 20-minute drive to all the shopping and dining at Queensgate. Step inside to find low-maintenance LVP flooring throughout the main areas and a freshly painted interior. The open-concept great room is ideal for everyday living and entertaining, and the kitchen has plenty of counter space for all your cooking adventures. You'll love the split bedroom layout, giving the primary suite some extra privacy, complete with a spacious double closet and attached full bath. Evenings are made for relaxing on the large covered front deck—it's the perfect spot to unwind and catch the sunset. Plus, with a newer roof and easy-care vinyl siding, maintenance just got a little easier. There's lots of flexibility here: the enclosed back patio offers bonus space for storage, a craft room, a home gym—whatever suits your lifestyle. Outside, the fully fenced yard is a gardener's dream with raised beds, fruit trees, and a charming gazebo. There's even a large storage shed for all your tools and toys, plus a carport and off-street parking. Come check it out!
Sold for $271,400
$271,400
4102 W Windy Ln, Benton City, WA 99320
3beds
924sqft
Manufactured Home
Built in 1980
0.31 Acres Lot
$271,000 Zestimate®
$294/sqft
$1,576 Estimated rent
Home value
$271,000
$252,000 - $290,000
$1,576/mo
Zestimate® history
Owner options
List your home for rent
$1,576/mo
Rent Zestimate®
Find your next renter with Zillow Rental Manager. Plus, with online applications, you can quickly screen prospective tenants – for free.
$1,576/mo
Rent Zestimate®
Refinance and save
$1,671/mo
Est. payment
Refinancing to a lower rate could help reduce your monthly payments and save thousands over the life of the loan.
$1,671/mo
Est. payment
Explore your selling options
Work with a Zillow partner agent
Leverage their expertise and Zillow's premium Showcase listings to get your home seen by more buyers.
Get startedList with your own agent
Get your home in front of millions of buyers by listing it on Zillow.
Learn how to do itSell it yourself
Take full control of how buyers see your home on Zillow by listing For Sale by Owner (FSBO).
List your homeWhat's special
Enclosed back patioFruit treesCarport and off-street parkingSpacious double closetRaised bedsOpen-concept great roomCharming gazebo
Zillow last checked:
Listing updated:
Listed by:
Tyson Jones 509-845-0856,
Kenmore Team
Bought with:
Adam Greenwalt, 139331
Keller Williams Realty Coeur d
Source: PACMLS,MLS#: 280176
Facts & features
Interior
Bedrooms & bathrooms
- Bedrooms: 3
- Bathrooms: 2
- Full bathrooms: 2
Bedroom
- Area: 144
- Dimensions: 12 x 12
Bedroom 1
- Area: 88
- Dimensions: 11 x 8
Bedroom 2
- Area: 90
- Dimensions: 10 x 9
Kitchen
- Area: 165
- Dimensions: 15 x 11
Living room
- Area: 210
- Dimensions: 15 x 14
Heating
- Heat Pump
Cooling
- Heat Pump
Appliances
- Included: Range/Oven, Refrigerator, Washer
Features
- Vaulted Ceiling(s)
- Flooring: Carpet, Vinyl
- Windows: Double Pane Windows, Windows - Vinyl
- Basement: None
- Has fireplace: No
Interior area
- Total structure area: 924
- Total interior livable area: 924 sqft
Property
Parking
- Parking features: Detached, Off Street, Carport
- Has carport: Yes
Features
- Levels: 1 Story
- Stories: 1
- Patio & porch: Deck/Covered, Patio/Covered, Deck/Wood
- Exterior features: Irrigation
- Fencing: Fenced
Lot
- Size: 0.31 Acres
- Features: Plat Map - Recorded, Garden, Fruit Trees
Details
- Additional structures: Shed, Storage
- Parcel number: 112964030002009
- Zoning description: Single Family R
Construction
Type & style
- Home type: MobileManufactured
- Property subtype: Manufactured Home
Materials
- Vinyl
- Foundation: Slab, Tie Downs FHA/VA
- Roof: Comp Shingle
Condition
- Existing Construction (Not New)
- New construction: No
- Year built: 1980
Utilities & green energy
- Sewer: Septic - Installed
- Water: Public
Community & HOA
Community
- Subdivision: Breezn Es2,Benton City
Location
- Region: Benton City
Financial & listing details
- Price per square foot: $294/sqft
- Tax assessed value: $245,350
- Annual tax amount: $1,253
- Date on market: 2/14/2025
- Listing terms: Cash,Conventional,FHA,VA Loan
- Electric utility on property: Yes
- Road surface type: Paved
- Body type: Single Wide
Price history
| Date | Event | Price |
|---|---|---|
| 7/22/2025 | Sold | $271,400-2.7%$294/sqft |
Source:  PACMLS #280176 Report a problem PACMLS #280176 Report a problem | ||
| 7/2/2025 | Pending sale | $279,000$302/sqft |
Source: PACMLS #280176 Report a problem | ||
| 3/26/2025 | Listed for sale | $279,000$302/sqft |
Source: PACMLS #280176 Report a problem | ||
| 3/22/2025 | Pending sale | $279,000$302/sqft |
Source: PACMLS #280176 Report a problem | ||
| 2/14/2025 | Listed for sale | $279,000$302/sqft |
Source: PACMLS #280176 Report a problem | ||
| 2/5/2025 | Listing removed | $279,000$302/sqft |
Source: PACMLS #280176 Report a problem | ||
| 2/3/2025 | Pending sale | $279,000$302/sqft |
Source: PACMLS #280176 Report a problem | ||
| 1/20/2025 | Price change | $279,000-3.8%$302/sqft |
Source: PACMLS #280176 Report a problem | ||
| 11/14/2024 | Listed for sale | $290,000+52.5%$314/sqft |
Source: PACMLS #280176 Report a problem | ||
| 10/22/2024 | Sold | $190,138$206/sqft |
Source: PACMLS #279519 Report a problem | ||
Public tax history
| Year | Property taxes | Tax assessment |
|---|---|---|
| 2024 | $2,044 +63.1% | $245,350 +73.1% |
| 2023 | $1,253 -7.4% | $141,750 +3.8% |
| 2022 | $1,353 -11.3% | $136,510 |
| 2021 | $1,526 +13.7% | $136,510 |
| 2020 | $1,342 -18.6% | $136,510 |
| 2019 | $1,649 -9.7% | $136,510 +4% |
| 2018 | $1,827 +61.7% | $131,270 +70% |
| 2017 | $1,130 +3% | $77,220 |
| 2016 | $1,097 | $77,220 |
| 2015 | $1,097 -0.4% | $77,220 |
| 2014 | $1,101 | $77,220 |
| 2013 | $1,101 | $77,220 |
| 2012 | -- | $77,220 +4.9% |
| 2011 | -- | $73,630 |
| 2010 | -- | $73,630 |
| 2009 | -- | $73,630 |
| 2008 | -- | -- |
| 2007 | -- | -- |
| 2006 | -- | -- |
Find assessor info on the county website
Neighborhood: 99320
Nearby homes
- $234,360-- bd-- ba1.3k sqft4002 W Windy Ln, Benton City, WA 99320Off Market
- $224,1002 bd2 ba1k sqft4302 W Windy Ln, Benton City, WA 99320Off Market
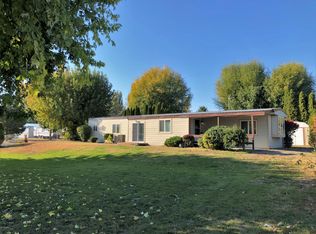
- $334,5003 bd2 ba1.2k sqft4301 W Dusty Ln, Benton City, WA 99320Off Market
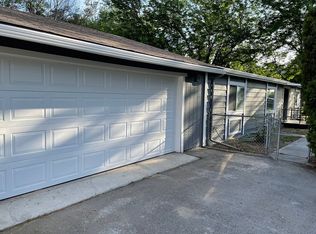
- $155,400-- bd-- ba924 sqft44001 N Thunder Rd, Benton City, WA 99320Off Market
- $220,0003 bd2 ba1k sqft4201 W Windy Ln, Benton City, WA 99320Sold
- $225,200-- bd-- ba924 sqft4101 W Dusty Ln, Benton City, WA 99320Off Market
- $146,500-- bd-- ba1.4k sqft3802 W Windy Ln, Benton City, WA 99320Off Market
- $273,6003 bd2 ba1.1k sqft3901 W Windy Ln, Benton City, WA 99320Off Market
Nearby schools
GreatSchools rating
- 3/10Kiona-Benton City ElementaryGrades: PK-5Distance: 0.9 mi
- 2/10Kiona-Benton City Middle SchoolGrades: 6-8Distance: 0.9 mi
- 2/10Kiona-Benton City High SchoolGrades: 9-12Distance: 0.3 mi
Schools provided by the listing agent
- District: Kiona - Benton City
Source: PACMLS. This data may not be complete. We recommend contacting the local school district to confirm school assignments for this home.
Sell for more on Zillow
Get a Zillow Showcase℠ listing at no additional cost and you could sell for .
$271,000
2% more
+$5,420
With Zillow Showcase(estimated)
$276,420
- Washington
- Benton County
- Benton City
- 99320
- 4102 W Windy Ln
Nearby cities
Nearby zip codes
Other Benton City Topics
