***Newly completed! Just outside the beltway in the Woodson HS pyramid, this contemporary home is a masterpiece of design and craftsmanship situated on over a half acre lot. Spanning over 6,200 square feet of luxurious living space, this property features 9’ ceilings across all three levels, hardwood floors on the upper two levels and luxury vinyl plank on the lower level. The main level hosts a family room and modern gas fireplace with custom surround, setting a warm, inviting atmosphere. The kitchen is a chef's dream, with Designer Series Maple Cabinetry, high-end quartz countertops, double 10-foot center islands, and a suite of Thermador stainless-steel appliances. The butler’s pantry and oversized walk-in pantry provide ample storage and convenience. The dumbwaiter elevator allows for ease when bringing in groceries and other items from the garage. You can expand your living space by opening the ten foot wide sliding glass doors to the spacious Trex deck. The large separate dining room is perfect for hosting all your family gatherings. Features include custom wainscoting, a tray ceiling and oversized windows that bring in abundant natural light. Off the main entrance you will find the perfect home office with glass french doors. This space can also be used as a main level bedroom as it features a full bathroom and walk-in closet. The main level is finished with the perfect adult clubroom space. Enjoy coffee and a book or cocktails with friends. The oak staircase with modern cable railings leads to the upper level with the primary bedroom and three additional spacious bedrooms, each boasting their own ensuite bathrooms and walk-in closets, ensuring ample privacy and convenience for residents and guests alike. Delta Shower systems, designer tiles, and maple vanities in all bathrooms set a standard of luxury. The primary bathroom showcases a custom design with dual sinks, a free-standing tub, and a modern barrier-free shower. The second-floor laundry room features washer/dryer hookups and built-in cabinetry with quartz counters. The home is illuminated by recessed and overhead lighting in all rooms, with bedrooms pre-wired for ceiling fans, ensuring comfort and convenience. The finished basement includes a large family area, fitness room, and a bedroom suite with a walk-in closet and full bathroom. This home is equipped with two 40-gallon water heaters and an advanced insulation package, ensuring energy efficiency. The garage is equipped for electric vehicle charging, highlighting the property's modern amenities. The home's exterior is adorned with James Hardie - Lap Siding with ColorPlus Technology, complemented by a 30-Year Architectural Roof Shingles and striking Metal Roof Accents. Pella Windows frame the property, ensuring durability and style, while oversized 6-Inch Aluminum Gutters and downspouts, along with an interior and exterior foundation drain system with sump pump. This contemporary luxury home combines state-of-the-art features with meticulous attention to detail, offering an unparalleled living experience.
Sold for $2,060,000
$2,060,000
4102 Wakefield Dr, Annandale, VA 22003
6beds
6,253sqft
Single Family Residence
Built in 2024
0.52 Acres Lot
$2,086,500 Zestimate®
$329/sqft
$6,905 Estimated rent
Home value
$2,086,500
$1.96M - $2.23M
$6,905/mo
Zestimate® history
Owner options
List your home for rent
$6,905/mo
Rent Zestimate®
Find your next renter with Zillow Rental Manager. Plus, with online applications, you can quickly screen prospective tenants – for free.
$6,905/mo
Rent Zestimate®
Refinance and save
$10,408/mo
Est. payment
Refinancing to a lower rate could help reduce your monthly payments and save thousands over the life of the loan.
$10,408/mo
Est. payment
Explore your selling options
Work with a Zillow partner agent
Leverage their expertise and Zillow's premium Showcase listings to get your home seen by more buyers.
Get startedList with your own agent
Get your home in front of millions of buyers by listing it on Zillow.
Learn how to do itSell it yourself
Take full control of how buyers see your home on Zillow by listing For Sale by Owner (FSBO).
List your homeWhat's special
Zillow last checked:
Listing updated:
Listed by:
Jennifer Mack 703-672-0038,
EXP Realty, LLC,
Listing Team: Jennifer Mack Properties
Bought with:
Harrison Williams, 0225078513
eXp Realty LLC
Source: Bright MLS,MLS#: VAFX2210590
Facts & features
Interior
Bedrooms & bathrooms
- Bedrooms: 6
- Bathrooms: 7
- Full bathrooms: 6
- 1/2 bathrooms: 1
- Main level bathrooms: 2
- Main level bedrooms: 1
Rooms
- Room types: Living Room, Dining Room, Primary Bedroom, Bedroom 2, Bedroom 3, Bedroom 4, Bedroom 5, Kitchen, Bedroom 1, Exercise Room, Laundry, Storage Room, Bathroom 1, Bathroom 2, Bathroom 3, Primary Bathroom
Basement
- Area: 1797
Heating
- Heat Pump, Electric
Cooling
- Central Air, Electric
Appliances
- Included: Microwave, Dishwasher, Disposal, Ice Maker, Refrigerator, Six Burner Stove, Stainless Steel Appliance(s), Water Heater, Range Hood, Electric Water Heater
- Laundry: Hookup, Upper Level, Washer/Dryer Hookups Only, Laundry Room
Features
- Butlers Pantry, Pantry, Upgraded Countertops, Walk-In Closet(s), Recessed Lighting, Dining Area, Soaking Tub, Bathroom - Walk-In Shower, Breakfast Area, Combination Kitchen/Living, Efficiency, Entry Level Bedroom, Open Floorplan, Formal/Separate Dining Room, Eat-in Kitchen, Kitchen - Gourmet, Kitchen Island, Wainscotting, 9'+ Ceilings, High Ceilings, 2 Story Ceilings
- Flooring: Hardwood, Wood
- Doors: Sliding Glass, French Doors
- Windows: Double Pane Windows, Double Hung, Low Emissivity Windows
- Basement: Full,Garage Access,Finished,Walk-Out Access,Side Entrance,Front Entrance
- Number of fireplaces: 1
- Fireplace features: Glass Doors, Gas/Propane
Interior area
- Total structure area: 6,253
- Total interior livable area: 6,253 sqft
- Finished area above ground: 4,456
- Finished area below ground: 1,797
Property
Parking
- Total spaces: 5
- Parking features: Garage Faces Front, Basement, Oversized, Inside Entrance, Concrete, Attached, Driveway
- Attached garage spaces: 2
- Uncovered spaces: 3
Accessibility
- Accessibility features: None
Features
- Levels: Three
- Stories: 3
- Patio & porch: Deck, Porch, Screened Porch
- Exterior features: Lighting, Rain Gutters
- Pool features: None
- Fencing: Back Yard
- Has view: Yes
- View description: Garden
Lot
- Size: 0.52 Acres
- Features: Cleared, Open Lot, Rear Yard, Front Yard, Suburban
Details
- Additional structures: Above Grade, Below Grade
- Parcel number: 0593 10 0104
- Zoning: 110
- Special conditions: Standard
Construction
Type & style
- Home type: SingleFamily
- Architectural style: Contemporary
- Property subtype: Single Family Residence
Materials
- HardiPlank Type, Masonry
- Foundation: Slab
- Roof: Metal,Architectural Shingle
Condition
- Excellent
- New construction: Yes
- Year built: 2024
Details
- Builder name: Ricky Serrano
Utilities & green energy
- Sewer: Public Sewer
- Water: Public
- Utilities for property: Propane
Green energy
- Energy efficient items: Lighting, Appliances
Community & HOA
Community
- Subdivision: Wakefield Forest
HOA
- Has HOA: No
- Amenities included: None
- Services included: None
Location
- Region: Annandale
Financial & listing details
- Price per square foot: $329/sqft
- Tax assessed value: $316,000
- Annual tax amount: $3,661
- Date on market: 11/14/2024
- Listing agreement: Exclusive Right To Sell
- Listing terms: Cash,VA Loan,FHA,Conventional
- Ownership: Fee Simple
Price history
| Date | Event | Price |
|---|---|---|
| 1/9/2025 | Sold | $2,060,000-1.7%$329/sqft |
Source:  Bright MLS #VAFX2210590 Report a problem Bright MLS #VAFX2210590 Report a problem | ||
| 12/8/2024 | Pending sale | $2,095,000$335/sqft |
Source: Bright MLS #VAFX2210590 Report a problem | ||
| 11/14/2024 | Listed for sale | $2,095,000-0.2%$335/sqft |
Source: Bright MLS #VAFX2210590 Report a problem | ||
| 9/27/2024 | Listing removed | $2,100,000$336/sqft |
Source: Bright MLS #VAFX2167426 Report a problem | ||
| 6/9/2024 | Listed for sale | $2,100,000+200%$336/sqft |
Source: Bright MLS #VAFX2167426 Report a problem | ||
| 3/11/2023 | Listing removed | -- |
Source: Bright MLS #VAFX1182726 Report a problem | ||
| 4/12/2022 | Sold | $700,000-6%$112/sqft |
Source: Bright MLS #VAFX2050198 Report a problem | ||
| 3/30/2022 | Pending sale | $745,000$119/sqft |
Source:  RE/MAX International #VAFX2050198 Report a problem RE/MAX International #VAFX2050198 Report a problem | ||
| 3/22/2022 | Listed for sale | $745,000$119/sqft |
Source: RE/MAX International #VAFX2050198 Report a problem | ||
| 3/11/2022 | Pending sale | $745,000$119/sqft |
Source: RE/MAX International #VAFX2050198 Report a problem | ||
| 3/11/2022 | Contingent | $745,000$119/sqft |
Source: Bright MLS #VAFX2050198 Report a problem | ||
| 2/11/2022 | Listed for sale | $745,000+8%$119/sqft |
Source: Bright MLS #VAFX2050198 Report a problem | ||
| 3/11/2021 | Sold | $690,000$110/sqft |
Source: Public Record Report a problem | ||
| 2/27/2021 | Pending sale | $690,000$110/sqft |
Source: Bright MLS #VAFX1182694 Report a problem | ||
| 2/26/2021 | Listed for sale | $690,000+19%$110/sqft |
Source: Bright MLS #VAFX1182694 Report a problem | ||
| 12/15/2020 | Sold | $580,000$93/sqft |
Source: Public Record Report a problem | ||
Public tax history
| Year | Property taxes | Tax assessment |
|---|---|---|
| 2025 | $22,079 +503.1% | $1,909,940 +504.4% |
| 2024 | $3,661 -51.9% | $316,000 -53.1% |
| 2023 | $7,611 +3% | $674,450 +4.3% |
| 2022 | $7,393 | $646,510 +15.7% |
| 2021 | -- | $558,970 +0.9% |
| 2020 | $6,556 +4.7% | $553,970 +4.7% |
| 2019 | $6,260 +1.7% | $528,970 +1.7% |
| 2018 | $6,154 +1.9% | $520,000 |
| 2017 | $6,037 +3% | $520,000 +2.8% |
| 2016 | $5,859 +9.1% | $505,760 +5.1% |
| 2015 | $5,370 +6% | $481,200 +5.8% |
| 2014 | $5,064 | $454,810 +5.2% |
| 2013 | -- | $432,190 +12.7% |
| 2012 | -- | $383,500 -1.6% |
| 2011 | -- | $389,850 +0.8% |
| 2010 | -- | $386,690 |
| 2009 | -- | $386,690 -19.2% |
| 2008 | -- | $478,830 -3.1% |
| 2007 | -- | $493,960 +76.4% |
| 2003 | -- | $280,095 +21% |
| 2002 | -- | $231,485 +18% |
| 2001 | -- | $196,175 |
Find assessor info on the county website
Neighborhood: 22003
Nearby homes
- $781,3004 bd2 ba1.6k sqft4106 Wakefield Dr, Annandale, VA 22003Off Market

- $1,885,7006 bd5 ba4.2k sqft8601 Forest St, Annandale, VA 22003Off Market
- $1,738,1003 bd2 ba1.9k sqft8603 Forest St, Annandale, VA 22003Off Market
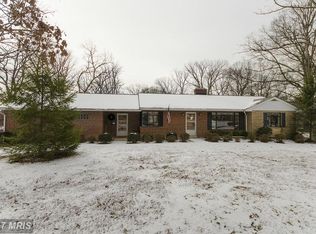
- $1,130,6004 bd4 ba3.9k sqft8602 Norfolk Ave, Annandale, VA 22003Off Market
- $850,0003 bd2 ba1.2k sqft4103 Wakefield Dr, Annandale, VA 22003Sold
- $1,919,8006 bd7 ba5.7k sqft8604 Norfolk Ave, Annandale, VA 22003Off Market
- $766,000-- bd1 ba1.4k sqft4105 Wakefield Dr, Annandale, VA 22003Off Market
- $1,561,0005 bd5 ba5.4k sqft8535 Forest St, Annandale, VA 22003Sold
Nearby schools
GreatSchools rating
- 10/10Wakefield Forest Elementary SchoolGrades: PK-6Distance: 0.2 mi
- 9/10Frost Middle SchoolGrades: 7-8Distance: 1.6 mi
- 9/10Woodson High SchoolGrades: 9-12Distance: 1.8 mi
Schools provided by the listing agent
- Elementary: Wakefield Forest
- Middle: Frost
- High: Woodson
- District: Fairfax County Public Schools
Source: Bright MLS. This data may not be complete. We recommend contacting the local school district to confirm school assignments for this home.
Get a cash offer in 3 minutes
Find out how much your home could sell for in as little as 3 minutes with a no-obligation cash offer.
Estimated market value
$2,086,500
Get a cash offer in 3 minutes
Find out how much your home could sell for in as little as 3 minutes with a no-obligation cash offer.
Estimated market value
$2,086,500
- Virginia
- Fairfax County
- Annandale
- 22003
- 4102 Wakefield Dr
Nearby cities
Nearby zip codes
Other Annandale Topics
