Skip main navigation
Off market
  • $941,400

    4102 Wenview Ct, West Richland, WA 99353

    4beds
    3,064sqft
    Single Family Residence
    Built in 2008
    0.48 Acres Lot
    $941,400 Zestimate®
    $307/sqft
    $3,838 Estimated rent

    Home value

    $941,400

    $894,000 - $1.01M

    $3,838/mo

    Zestimate® history
    Loading
    Loading...

    Owner options

    List your home for rent

    $3,838/mo

    Rent Zestimate®

    Find your next renter with Zillow Rental Manager. Plus, with online applications, you can quickly screen prospective tenants – for free.

    Learn more

    $3,838/mo

    Rent Zestimate®

    Refinance and save

    $5,940/mo

    Est. payment

    Refinancing to a lower rate could help reduce your monthly payments and save thousands over the life of the loan.

    See today's rates

    $5,940/mo

    Est. payment

    Explore your selling options

    Work with a Zillow partner agent

    Leverage their expertise and Zillow's premium Showcase listings to get your home seen by more buyers.

    Get started

    List with your own agent

    Get your home in front of millions of buyers by listing it on Zillow.

    Learn how to do it

    Sell it yourself

    Take full control of how buyers see your home on Zillow by listing For Sale by Owner (FSBO).

    List your home

    What's special

    Custom-made sports poolCustom styleElegant gas fireplaceLarge garden soaker tubSpacious layoutCustom featuresDouble vanity

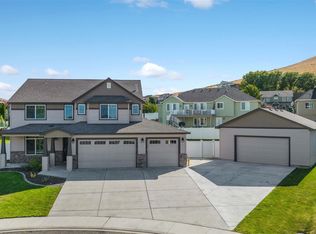
    MLS# 270080 Welcome Home to this spacious rambler that is a custom built gem in a highly desired area of Ken Acres, situated on a half-acre lot that is fully fenced vinyl aligned with beautiful arborvitae trees for ultimate privacy. The center piece of the backyard is the custom-made sports pool, boasting an impressive size of over 500 sqft.of cool crisp fun! Once you are inside the home you have a formal dining area that could be easily used as a front seating area if preferred. You are kissed with stunning natural light throughout the home especially in the living room looking into your private oasis. The grand features and attention to details will make you instantly fall in LOVE with this home. The thoughtfully designed split layout is ideal for modern comforts. The master bedroom and bedroom two, along with a half bath, are located on the north east side of the home. The large master bath has double vanity with a large garden soaker tub, large walk-in shower that leads into a large master closet. The kitchen and living area with elegant gas fireplace are adorned with stunning custom features, hard wood cabinets that feature pullouts and custom features that a home chef dreams of, including new quartz counter, tile backsplash, pendants, fixtures and brand new appliances. The south-west side of the home features bedroom three, unique full bath that includes custom style of two entrances to close off the shower area for convenience and flexibility. The fourth room can be used as an extra wing or bedroom. The area features large space with a slider door to the backyard. The highlight of the room is the large wet-bar area with custom cabinets and a mini fridge. This area leads into a large storage or bonus area. The large laundry room is ideal. The garage is a custom 3 car with a separate large room ideal for extra space or work shop. This home is made for those seeking a modern design with luxurious finishes. There has only been one owner of this home built and designed by the Seller, with spacious layout and numerous custom features offer a perfect combination of comfort, functionality and style. Don't miss out on an opportunity to make this dream home your own. Open Houses all weekend!

    This property is not currently displayed as for sale or rent on Zillow. This may be different from what's on other websites or public sources.

    Zillow last checked:

    Listing updated:

    Listed by:

    Kristine Connolly 509-440-0090,

    Coldwell Banker Tomlinson

    Bought with:

    Lars Olsen, 109605

    RE/MAX Northwest REALTORS

    Source: PACMLS,MLS#: 270080MLS Logo

    Facts & features

    Interior

    Bedrooms & bathrooms
    • Bedrooms: 4
    • Bathrooms: 3
    • Full bathrooms: 2
    • 1/2 bathrooms: 1
    Cooling
    • Central Air, Electric
    Appliances
    • Included: Dishwasher, Disposal, Microwave, Oven, Range/Oven, Refrigerator, Central Vacuum
    Features
    • Raised Ceiling(s)
    • Flooring: Carpet, Tile, Wood
    • Windows: Double Pane Windows, Windows - Vinyl, Drapes/Curtains/Blinds
    • Basement: None
    • Number of fireplaces: 1
    • Fireplace features: 1, Gas, Living Room
    Interior area
    • Total structure area: 3,064
    • Total interior livable area: 3,064 sqft

    Property

    Parking
    • Total spaces: 3
    • Parking features: 3 car
    • Garage spaces: 3
    Features
    • Levels: 1 Story
    • Stories: 1
    • Patio & porch: Patio/Covered
    • Exterior features: Lighting, Irrigation
    • Has private pool: Yes
    • Pool features: Gunite/Concrete, In Ground
    • Fencing: Fenced
    Lot
    • Size: 0.48 Acres
    • Features: Cul-De-Sac
    Details
    • Additional structures: Shed
    • Parcel number: 118984050000024
    • Zoning description: Residential

    Construction

    Type & style
    • Home type: SingleFamily
    • Property subtype: Single Family Residence
    Materials
    • Foundation: Crawl Space
    • Roof: Comp Shingle
    Condition
    • Existing Construction (Not New)
    • New construction: No
    • Year built: 2008

    Utilities & green energy

    • Water: Public
    • Utilities for property: Sewer Connected

    Community & HOA

    Community
    • Subdivision: Other
    HOA
    • Has HOA: Yes
    • HOA fee: $200 annually
    Location
    • Region: West Richland

    Financial & listing details

    • Price per square foot: $307/sqft
    • Tax assessed value: $735,150
    • Annual tax amount: $6,291
    • Date on market: 7/26/2023
    • Inclusions: All Brand New Appliances-pool Accessories
    • Electric utility on property: Yes
    • Road surface type: Paved

    Price history

    DateEventPrice
    8/10/2023Sold$750,000+7.9%$245/sqft
    Source: PACMLS #270080 Report a problem
    7/26/2023Pending sale$695,000$227/sqft
    Source: PACMLS #270080 Report a problem
    7/25/2023Listing removed--
    Source: PACMLS #270080 Report a problem
    7/22/2023Listed for sale$695,000+1347.9%$227/sqft
    Source: PACMLS #270080 Report a problem
    2/6/2007Sold$48,000$16/sqft
    Source: PACMLS #143001 Report a problem

    Public tax history

    YearProperty taxesTax assessment
    2024$7,782 +16.3%$735,150 +16.5%
    2023$6,693 +6.4%$631,280 +12.3%
    2022$6,291 -3.1%$562,030 +6.6%
    2021$6,492 +2.4%$527,410 +7%
    2020$6,337 -6.3%$492,790 +3.6%
    2019$6,766 +30.4%$475,480 +23.8%
    2018$5,189 +1.5%$384,080 +16.9%
    2017$5,112 +117.9%$328,470
    2016$2,346 $328,470
    2015$2,346 -46.9%$328,470
    2014$4,418 $328,470
    2013$4,418 $328,470
    2012-- $328,470 +3.2%
    2011-- $318,350 +8.2%
    2010-- $294,190
    2009-- $294,190
    2008-- --
    2007-- --
    2006-- --
    Find assessor info on the county website

    Neighborhood: 99353

    Nearby schools

    GreatSchools rating
    Schools provided by the listing agent
    • District: Richland

    Source: PACMLS. This data may not be complete. We recommend contacting the local school district to confirm school assignments for this home.

    Get pre-qualified for a loan
    At Zillow Home Loans, we can pre-qualify you in as little as 5 minutes with no impact to your credit score.

    An equal housing lender. NMLS #10287.

    Sell for more on Zillow
    Get a Zillow Showcase℠ listing at no additional cost and you could sell for .
    $941,400
    2% more
    +$18,828
    With Zillow Showcase(estimated)
    $960,228