Welcome to 4102 Williwaw, located in the highly sought-after neighborhood of Racquet Club in Northwood! Take the stone pathway through the lush, landscaped front lawn leading to the large front porch entry. Step onto the hickory wood floors and into the spacious living room with a full wall of windows, allowing for a light and bright ambiance. A separate family room includes a gas fireplace with a stone surround, a full custom-built wet bar with granite countertops, and direct access to the backyard. The sizeable dining room boasts Spanish tile floors, French-door access to the side yard, and a charming chandelier. With plenty of natural sunlight and a large bay window that overlooks the pool and backyard, this kitchen is a chef’s dream and is highlighted by granite countertops, coffered ceilings, an abundance of beach wood cabinetry, under-cabinet lighting, upgraded appliances, a 5-burner gas stove with a Zephyr range hood, a built-in pantry, and a built-in microwave/convection oven. The downstairs powder room includes upgraded fixtures/vanity lighting and a door to the side yard, allowing family and friends convenient access to the home after a relaxing pool day. Make your way upstairs to be amazed by the giant great room that is accented by its high vaulted ceilings and windows expanding across an entire wall! This grand room features a built-in wet bar and library shelving, and is ideal for entertaining! The primary bedroom includes two closets, and a fully upgraded en-suite primary bathroom with dual sinks, a walk-in shower/soaking tub combo with a white marble backsplash. Walk down the open lofted bridge that overlooks the front entryway to the secondary bedrooms. Two of the three secondary bedrooms include closet organizers, and all bedrooms have a ceiling fan. The upstairs full bathroom has a shower/soaking tub combo and granite countertops. Invite friends and family to relish in the vast backyard that showcases lush landscaping, a large in-ground hot tub and pool with water features, and a large landing covered by a pergola! Other features include a 3-car garage with epoxy flooring, recessed lighting throughout, crown molding, and a storage attic with a pull-down ladder. This home is a very close distance to award-winning Brywood Elementary, neighborhood parks, shopping, dining, and much more! Enjoy everything that Northwood and Irvine has to offer!
Sold for $1,850,000
Listed by: Coldwell Banker Realty • Hiram Aviles • Contact: 949-439-5331
Bought with: JC Pacific Capital Inc.
$1,850,000
4102 Williwaw Dr, Irvine, CA 92620
4beds
2,741sqft
Single Family Residence
Built in 1971
6,250 Square Feet Lot
$2,274,000 Zestimate®
$675/sqft
$6,620 Estimated rent
Home value
$2,274,000
$2.11M - $2.46M
$6,620/mo
Zestimate® history
Owner options
List your home for rent
$6,620/mo
Rent Zestimate®
Find your next renter with Zillow Rental Manager. Plus, with online applications, you can quickly screen prospective tenants – for free.
$6,620/mo
Rent Zestimate®
Refinance and save
$11,583/mo
Est. payment
Refinancing to a lower rate could help reduce your monthly payments and save thousands over the life of the loan.
$11,583/mo
Est. payment
Explore your selling options
Work with a Zillow partner agent
Leverage their expertise and Zillow's premium Showcase listings to get your home seen by more buyers.
Get startedList with your own agent
Get your home in front of millions of buyers by listing it on Zillow.
Learn how to do itSell it yourself
Take full control of how buyers see your home on Zillow by listing For Sale by Owner (FSBO).
List your homeWhat's special
Gas fireplaceOpen lofted bridgeLibrary shelvingHickory wood floorsVast backyardFull custom-built wet barFull wall of windows
Zillow last checked:
Listing updated:
Listed by:
Hiram Aviles DRE #00916447 949-439-5331,
Coldwell Banker Realty
Bought with:
Sylvia Kuo, DRE #02196866
JC Pacific Capital Inc.
Source: CRMLS,MLS#: OC23153031 Originating MLS: California Regional MLS
Originating MLS: California Regional MLSFacts & features
Interior
Bedrooms & bathrooms
- Bedrooms: 4
- Bathrooms: 3
- Full bathrooms: 2
- 1/2 bathrooms: 1
- Main level bathrooms: 1
Rooms
- Room types: Attic, Bonus Room, Bedroom, Family Room, Great Room, Kitchen, Living Room, Primary Bathroom, Primary Bedroom, Recreation
Bedroom
- Features: All Bedrooms Up
Bathroom
- Features: Bathtub, Dual Sinks, Granite Counters, Remodeled, Soaking Tub, Separate Shower, Tub Shower, Upgraded, Vanity, Walk-In Shower
Kitchen
- Features: Built-in Trash/Recycling, Granite Counters, Self-closing Drawers
Heating
- Forced Air
Cooling
- Central Air
Appliances
- Included: Built-In Range, Convection Oven, Dishwasher, Gas Range, Microwave, Range Hood, Self Cleaning Oven
- Laundry: Upper Level
Features
- Wet Bar, Built-in Features, Block Walls, Ceiling Fan(s), Crown Molding, Coffered Ceiling(s), Granite Counters, High Ceilings, Pantry, Pull Down Attic Stairs, Recessed Lighting, Storage, Two Story Ceilings, Bar, All Bedrooms Up, Attic
- Flooring: Carpet, Concrete, Wood
- Doors: French Doors, Panel Doors, Sliding Doors
- Windows: Bay Window(s), Plantation Shutters
- Has fireplace: Yes
- Fireplace features: Family Room, Gas
- Common walls with other units/homes: No Common Walls
Interior area
- Total interior livable area: 2,741 sqft
Property
Parking
- Total spaces: 3
- Parking features: Direct Access, Driveway, Garage
- Attached garage spaces: 3
Accessibility
- Accessibility features: None
Features
- Levels: Two
- Stories: 2
- Entry location: Front
- Patio & porch: Covered, Front Porch, Patio
- Has private pool: Yes
- Pool features: In Ground, Private
- Has spa: Yes
- Spa features: Heated, In Ground, Private
- Fencing: Block
- Has view: Yes
- View description: None
Lot
- Size: 6,250 Square Feet
- Features: Back Yard, Front Yard, Lawn, Landscaped, Near Park, Yard
Details
- Parcel number: 52903140
- Special conditions: Standard
Construction
Type & style
- Home type: SingleFamily
- Property subtype: Single Family Residence
Materials
- Stucco
- Foundation: Slab
- Roof: Tile
Condition
- Updated/Remodeled
- New construction: No
- Year built: 1971
Utilities & green energy
- Sewer: Public Sewer
- Water: Public
- Utilities for property: Cable Available, Electricity Available, Natural Gas Available, Sewer Available, Water Available
Community & HOA
Community
- Features: Biking, Curbs, Hiking, Sidewalks, Park
- Security: Carbon Monoxide Detector(s), Smoke Detector(s)
- Subdivision: Racquet Club (Rc)
Location
- Region: Irvine
Financial & listing details
- Price per square foot: $675/sqft
- Tax assessed value: $1,887,000
- Annual tax amount: $19,756
- Date on market: 8/21/2023
- Cumulative days on market: 4 days
- Listing terms: Cash,Cash to New Loan
- Road surface type: Paved
Price history
| Date | Event | Price |
|---|---|---|
| 9/20/2023 | Sold | $1,850,000+2.9%$675/sqft |
Source:  CRMLS #OC23153031 Report a problem CRMLS #OC23153031 Report a problem | ||
| 9/8/2023 | Pending sale | $1,798,000$656/sqft |
Source: CRMLS #OC23153031 Report a problem | ||
| 9/1/2023 | Contingent | $1,798,000$656/sqft |
Source: CRMLS #OC23153031 Report a problem | ||
| 8/24/2023 | Listed for sale | $1,798,000+376.9%$656/sqft |
Source: CRMLS #OC23153031 Report a problem | ||
| 11/10/1998 | Sold | $377,000$138/sqft |
Source: Public Record Report a problem | ||
Public tax history
| Year | Property taxes | Tax assessment |
|---|---|---|
| 2025 | $19,756 +2.1% | $1,887,000 +2% |
| 2024 | $19,352 +223.4% | $1,850,000 +225.7% |
| 2023 | $5,984 +2% | $568,068 +2% |
| 2022 | $5,867 +2.4% | $556,930 +2% |
| 2021 | $5,731 +0.6% | $546,010 +1% |
| 2020 | $5,698 | $540,412 +2% |
| 2019 | $5,698 +2.3% | $529,816 +2% |
| 2018 | $5,571 +4% | $519,428 +2% |
| 2017 | $5,357 | $509,244 +2% |
| 2016 | $5,357 +4.6% | $499,259 +1.5% |
| 2015 | $5,120 +3.5% | $491,760 +2% |
| 2014 | $4,945 | $482,128 +0.5% |
| 2013 | -- | $479,950 +2% |
| 2012 | -- | $470,540 +2% |
| 2011 | -- | $461,314 +0.8% |
| 2010 | -- | $457,867 -0.2% |
| 2009 | -- | $458,956 +2% |
| 2008 | -- | $449,957 +2% |
| 2007 | -- | $441,135 +2% |
| 2006 | -- | $432,486 +2% |
| 2005 | -- | $424,006 +2% |
| 2004 | -- | $415,693 +1.9% |
| 2003 | -- | $408,075 +2% |
| 2002 | -- | $400,074 +2% |
| 2001 | $3,948 +1.4% | $392,230 +2% |
| 2000 | $3,894 | $384,540 |
Find assessor info on the county website
Neighborhood: Northwood
Nearby homes
- $1,842,5005 bd3 ba2.5k sqft4092 Williwaw Dr, Irvine, CA 92620Off Market
- $1,903,7004 bd2 ba2.5k sqft4116 Williwaw Dr, Irvine, CA 92620Off Market
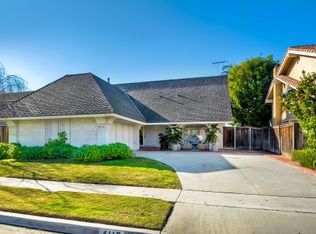
- $1,437,4004 bd2 ba1.6k sqft4111 Robon Dr, Irvine, CA 92620Off Market
- $1,850,7005 bd4 ba2.7k sqft4082 Williwaw Dr, Irvine, CA 92620Off Market
- $2,034,2005 bd3 ba3k sqft4101 Robon Dr, Irvine, CA 92620Off Market
- $2,082,6006 bd3 ba3k sqft4121 Robon Dr, Irvine, CA 92620Off Market
- $1,715,8005 bd3 ba2.5k sqft4132 Williwaw Dr, Irvine, CA 92620Off Market
- $1,723,1004 bd3 ba2k sqft4091 Robon Dr, Irvine, CA 92620Off Market
Nearby schools
GreatSchools rating
- 10/10Brywood Elementary SchoolGrades: K-6Distance: 0.2 mi
- 9/10Sierra Vista Middle SchoolGrades: 7-8Distance: 0.5 mi
- 10/10Northwood High SchoolGrades: 9-12Distance: 1.9 mi
Schools provided by the listing agent
- Elementary: Brywood
- Middle: Sierra Vista
- High: Northwood
Source: CRMLS. This data may not be complete. We recommend contacting the local school district to confirm school assignments for this home.
Get a cash offer in 3 minutes
Find out how much your home could sell for in as little as 3 minutes with a no-obligation cash offer.
Estimated market value
$2,274,000
Get a cash offer in 3 minutes
Find out how much your home could sell for in as little as 3 minutes with a no-obligation cash offer.
Estimated market value
$2,274,000
- California
- Orange County
- Irvine
- 92620
- Northwood
- 4102 Williwaw Dr
Nearby cities
Nearby neighborhoods
Nearby zip codes
Other Irvine Topics
