Pride of ownership abounds in this solidly built and lovingly cared for home. The owners have made this home theirs for the past 40 years and now the time has come for new owners to enjoy it just as they have! Upon entering the foyer, the formal living room awaits you on the right and the formal dining rooms greets you on the left. Beyond the dining room you'll find the eat-in kitchen complete with newer stainless steel appliances all of which remains. To the left of the kitchen and down the hallway is a coat closet/pantry storage, access door to the garage, powder room and finally the main level laundry room that is currently being utilized as an office. Rounding out the main level is the cozy family room located in the back of the house. Enjoy the brick woodburning fireplace in the winter months and open the sliders in the summer to soak up the sun and the warm breeze from the attached screened porch. Upstairs you'll find the primary bedroom complete with his/her closets and an attached full bathroom with stall shower, as well as three additional spacious bedrooms and a hall bathroom with tub/shower combination and linen closet. The large unfinished basement is awaiting your finishing touches! The daylight basement features a large double window, sliders that lead to a concrete patio underneath the screened porch, a separate man door leading outside, laundry hookups (the washer and dryer remains), a workbench, shelving and a separate storage room. Step outside and play a bit in the private rear yard but you may have to share it with the deer that occasionally roam the grounds. For the young kiddos or active ones in your life, the newly renovated playground/park is right next door...tennis or basketball anyone? Don't wait to see this one - it's conveniently located near shopping, restaurants and major roadways!
Sold for $435,000
$435,000
4102 Wimbledon Dr, Harrisburg, PA 17112
4beds
1,920sqft
Single Family Residence
Built in 1984
0.3 Acres Lot
$446,600 Zestimate®
$227/sqft
$2,546 Estimated rent
Home value
$446,600
$406,000 - $491,000
$2,546/mo
Zestimate® history
Owner options
List your home for rent
$2,546/mo
Rent Zestimate®
Find your next renter with Zillow Rental Manager. Plus, with online applications, you can quickly screen prospective tenants – for free.
$2,546/mo
Rent Zestimate®
Refinance and save
$2,838/mo
Est. payment
Refinancing to a lower rate could help reduce your monthly payments and save thousands over the life of the loan.
$2,838/mo
Est. payment
Explore your selling options
Work with a Zillow partner agent
Leverage their expertise and Zillow's premium Showcase listings to get your home seen by more buyers.
Get startedList with your own agent
Get your home in front of millions of buyers by listing it on Zillow.
Learn how to do itSell it yourself
Take full control of how buyers see your home on Zillow by listing For Sale by Owner (FSBO).
List your homeWhat's special
Primary bedroomPrivate rear yardLarge unfinished basementDaylight basementEat-in kitchenCozy family roomMain level laundry room
Zillow last checked:
Listing updated:
Listed by:
Nicole Straub 610-698-4475,
Iron Valley Real Estate of Central PA,
Listing Team: The Fred Lynn Team
Bought with:
SHERRIE HEILIG, RS273973
Keller Williams Realty
Matt Heilig, RS333742
Keller Williams Realty
Source: Bright MLS,MLS#: PADA2046262
Facts & features
Interior
Bedrooms & bathrooms
- Bedrooms: 4
- Bathrooms: 3
- Full bathrooms: 2
- 1/2 bathrooms: 1
- Main level bathrooms: 1
Rooms
- Room types: Living Room, Dining Room, Primary Bedroom, Bedroom 2, Bedroom 3, Bedroom 4, Kitchen, Family Room, Laundry, Primary Bathroom
Primary bedroom
- Features: Attached Bathroom, Ceiling Fan(s), Flooring - Carpet, Lighting - Ceiling, Window Treatments
- Level: Upper
- Area: 216 Square Feet
- Dimensions: 12 x 18
Bedroom 2
- Features: Walk-In Closet(s), Window Treatments, Flooring - Carpet
- Level: Upper
- Area: 132 Square Feet
- Dimensions: 12 x 11
Bedroom 3
- Features: Flooring - Carpet, Window Treatments
- Level: Upper
- Area: 144 Square Feet
- Dimensions: 12 x 12
Bedroom 4
- Features: Flooring - Carpet, Window Treatments
- Level: Upper
- Area: 144 Square Feet
- Dimensions: 12 x 12
Primary bathroom
- Features: Bathroom - Stall Shower, Granite Counters, Flooring - Ceramic Tile, Lighting - Ceiling, Window Treatments
- Level: Upper
Dining room
- Features: Chair Rail, Flooring - Laminate Plank, Formal Dining Room, Lighting - Ceiling, Window Treatments
- Level: Main
- Area: 156 Square Feet
- Dimensions: 13 x 12
Family room
- Features: Built-in Features, Chair Rail, Fireplace - Wood Burning, Flooring - Carpet
- Level: Main
- Area: 192 Square Feet
- Dimensions: 16 x 12
Kitchen
- Features: Chair Rail, Ceiling Fan(s), Dining Area, Flooring - Laminate Plank, Eat-in Kitchen, Kitchen - Electric Cooking, Lighting - Ceiling, Window Treatments
- Level: Main
- Area: 165 Square Feet
- Dimensions: 15 x 11
Laundry
- Features: Flooring - Laminate Plank, Lighting - Ceiling
- Level: Main
- Area: 48 Square Feet
- Dimensions: 8 x 6
Living room
- Features: Flooring - Carpet, Window Treatments
- Level: Main
- Area: 204 Square Feet
- Dimensions: 17 x 12
Screened porch
- Features: Flooring - Other
- Level: Main
- Area: 228 Square Feet
- Dimensions: 12 x 19
Heating
- Heat Pump, Electric
Cooling
- Central Air, Electric
Appliances
- Included: Microwave, Cooktop, Dishwasher, Dryer, Oven/Range - Electric, Refrigerator, Stainless Steel Appliance(s), Washer, Water Heater, Electric Water Heater
- Laundry: Main Level, In Basement, Laundry Room
Features
- Bathroom - Stall Shower, Bathroom - Tub Shower, Built-in Features, Ceiling Fan(s), Central Vacuum, Chair Railings, Formal/Separate Dining Room, Eat-in Kitchen, Kitchen - Table Space, Primary Bath(s), Walk-In Closet(s)
- Flooring: Laminate, Ceramic Tile, Carpet
- Doors: Storm Door(s)
- Windows: Replacement, Screens, Window Treatments
- Basement: Full,Interior Entry,Exterior Entry,Shelving,Unfinished,Walk-Out Access,Windows,Workshop
- Number of fireplaces: 1
- Fireplace features: Brick, Wood Burning
Interior area
- Total structure area: 1,920
- Total interior livable area: 1,920 sqft
- Finished area above ground: 1,920
- Finished area below ground: 0
Property
Parking
- Total spaces: 6
- Parking features: Built In, Garage Faces Front, Garage Door Opener, Inside Entrance, Attached, Driveway, On Street
- Attached garage spaces: 2
- Uncovered spaces: 4
Accessibility
- Accessibility features: None
Features
- Levels: Two
- Stories: 2
- Patio & porch: Porch, Screened, Screened Porch
- Exterior features: Lighting, Sidewalks
- Pool features: None
- Has view: Yes
- View description: Trees/Woods
Lot
- Size: 0.3 Acres
- Features: Backs - Parkland, Backs to Trees, Front Yard, Landscaped, Rear Yard, SideYard(s)
Details
- Additional structures: Above Grade, Below Grade
- Parcel number: 351020630000000
- Zoning: RESIDENTIAL
- Special conditions: Standard
Construction
Type & style
- Home type: SingleFamily
- Architectural style: Colonial
- Property subtype: Single Family Residence
Materials
- Vinyl Siding
- Foundation: Block
- Roof: Shingle,Pitched
Condition
- Very Good
- New construction: No
- Year built: 1984
Utilities & green energy
- Sewer: Public Sewer
- Water: Public
Community & HOA
Community
- Subdivision: Forest Hills
HOA
- Has HOA: No
Location
- Region: Harrisburg
- Municipality: LOWER PAXTON TWP
Financial & listing details
- Price per square foot: $227/sqft
- Tax assessed value: $174,200
- Annual tax amount: $4,995
- Date on market: 6/13/2025
- Listing agreement: Exclusive Right To Sell
- Inclusions: Washer, Dryer, Refrigerator, Dishwasher, Garbage Disposal, Microwave, Fireplace Equipment
- Exclusions: Dehumidifier & Shelving In Garage
- Ownership: Fee Simple
Price history
| Date | Event | Price |
|---|---|---|
| 7/25/2025 | Sold | $435,000+3.6%$227/sqft |
Source:  Bright MLS #PADA2046262 Report a problem Bright MLS #PADA2046262 Report a problem | ||
| 6/14/2025 | Pending sale | $419,900$219/sqft |
Source: Bright MLS #PADA2046262 Report a problem | ||
| 6/13/2025 | Listed for sale | $419,900$219/sqft |
Source: Bright MLS #PADA2046262 Report a problem | ||
Public tax history
| Year | Property taxes | Tax assessment |
|---|---|---|
| 2025 | $5,056 +7.8% | $174,200 |
| 2023 | $4,690 | $174,200 |
| 2022 | $4,690 +0.7% | $174,200 |
| 2021 | $4,659 +188.1% | $174,200 |
| 2020 | $1,617 +1.2% | $174,200 |
| 2019 | $1,598 -63.2% | $174,200 |
| 2018 | $4,349 | $174,200 |
| 2017 | -- | $174,200 |
| 2016 | -- | $174,200 |
| 2015 | -- | $174,200 |
| 2014 | -- | $174,200 |
| 2013 | -- | $174,200 |
| 2012 | -- | $174,200 |
| 2011 | -- | $174,200 |
| 2010 | -- | $174,200 |
| 2008 | -- | $174,200 |
| 2007 | -- | $174,200 |
| 2006 | -- | $174,200 |
Find assessor info on the county website
Neighborhood: 17112
Nearby homes
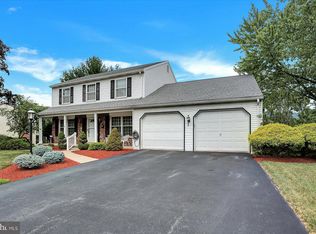
- $430,0004 bd3 ba3.1k sqft4104 Wimbledon Dr, Harrisburg, PA 17112Sold
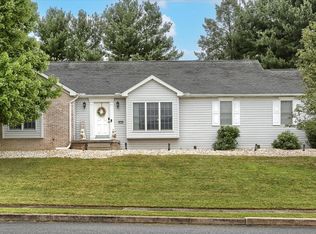
- $300,0002 bd2 ba1.8k sqft4103 Wimbledon Dr, Harrisburg, PA 17112Sold
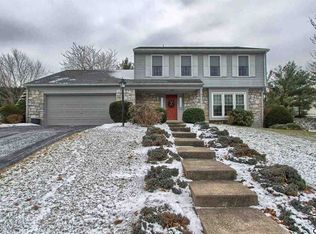
- $421,4003 bd2 ba2.1k sqft4105 Wimbledon Dr, Harrisburg, PA 17112Off Market
- $431,0003 bd2 ba2.7k sqft4106 Wimbledon Dr, Harrisburg, PA 17112Off Market
- $410,2003 bd2 ba2.1k sqft4101 Wimbledon Dr, Harrisburg, PA 17112Off Market
- $427,4004 bd2 ba2.2k sqft4107 Wimbledon Dr, Harrisburg, PA 17112Off Market
- $318,4002 bd2 ba1.1k sqft2291 Forest Hills Dr, Harrisburg, PA 17112Off Market
- $398,4004 bd2 ba1.7k sqft2287 Forest Hills Dr, Harrisburg, PA 17112Off Market
Nearby schools
GreatSchools rating
- 7/10North Side El SchoolGrades: K-5Distance: 2.7 mi
- 5/10Linglestown Middle SchoolGrades: 6-8Distance: 2.2 mi
- 5/10Central Dauphin Senior High SchoolGrades: 9-12Distance: 4.1 mi
Schools provided by the listing agent
- High: Central Dauphin
- District: Central Dauphin
Source: Bright MLS. This data may not be complete. We recommend contacting the local school district to confirm school assignments for this home.


Get pre-qualified for a loan
At Zillow Home Loans, we can pre-qualify you in as little as 5 minutes with no impact to your credit score.An equal housing lender. NMLS #10287.
Sell for more on Zillow
Get a Zillow Showcase℠ listing at no additional cost and you could sell for .
$446,600
2% more
+$8,932
With Zillow Showcase(estimated)
$455,532
- Pennsylvania
- Dauphin County
- Harrisburg
- 17112
- 4102 Wimbledon Dr
Nearby cities
Nearby neighborhoods
Nearby zip codes
Other Harrisburg Topics
