Skip main navigation
Sold for $900,000
  • Listing Provided by: Coldwell Banker Realty
    Bought with: NONMEMBER MRML
    $900,000

    41025 Promenade Chardonnay Hls, Temecula, CA 92591

    5beds
    3,197sqft
    Single Family Residence
    Built in 2000
    7,841 Square Feet Lot
    $895,800 Zestimate®
    $282/sqft
    $3,831 Estimated rent

    Home value

    $895,800

    $806,000 - $994,000

    $3,831/mo

    Zestimate® history
    Loading
    Loading...

    Owner options

    List your home for rent

    $3,831/mo

    Rent Zestimate®

    Find your next renter with Zillow Rental Manager. Plus, with online applications, you can quickly screen prospective tenants – for free.

    Learn more

    $3,831/mo

    Rent Zestimate®

    Refinance and save

    $5,808/mo

    Est. payment

    Refinancing to a lower rate could help reduce your monthly payments and save thousands over the life of the loan.

    See today's rates

    $5,808/mo

    Est. payment

    Explore your selling options

    Work with a Zillow partner agent

    Leverage their expertise and Zillow's premium Showcase listings to get your home seen by more buyers.

    Get started

    List with your own agent

    Get your home in front of millions of buyers by listing it on Zillow.

    Learn how to do it

    Sell it yourself

    Take full control of how buyers see your home on Zillow by listing For Sale by Owner (FSBO).

    List your home

    What's special

    Secluded backyardNew dryerOffice spacePotential dog runBuilt-in kitchen nookImmaculate pool homeOpen floor plan
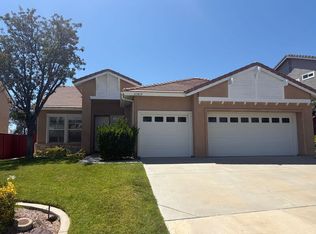
    THIS HOME COMES FULLY FURNISHED! Seller to identify any personal items that do not convey with the property. This immaculate POOL home is ready for immediate occupancy. Nestled in the sought-after Chardonnay Hills community, this five-bedroom residence boasts low taxes, minimal HOA fees, and proximity to essential services, schools, shopping, and Wine Country. It comes with numerous added features, including custom side fencing, a covered patio with a TV electrical outlet, and a potential dog run in the side yard. The secluded backyard offers a pool, a sheltered patio, and no rear neighbors due to an adjoining easement. The open floor plan encompasses a kitchen, casual dining space, and a large family room with a fireplace. The ground floor includes a bedroom, bathroom, formal dining room, and living room. The upper level houses four bedrooms, with the primary bedroom featuring an office space, convertible into a sixth bedroom. The laundry room is also conveniently located upstairs. A three-car garage with built-in storage and multiple walk-in closets adds to the home's ample storage solutions. Moreover, this home is situated in one of the most coveted locations in Southern California. Revel in the exceptional advantages of the Temecula lifestyle, along with the HOA community amenities, which encompass a pool, hot tub, playground, tennis court, and a clubhouse. NOTE TO BUYER: This home is not a flip. The seller, who is the original owner, has invested considerable effort and expense into updating and upgrading the property with features including: new designer lighting throughout, new ceiling fans in the family room and bedrooms, new luxury wide-plank vinyl flooring, fresh paint throughout the entire house, a built-in kitchen nook, framed downstairs windows, a new master shower enclosure, new bathroom faucets, a new dryer, and a new vanity in the downstairs bathroom. Additionally, the furniture, including the washer and dryer, can remain with the home.

    Zillow last checked:

    Listing updated:

    Listing Provided by:

    Nancy Warner DRE #01063840 951-205-7637,

    Coldwell Banker Realty

    Bought with:

    Margaret Newell, DRE #01909367

    NONMEMBER MRML

    Source: CRMLS,MLS#: SW24138607MLS LogoOriginating MLS: California Regional MLS

    Facts & features

    Interior

    Bedrooms & bathrooms
    • Bedrooms: 5
    • Bathrooms: 3
    • Full bathrooms: 3
    • Main level bathrooms: 1
    • Main level bedrooms: 1
    Bedroom
    • Features: Bedroom on Main Level
    Bathroom
    • Features: Bathtub, Dual Sinks, Separate Shower, Tub Shower
    Kitchen
    • Features: Butler's Pantry, Kitchen Island, Kitchen/Family Room Combo
    Other
    • Features: Walk-In Closet(s)
    Heating
    • Central, Fireplace(s), Natural Gas
    Cooling
    • Central Air
    Appliances
    • Included: Dishwasher, Disposal, Gas Range, Gas Water Heater, Refrigerator, Dryer, Washer
    • Laundry: Upper Level
    Features
    • Breakfast Area, Separate/Formal Dining Room, Eat-in Kitchen, Furnished, Granite Counters, High Ceilings, Open Floorplan, Storage, Bedroom on Main Level, Entrance Foyer, Walk-In Closet(s)
    • Doors: Double Door Entry
    • Has fireplace: Yes
    • Fireplace features: Family Room
    • Furnished: Yes
    • Common walls with other units/homes: No Common Walls
    Interior area
    • Total interior livable area: 3,197 sqft

    Property

    Parking
    • Total spaces: 3
    • Parking features: Door-Multi, Garage Faces Front, Garage, Oversized, Storage
    • Attached garage spaces: 3
    Accessibility
    • Accessibility features: None
    Features
    • Levels: Two
    • Stories: 2
    • Entry location: 1
    • Patio & porch: Concrete, Covered, Front Porch
    • Has private pool: Yes
    • Pool features: Gunite, Heated, In Ground, Private, Association
    • Spa features: None
    • Fencing: Good Condition,Privacy
    • Has view: Yes
    • View description: None
    Lot
    • Size: 7,841 sqft
    • Dimensions: 7841
    • Features: Close to Clubhouse, Sprinkler System
    Details
    • Parcel number: 953512004
    • Special conditions: Standard

    Construction

    Type & style
    • Home type: SingleFamily
    • Architectural style: Contemporary
    • Property subtype: Single Family Residence
    Materials
    • Stucco
    • Roof: Tile
    Condition
    • Turnkey
    • New construction: No
    • Year built: 2000

    Utilities & green energy

    • Sewer: Public Sewer
    • Water: Public
    • Utilities for property: Cable Connected, Electricity Connected, Natural Gas Connected, Sewer Connected, Water Connected

    Community & neighborhood

    Community
    • Community features: Street Lights, Sidewalks
    Location
    • Region: Temecula

    HOA & financial

    HOA
    • Has HOA: Yes
    • HOA fee: $140 monthly
    • Amenities included: Playground, Pool, Spa/Hot Tub
    • Association name: Chardonnay Hills
    • Association phone: 951-244-0048

    Other

    Other facts
    • Listing terms: Cash,Cash to New Loan,Conventional,FHA,Government Loan,VA Loan
    • Road surface type: Paved

    Price history

    DateEventPrice
    3/21/2025Sold$900,000-3.7%$282/sqft
    Source: CRMLS #SW24138607 Report a problem
    2/20/2025Pending sale$935,000$292/sqft
    Source: CRMLS #SW24138607 Report a problem
    2/12/2025Listed for sale$935,000+277%$292/sqft
    Source: CRMLS #SW24138607 Report a problem
    9/12/2024Listing removed$4,000$1/sqft
    Source: CRMLS #SW24184499 Report a problem
    9/10/2024Listed for rent$4,000+27%$1/sqft
    Source: CRMLS #SW24184499 Report a problem
    7/22/2020Listing removed$3,150$1/sqft
    Source: CALIFORNIA REALTY GROUP INC. #IV20133844 Report a problem
    7/9/2020Listed for rent$3,150+8.6%$1/sqft
    Source: CALIFORNIA REALTY GROUP INC. #IV20133844 Report a problem
    6/6/2020Listing removed$2,900$1/sqft
    Source: CALIFORNIA REALTY GROUP INC. #IV20089640 Report a problem
    5/11/2020Listed for rent$2,900+31.8%$1/sqft
    Source: CALIFORNIA REALTY GROUP INC. #IV20089640 Report a problem
    10/30/2012Listing removed$2,200$1/sqft
    Source: CA-Realty #T12120909 Report a problem
    10/16/2012Listed for rent$2,200$1/sqft
    Source: CA-Realty #T12120909 Report a problem
    5/26/2000Sold$248,000$78/sqft
    Source: Public Record Report a problem

    Public tax history

    YearProperty taxesTax assessment
    2025$4,927 +1.6%$419,674 +2%
    2024$4,851 +0.9%$411,446 +2%
    2023$4,809 +2.4%$403,379 +2%
    2022$4,697 +2.2%$395,470 +2%
    2021$4,595 +1.1%$387,717 +1%
    2020$4,543 +1.5%$383,742 +2%
    2019$4,474 +2.1%$376,219 +2%
    2018$4,383 +1.9%$368,843 +2%
    2017$4,302 $361,612 +2%
    2016$4,302 +3.9%$354,522 +1.5%
    2015$4,141 +3.2%$349,199 +2%
    2014$4,013 $342,361 +1.9%
    2013-- $336,000 +6%
    2012-- $317,000 -3.2%
    2011-- $327,582 +0.8%
    2010-- $325,136 -0.2%
    2009-- $325,910 +2%
    2008-- $319,520 +2%
    2007-- $313,256 +2%
    2006-- $307,114 +2%
    2005-- $301,093 +3.9%
    2003-- $289,782 +10.3%
    2002-- $262,701 +2%
    2001$3,259 +1880.3%$257,550 +4052%
    2000$165 $6,203

    Find assessor info on the county website

    Neighborhood: 92591

    Nearby schools

    GreatSchools rating
    Get a cash offer in 3 minutes
    Find out how much your home could sell for in as little as 3 minutes with a no-obligation cash offer.
    Estimated market value
    $895,800
    Get a cash offer in 3 minutes
    Find out how much your home could sell for in as little as 3 minutes with a no-obligation cash offer.
    Estimated market value
    $895,800