Turn the key to your new chapter of easy, low-maintenance condominium living in the well-maintained Winds
Association, part of the highly sought after Plymouth-Canton Community Schools district. This newly
renovated unit offers various updates featuring fresh neutral paint throughout, bright white kitchen
cabinets, countertops, oversized sink, new dishwasher & microwave, sleek lighting fixtures and durable
laminate flooring throughout the entire entry level. Enjoy the peace of mind knowing there is freshly
installed carpet on the main stairway to the upper level, hallway, as well as in both spacious bedrooms.
The partially finished basement provides an additional flex space, which may be used as a family room,
home office, workout area or extra entertaining/recreational space, including a dedicated laundry room
with washer & dryer. Enjoy the beautiful outdoors in the comfort of your private patio area, or take
advantage of the community heated, in-ground pool and clubhouse, which are just a short walking distance
away. Close proximity to highways, restaurants, shopping, parks & recreation areas.
Sold for $183,000
$183,000
41025 Southwind Dr #109, Canton, MI 48188
2beds
1,168sqft
Townhouse
Built in 1981
-- sqft lot
$183,700 Zestimate®
$157/sqft
$1,869 Estimated rent
Home value
$183,700
$171,000 - $198,000
$1,869/mo
Zestimate® history
Owner options
List your home for rent
$1,869/mo
Rent Zestimate®
Find your next renter with Zillow Rental Manager. Plus, with online applications, you can quickly screen prospective tenants – for free.
$1,869/mo
Rent Zestimate®
Refinance and save
$1,653/mo
Est. payment
Refinancing to a lower rate could help reduce your monthly payments and save thousands over the life of the loan.
$1,653/mo
Est. payment
Explore your selling options
Work with a Zillow partner agent
Leverage their expertise and Zillow's premium Showcase listings to get your home seen by more buyers.
Get startedList with your own agent
Get your home in front of millions of buyers by listing it on Zillow.
Learn how to do itSell it yourself
Take full control of how buyers see your home on Zillow by listing For Sale by Owner (FSBO).
List your homeWhat's special
Zillow last checked:
Listing updated:
Listed by:
BarbaraJo Briscoe 734-459-6222,
Remerica Hometown
Bought with:
Cassea Bear, 6501432236
The Home Company
Source: Realcomp II,MLS#: 20261035483
Facts & features
Interior
Bedrooms & bathrooms
- Bedrooms: 2
- Bathrooms: 2
- Full bathrooms: 1
- 1/2 bathrooms: 1
Primary bedroom
- Level: Second
- Area: 180
- Dimensions: 15 X 12
Bedroom
- Level: Second
- Area: 90
- Dimensions: 10 X 9
Other
- Level: Second
- Area: 48
- Dimensions: 8 X 6
Other
- Level: Entry
- Area: 15
- Dimensions: 5 X 3
Flex room
- Level: Basement
- Area: 120
- Dimensions: 12 X 10
Kitchen
- Level: Entry
- Area: 135
- Dimensions: 15 X 9
Laundry
- Level: Basement
- Area: 120
- Dimensions: 12 X 10
Living room
- Level: Entry
- Area: 216
- Dimensions: 18 X 12
Heating
- Forced Air, Natural Gas
Cooling
- Ceiling Fans, Central Air
Appliances
- Included: Dishwasher, Dryer, Free Standing Electric Range, Free Standing Refrigerator, Microwave, Washer
- Laundry: Electric Dryer Hookup, In Unit, Laundry Room, Washer Hookup
Features
- Programmable Thermostat
- Basement: Partially Finished
- Has fireplace: No
Interior area
- Total interior livable area: 1,168 sqft
- Finished area above ground: 968
- Finished area below ground: 200
Property
Parking
- Parking features: Assigned 1 Space, Parking Lot, No Garage, Carport
- Has carport: Yes
Features
- Levels: Two
- Stories: 2
- Entry location: GroundLevelwSteps
- Patio & porch: Enclosed, Patio
- Exterior features: Grounds Maintenance, Lighting, Private Entrance
- Pool features: Community, In Ground, Outdoor Pool
- Fencing: Front Yard
Details
- Parcel number: 71094030109000
- Special conditions: Short Sale No,Standard
Construction
Type & style
- Home type: Townhouse
- Architectural style: Colonial,Townhouse
- Property subtype: Townhouse
Materials
- Brick, Vinyl Siding
- Foundation: Basement, Poured
- Roof: Asphalt
Condition
- New construction: No
- Year built: 1981
- Major remodel year: 2026
Utilities & green energy
- Electric: Volts 220, Circuit Breakers
- Sewer: Public Sewer
- Water: Public
- Utilities for property: Cable Available
Community & HOA
Community
- Features: Clubhouse
- Security: Carbon Monoxide Detectors, Fire Alarm, Smoke Detectors
- Subdivision: REPLAT 4 OF WAYNE COUNTY CONDO SUB PLAN 111
HOA
- Has HOA: Yes
- Services included: Maintenance Grounds, Snow Removal, Trash, Water
- HOA fee: $330 monthly
- HOA phone: 734-582-9603
Location
- Region: Canton
Financial & listing details
- Price per square foot: $157/sqft
- Tax assessed value: $25,230
- Annual tax amount: $1,659
- Date on market: 5/19/2026
- Cumulative days on market: 6 days
- Listing agreement: Exclusive Right To Sell
- Listing terms: Cash,Conventional,FHA,Va Loan
Price history
| Date | Event | Price |
|---|---|---|
| 6/12/2026 | Sold | $183,000-1.1%$157/sqft |
Source:  Realcomp II #20261035483 Report a problem Realcomp II #20261035483 Report a problem | ||
| 6/1/2026 | Pending sale | $185,000$158/sqft |
Source: Realcomp II #20261035483 Report a problem | ||
| 5/19/2026 | Listed for sale | $185,000$158/sqft |
Source: Realcomp II #20261035483 Report a problem | ||
Public tax history
Tax history is unavailable.
Neighborhood: 48188
Nearby homes
- $184,4002 bd1 ba968 sqft41025 Southwind Dr, Canton, MI 48188Off Market
- $184,4002 bd2 ba968 sqft41029 Southwind Dr, Canton, MI 48188Off Market
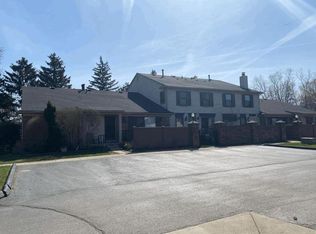
- $175,5002 bd2 ba968 sqft41013 Southwind Dr, Canton, MI 48188Off Market
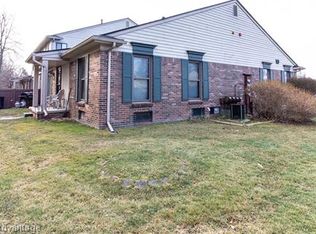
- $179,300-- bd1 ba992 sqft41021 Southwind Dr, Canton, MI 48188Off Market
- $170,1002 bd2 ba968 sqft41009 Southwind Dr, Canton, MI 48188Off Market
- $181,300-- bd1 ba992 sqft41017 Southwind Dr, Canton, MI 48188Off Market
- $192,4002 bd2 ba992 sqft41033 Southwind Dr, Canton, MI 48188Off Market
- $185,000-- bd1 ba992 sqft41005 Southwind Dr, Canton, MI 48188Off Market
Nearby schools
GreatSchools rating
- 5/10Field Elementary SchoolGrades: PK-5Distance: 0.4 mi
- 8/10Liberty Middle SchoolGrades: 6-8Distance: 2.5 mi
- 9/10Canton High SchoolGrades: 6-12Distance: 3.8 mi
Get a cash offer in 3 minutes
Find out how much your home could sell for in as little as 3 minutes with a no-obligation cash offer.
Estimated market value
$183,700
Get a cash offer in 3 minutes
Find out how much your home could sell for in as little as 3 minutes with a no-obligation cash offer.
Estimated market value
$183,700
- Michigan
- Wayne County
- Canton
- 48188
- 41025 Southwind Dr Unit 109
Nearby cities
Nearby zip codes
Other Canton Topics
