Skip main navigation
Pending
  • Price cut: $15K (7/13)
    $314,990

    41026 Riverside Meadows Dr, Magnolia, TX 77354

    4beds
    1,867sqft
    : 
    $2,260/mo
    Get pre-qualified
    Single Family Residence
    Built in 2026
    -- sqft lot
    $284,300 Zestimate®
    $169/sqft
    $63/mo HOA

    What's special

    Beautiful finishesSmart homeLarge farmhouse sinkDeako smart switchesFull sprinklersLed canlights
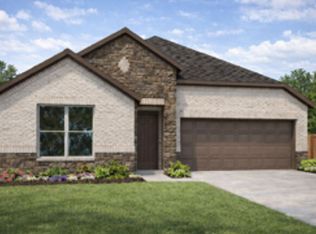
    BEAUTIFUL finishes in this 1867 sq.ft. NEW DR HORTON 1 story w/ 4 Bed, 2 Ba, Dining, 2 Car Garage! Great Location with No Back Neighbors for Extra Privacy! Open Concept Living at its finest! MODERN features 42 Cabinets, Built In Oven w/ 5 Burner Gas Cook-top, Large Farmhouse Sink, CUSTOM SUPER SHOWER w/ 2 Valves in Primary, Smart Home, Deako Smart Switches, LED Canlights, 8' Solid Core Interior Doors w 5" Baseboards, Full Sprinklers, RINNAI Tankless Water Heater! Covered Patio w/ Gas Stub! Private Backyard WITH NO BACK NEIGHBOR to make your private oasis!!! MILL CREEK ESTATES IN MAGNOLIA,TX offers beautiful lots, WALKING TRAILS, Playground, Pool, & BRAND NEW DOG PARK, Zoned to MAGNOLIA ISD! DR Horton is America's #1 Homebuilder! Come out to MILL CREEK ESTATES and make this new home yours today!
    158 days
    |
    18
    |
    0
    |

    Zillow last checked:

    Listing updated:

    Listed by:

    Jonathan Woodruff TREC #0527229 936-930-3920,

    D.R. Horton-Texas, LTD

    Source: HAR,MLS#: 59615587MLS Logo

      Facts & features

      Interior

      Bedrooms & bathrooms
      • Bedrooms: 4
      • Bathrooms: 2
      • Full bathrooms: 2
      Rooms
      • Room types: Family Room, Utility Room
      Primary bathroom
      • Features: Primary Bath: Double Sinks, Primary Bath: Shower Only, Secondary Bath(s): Tub/Shower Combo, Vanity Area
      Kitchen
      • Features: Breakfast Bar, Kitchen Island, Kitchen open to Family Room, Reverse Osmosis, Under Cabinet Lighting, Walk-in Pantry
      Heating
      • Natural Gas
      Cooling
      • Ceiling Fan(s), Electric
      Appliances
      • Included: Water Heater, Disposal, Electric Oven, Microwave, Gas Cooktop, Dishwasher
      • Laundry: Electric Dryer Hookup, Washer Hookup
      Features
      • Formal Entry/Foyer, High Ceilings, Prewired for Alarm System, All Bedrooms Down, Primary Bed - 1st Floor, Split Plan
      • Flooring: Tile, Vinyl
      • Doors: Insulated Doors
      • Windows: Insulated/Low-E windows
      Interior area
      • Total structure area: 1,867
      • Total interior livable area: 1,867 sqft

      Property

      Parking
      • Total spaces: 2
      • Parking features: Attached, Garage Door Opener, Double-Wide Driveway
      • Attached garage spaces: 2
      Features
      • Stories: 1
      • Patio & porch: Covered
      • Has spa: Yes
      • Spa features: Spa/Hot Tub
      • Fencing: Back Yard
      Lot
      • Features: Back Yard, Subdivided, 0 Up To 1/4 Acre

      Construction

      Type & style
      • Home type: SingleFamily
      • Architectural style: Contemporary,Traditional
      • Property subtype: Single Family Residence
      Materials
      • Batts Insulation, Blown-In Insulation, Brick, Cement Siding, Stone
      • Foundation: Slab
      • Roof: Composition
      Condition
      • New construction: Yes
      • Year built: 2026
      Details
      • Builder name: D.R. Horton

      Utilities & green energy

      • Water: Water District
      Green energy
      • Green verification: HERS Index Score
      • Energy efficient items: Attic Vents, Thermostat, Lighting, HVAC, HVAC>13 SEER, Exposure/Shade, Other Energy Features

      Community & HOA

      Community
      • Security: Prewired for Alarm System
      • Subdivision: Mill Creek Estates
      HOA
      • Has HOA: Yes
      • Amenities included: Dog Park, Park, Playground, Pool
      • HOA fee: $760 annually
      Location
      • Region: Magnolia

      Financial & listing details

      • Price per square foot: $169/sqft
      • Date on market: 3/15/2026
      • Listing terms: Cash,Conventional,FHA,USDA Loan,VA Loan
      • Road surface type: Concrete, Curbs

        Estimated market value

        $284,300

        $270,000 - $299,000

        $2,134/mo

        Price history

        DateEventPrice
        7/24/2026Pending sale$314,990$169/sqft
        Source: HAR #59615587 Report a problem
        7/13/2026Price change$314,990-4.5%$169/sqft
        Source: HAR #59615587 Report a problem
        6/2/2026Price change$329,990-2.9%$177/sqft
        Source: HAR #59615587 Report a problem
        5/30/2026Price change$339,990-4.2%$182/sqft
        Source: HAR #59615587 Report a problem
        3/15/2026Price change$354,740-0.8%$190/sqft
        Source: HAR #59615587 Report a problem
        2/26/2026Price change$357,740+2.8%$192/sqft
        Source: DR Horton Report a problem
        1/21/2026Price change$347,990-1.4%$186/sqft
        Source: DR Horton Report a problem
        12/16/2025Listed for sale$352,990$189/sqft
        Source: DR Horton Report a problem

        Public tax history

        Tax history is unavailable.

        Monthly payment

        Est. payment

        Payment breakdown

        Explore the cost of this home by adjusting the details. Changes won't be saved.
        All calculations are estimates and provided by Zillow, Inc. for informational purposes only. Actual amounts may vary.
        HOA fees may include property taxes on listings classified as Co-Ops. Contact the listing agent and/or owner for fee details.
        See how much you could borrow to make a competitive offer.

        Climate risks

        Neighborhood: 77354

        Getting around

        0 / 100
        Car-Dependent

        Nearby schools

        GreatSchools rating
        Schools provided by the listing agent
        • Elementary: Audubon Elementary
        • Middle: Magnolia Parkway Junior High
        • High: Magnolia High School

        Source: HAR. This data may not be complete. We recommend contacting the local school district to confirm school assignments for this home.

        A local agent can set up tours, give advice and negotiate with sellers.

        Browse local experts

        Similar homes