Skip main navigation
Off market
  • $911,800

    41029 Woodshire Dr, Palmdale, CA 93551

    5beds
    5,000sqft
    SingleFamily
    Built in 2004
    0.47 Acres Lot
    $911,800 Zestimate®
    $182/sqft
    $5,727 Estimated rent

    Home value

    $911,800

    $866,000 - $967,000

    $5,727/mo

    Zestimate® history
    Loading
    Loading...

    Owner options

    List your home for rent

    $5,727/mo

    Rent Zestimate®

    Find your next renter with Zillow Rental Manager. Plus, with online applications, you can quickly screen prospective tenants – for free.

    Learn more

    $5,727/mo

    Rent Zestimate®

    Refinance and save

    $5,942/mo

    Est. payment

    Refinancing to a lower rate could help reduce your monthly payments and save thousands over the life of the loan.

    See today's rates

    $5,942/mo

    Est. payment

    Explore your selling options

    Work with a Zillow partner agent

    Leverage their expertise and Zillow's premium Showcase listings to get your home seen by more buyers.

    Get started

    List with your own agent

    Get your home in front of millions of buyers by listing it on Zillow.

    Learn how to do it

    Sell it yourself

    Take full control of how buyers see your home on Zillow by listing For Sale by Owner (FSBO).

    List your home

    What's special

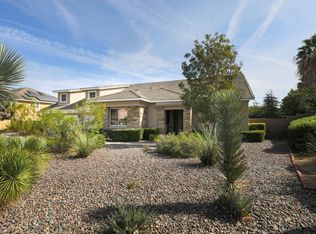
    4 car garage home less than 20 yrs old. Mediterranean style with Italian influences. Herb Garden, organically grown fruits and vegetables. GENERAL - 9 ft ceilings throughout, laminate wood floors, carpet and porcelain tile. Over two-dozen built-in ceiling speakers & 15 individual area impedance-matching volume controls. DOWNSTAIRS - * Huge kitchen/family room area: granite, natural gas cook top, built-in microwave, double-oven, extra large island, halcyon shades, laminate wood floors, switch controlled gas fireplace, built-in ceiling speakers for Dolby 5.0 * Giant open formal entry/living area: porcelain tile in walkways, carpeted formal sitting room, dining room, and living room. Formal living room has 10' ceiling. * Laundry room with full work counter/cleaning sink * Walk-in storage closet can be converted to bar area adjoining living room. * Hall 3/4 bath also accessible from outside for use by patio/pool guests. * Double finished 2-car garages, built-in speakers, work area with built-in workbench and 10' floor-to-ceiling shelving. UPSTAIRS - * landing loft with media/office niche. * master bedroom/bath: living-room sized retreat with fireplace & media cubby, his & hers walk-in closets, jetted tub, optional master-bedroom walk-out deck - existing patio structure designed w/ existing plans for future walk-out. OUTSIDE - * Pebble Tec gas heated saline pool & spa, slide, decorative cascade, wired for speakers, large stamped concrete paved area off pool for entertaining * Full covered stamped concrete patio, wired for speakers, patio cover designed for future upper deck off master bedroom * RV access - BOTH sides * Large outdoor garden shed * Approx. 2000 sqft grass lawn in back, sprinkler system. * All other areas professionally landscaped front and back with fruit trees, drought-resistant decorative plants and fragrant rosemary ground cover. Separate front and back drip sprinkler systems. Neighborhood Description Pacific Renaissance (PR) is a 166 unit gated community of families and professionals in West Palmdale on the southwestern border of the Antelope Valley. 50 linear miles from the ocean, southwest ocean winds keep temperatures a few degrees milder than published Palmdale temps in summer and winter. The community is built on the slopes of the San Gabriel foothills, gaining 110 ft in elevation from NE corner (2660ft) to SW corner (2770ft), yielding stunning views of the valley (2300ft) and the surrounding foothills, as well as beautiful views of Tehachapi Mountains only 30 miles to the northwest, snowcapped much of the year. PR covers 60% of a 0.5x0.4mi block, the rest occupied conveniently by a grocery-store shopping center and a small public park. Unfortunately, there are 2 house-sized water tanks situated just south of the neighborhood. Fortunately, 6 houses effectively block the water towers from view of the rest of the neighborhood. Renaissance has access gates both on Rancho Vista Blvd and on W Ave N. The 5 main north-south streets are completely enclosed within the borders, connected to each other and to the gates via smaller streets, providing a safe place to walk or bike without thru-traffic or street parking, which generally is not permitted. The east side units are built since 2002, generally 2-stories ranging from 3000 sqft to 5000 sqft . The west side is 10 yrs older, generally 2-story houses ranging from 2,500 to 3,000 sqft. Renaissance is a quiet, well-manicured neighborhood with streets lit by front yard lamps instead of overhead streetlights. Many properties are professionally landscaped and lawn care is HOA regulated. All back yards are separated by 6 ft. cinderblock privacy walls. Loud parties are infrequent and restricted to reasonable days and hours. PR is one of only a few premiere gated communities in the Antelope Valley. Given the property sizes and the views, a PR address is arguably the most desirable in the area.

    This property is not currently displayed as for sale or rent on Zillow. This may be different from what's on other websites or public sources.

    Facts & features

    Interior

    Bedrooms & bathrooms
    • Bedrooms: 5
    • Bathrooms: 4
    • Full bathrooms: 3
    • 3/4 bathrooms: 1
    Heating
    • Forced air, Gas
    Cooling
    • Central
    Appliances
    • Included: Dishwasher, Dryer, Freezer, Garbage disposal, Microwave, Range / Oven, Refrigerator, Washer
    Features
    • Flooring: Tile, Carpet, Laminate
    • Basement: None
    • Has fireplace: Yes
    Interior area
    • Total interior livable area: 5,000 sqft

    Property

    Parking
    • Total spaces: 4
    • Parking features: Garage - Attached
    Features
    • Exterior features: Stucco
    • Has spa: Yes
    • Has view: Yes
    • View description: Mountain
    Lot
    • Size: 0.47 Acres
    Details
    • Parcel number: 3001079008

    Construction

    Type & style
    • Home type: SingleFamily
    Materials
    • Roof: Tile
    Condition
    • Year built: 2004

    Community & HOA

    HOA
    • Has HOA: Yes
    • HOA fee: $110 monthly
    Location
    • Region: Palmdale

    Financial & listing details

    • Price per square foot: $182/sqft
    • Tax assessed value: $902,025

    Price history

    DateEventPrice
    5/11/2023Sold$850,000$170/sqft
    Source: GAVAR #23002060 Report a problem
    4/11/2023Pending sale$850,000+0.1%$170/sqft
    Source: GAVAR #23002060 Report a problem
    3/30/2023Listed for sale$848,879+126.4%$170/sqft
    Source: GAVAR #23002060 Report a problem
    4/30/2009Sold$375,000-5.1%$75/sqft
    Source: Public Record Report a problem
    4/17/2009Listed for sale$395,000$79/sqft
    Source: Point2 #B2105048 Report a problem
    4/2/2009Listing removed$395,000$79/sqft
    Source: Century 21 #B2105048 Report a problem
    3/16/2009Listed for sale$395,000-33.6%$79/sqft
    Source: Century 21 #B2105048 Report a problem
    1/4/2005Sold$595,000$119/sqft
    Source: Public Record Report a problem

    Public tax history

    YearProperty taxesTax assessment
    2026-- $902,025 +2%
    2025$11,847 +4.6%$884,339 +2%
    2024$11,330 +70%$867,000 +86.8%
    2023$6,666 +1.7%$464,143 +2%
    2022$6,557 +1.7%$455,043 +2%
    2021$6,447 +1.2%$446,122 +1%
    2020$6,373 $441,549 +2%
    2019$6,373 +3.1%$432,892 +2%
    2018$6,182 $424,405 +2%
    2017$6,182 +1.7%$416,085 +2%
    2016$6,080 +4.5%$407,927 +1.5%
    2015$5,818 +2.1%$401,801 +2%
    2014$5,699 $393,932 +9.7%
    2012-- $359,000 -4.8%
    2011-- $376,927 +0.8%
    2010-- $374,111 -25.1%
    2009-- $499,600 -25.6%
    2008-- $671,561 +4.4%
    2007-- $643,483 +7.8%
    2006-- $596,700 +38.9%
    2005-- $429,588 +964.4%
    2004-- $40,358 +1.9%
    2003-- $39,619 +2%
    2002-- $38,843 +282.7%
    2000-- $10,150
    Find assessor info on the county website

    Neighborhood: 93551

    Nearby schools

    GreatSchools rating
    Schools provided by the listing agent
    • Elementary: Rancho Vista
    • Middle: Hill View
    • High: Quartz Hill
    • District: West Side Union Elementary District

    Source: The MLS. This data may not be complete. We recommend contacting the local school district to confirm school assignments for this home.

    Get a cash offer in 3 minutes
    Find out how much your home could sell for in as little as 3 minutes with a no-obligation cash offer.
    Estimated market value
    $911,800
    Get a cash offer in 3 minutes
    Find out how much your home could sell for in as little as 3 minutes with a no-obligation cash offer.
    Estimated market value
    $911,800