Welcome to 4103 102nd Street, a beautifully appointed garden home in the desirable Kings Ridge neighborhood of Lubbock. Featuring 3 bedrooms, 2.5 bathrooms, and a rear-entry 2-car garage, this home offers quality craftsmanship, thoughtful design, and low-maintenance living in a quiet, established neighborhood. Step inside to find hardwood floors, extensive crown molding, elegant 4-inch plantation shutters, abundant storage, and a gas fireplace that creates a warm, inviting focal point in the living area. The thoughtfully designed floor plan offers comfortable gathering spaces, a dedicated dining area, and a spacious laundry room. The private primary suite provides a relaxing escape with a jetted tub, separate shower, and an oversized walk-in closet featuring custom built-ins for exceptional organization and storage. Step outside to a private backyard retreat, complete with concrete landscape curbing, a storage building, and space to enjoy your morning coffee or unwind in the evening. The rear-entry garage enhances both convenience and curb appeal while preserving the home's attractive front elevation. Located in the highly regarded Cooper ISD and just minutes from shopping, dining, and medical facilities, this exceptional home offers the perfect combination of upscale finishes, everyday comfort, and the peaceful setting that makes Kings Ridge such a desirable place to call home.
Sold
Price Unknown
4103 102nd St, Lubbock, TX 79423
3beds
2,129sqft
Single Family Residence, Residential
Built in 2003
5,662 Square Feet Lot
$360,100 Zestimate®
$--/sqft
$2,221 Estimated rent
Home value
$360,100
$342,000 - $378,000
$2,221/mo
Zestimate® history
Owner options
List your home for rent
$2,221/mo
Rent Zestimate®
Find your next renter with Zillow Rental Manager. Plus, with online applications, you can quickly screen prospective tenants – for free.
$2,221/mo
Rent Zestimate®
Refinance and save
Refinancing to a lower rate could help reduce your monthly payments and save thousands over the life of the loan.
Explore your selling options
Work with a Zillow partner agent
Leverage their expertise and Zillow's premium Showcase listings to get your home seen by more buyers.
Get startedList with your own agent
Get your home in front of millions of buyers by listing it on Zillow.
Learn how to do itSell it yourself
Take full control of how buyers see your home on Zillow by listing For Sale by Owner (FSBO).
List your homeWhat's special
Private backyard retreatHardwood floorsStorage buildingDedicated dining areaComfortable gathering spacesJetted tubAttractive front elevation
Zillow last checked:
Listing updated:
Listed by:
Sharon Mirll TREC #0632808 806-771-3900,
Exit Realty of Lubbock
Bought with:
Nathan Jordan, TREC #0502769
Nathan Jordan Real Estate
Source: LBMLS,MLS#: 202609323
Facts & features
Interior
Bedrooms & bathrooms
- Bedrooms: 3
- Bathrooms: 3
- Full bathrooms: 2
- 1/2 bathrooms: 1
Primary bedroom
- Features: Carpet Flooring
- Area: 235.95 Square Feet
- Dimensions: 14.30 x 16.50
Bedroom 2
- Features: Carpet Flooring
- Area: 143.64 Square Feet
- Dimensions: 11.40 x 12.60
Bedroom 3
- Features: Carpet Flooring
- Area: 144.48 Square Feet
- Dimensions: 11.20 x 12.90
Primary bathroom
- Features: Carpet Flooring
- Area: 140 Square Feet
- Dimensions: 10.00 x 14.00
Dining room
- Features: Wood Flooring
- Area: 132 Square Feet
- Dimensions: 11.00 x 12.00
Kitchen
- Features: Wood Flooring
- Area: 110 Square Feet
- Dimensions: 11.00 x 10.00
Living room
- Features: Wood Flooring
- Area: 340 Square Feet
- Dimensions: 17.00 x 20.00
Utility room
- Area: 70 Square Feet
- Dimensions: 14.00 x 5.00
Heating
- Central, Fireplace(s), Forced Air, Natural Gas
Cooling
- Ceiling Fan(s), Central Air, Electric, Exhaust Fan
Appliances
- Included: Dishwasher, Disposal, Electric Cooktop, Electric Oven, Exhaust Fan, Instant Hot Water, Microwave, Range Hood
- Laundry: Electric Dryer Hookup, Laundry Room, Sink, Washer Hookup
Features
- Bookcases, Breakfast Bar, Ceiling Fan(s), Crown Molding, Cultured Marble Counters, Double Vanity, Pantry, Walk-In Closet(s)
- Flooring: Carpet, Hardwood, Tile
- Windows: Plantation Shutters
- Number of fireplaces: 1
- Fireplace features: Gas Log, Gas Starter, Living Room
Interior area
- Total structure area: 2,129
- Total interior livable area: 2,129 sqft
- Finished area above ground: 2,129
Property
Parking
- Total spaces: 2
- Parking features: Attached, Garage, Garage Door Opener, Garage Faces Rear, Paved
- Attached garage spaces: 2
Features
- Patio & porch: Covered, Front Porch
- Exterior features: Private Entrance, Private Yard, Rain Gutters
- Fencing: Back Yard,Gate,Privacy,Wood
Lot
- Size: 5,662 Square Feet
- Features: Zero Lot Line
Details
- Additional structures: Shed(s)
- Parcel number: R167707
- Special conditions: Standard
Construction
Type & style
- Home type: SingleFamily
- Architectural style: Bungalow
- Property subtype: Single Family Residence, Residential
Materials
- Brick, Foam Insulation
- Foundation: Slab
- Roof: Composition
Condition
- New construction: No
- Year built: 2003
Utilities & green energy
- Water: Public
- Utilities for property: Natural Gas Available, Natural Gas Connected, Sewer Connected, Water Connected
Community & HOA
Community
- Security: Security Fence
HOA
- Has HOA: No
Location
- Region: Lubbock
Financial & listing details
- Tax assessed value: $307,638
- Annual tax amount: $5,425
- Date on market: 7/10/2026
- Cumulative days on market: 6 days
- Listing terms: Cash,Conventional,FHA,VA Loan
- Road surface type: Alley Paved, Paved
Price history
| Date | Event | Price |
|---|---|---|
| 7/30/2026 | Sold | -- |
Source:  LBMLS #202609323 Report a problem LBMLS #202609323 Report a problem | ||
| 7/19/2026 | Pending sale | $365,000$171/sqft |
Source: LBMLS #202609323 Report a problem | ||
| 7/10/2026 | Listed for sale | $365,000+37.8%$171/sqft |
Source: LBMLS #202609323 Report a problem | ||
| 4/26/2019 | Sold | -- |
Source: Public Record Report a problem | ||
| 3/19/2019 | Listed for sale | $264,950$124/sqft |
Source: Keller Williams Realty #201902524 Report a problem | ||
Public tax history
| Year | Property taxes | Tax assessment |
|---|---|---|
| 2025 | $3,106 -25.7% | $307,638 -6.9% |
| 2024 | $4,180 +0.1% | $330,526 +6.5% |
| 2023 | $4,178 -26.1% | $310,378 +5.3% |
| 2022 | $5,655 +0.5% | $294,713 +10% |
| 2021 | $5,627 -1.4% | $267,921 +1.1% |
| 2020 | $5,707 +94.3% | $264,931 +2% |
| 2019 | $2,937 +0.5% | $259,815 +8.1% |
| 2018 | $2,922 | $240,450 +1.5% |
| 2017 | $2,922 -5.4% | $236,829 +2% |
| 2015 | $3,089 | $232,297 |
| 2014 | $3,089 | $232,297 |
| 2013 | -- | $232,297 |
| 2012 | -- | $232,297 |
| 2011 | -- | $232,297 +5.6% |
| 2010 | -- | $220,009 |
| 2009 | -- | $220,009 +4.9% |
| 2008 | -- | $209,769 +4.2% |
| 2007 | -- | $201,373 +10% |
| 2006 | -- | $183,066 +10% |
| 2005 | -- | $166,424 +505.2% |
| 2003 | -- | $27,500 |
Find assessor info on the county website
Neighborhood: 79423
Nearby homes
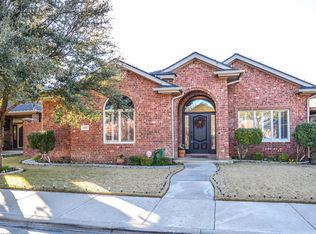
- $397,8003 bd3 ba2.4k sqft4105 102nd St, Lubbock, TX 79423Off Market
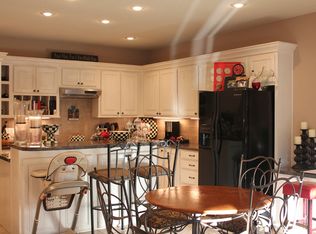
- $375,1003 bd3 ba2.4k sqft4101 102nd St, Lubbock, TX 79423Off Market
- $356,0003 bd2 ba2.1k sqft4107 102nd St, Lubbock, TX 79423Off Market
- $1,480,2004 bd6 ba5.9k sqft4106 103rd St, Lubbock, TX 79423Off Market

- $546,8004 bd3 ba3.5k sqft4011 101st St, Lubbock, TX 79423Off Market
- $378,2003 bd3 ba2.6k sqft4109 102nd St, Lubbock, TX 79423Off Market
- $1,105,3003 bd3 ba4.7k sqft4104 103rd St, Lubbock, TX 79423Off Market
- $646,8003 bd3 ba3.5k sqft4108 103rd St, Lubbock, TX 79423Off Market
Nearby schools
GreatSchools rating
- 9/10Lubbock-Cooper Central Elementary SchoolGrades: PK-5Distance: 2 mi
- 8/10Lubbock-Cooper Bush Middle SchoolGrades: 6-8Distance: 1.2 mi
- 7/10Lubbock-Cooper High SchoolGrades: 9-12Distance: 4.7 mi
Schools provided by the listing agent
- Elementary: Lubbock-Cooper North
- Middle: Lubbock-Cooper Bush
- High: Cooper
Source: LBMLS. This data may not be complete. We recommend contacting the local school district to confirm school assignments for this home.
Sell for more on Zillow
Get a Zillow Showcase℠ listing at no additional cost and you could sell for .
$360,100
2% more
+$7,202
With Zillow Showcase(estimated)
$367,302
Sell for more on Zillow
Get a Zillow Showcase℠ listing at no additional cost and you could sell for .
$360,100
2% more
+$7,202
With Zillow Showcase(estimated)
$367,302
- Texas
- Lubbock County
- Lubbock
- 79423
- 4103 102nd St
