Skip main navigation
Sold for $687,000
  • $687,000

    4103 138th St, Urbandale, IA 50323

    4beds
    2,498sqft
    Single Family Residence
    Built in 2005
    0.62 Acres Lot
    $682,900 Zestimate®
    $275/sqft
    $2,828 Estimated rent

    Home value

    $682,900

    $642,000 - $731,000

    $2,828/mo

    Zestimate® history
    Loading
    Loading...

    Owner options

    List your home for rent

    $2,828/mo

    Rent Zestimate®

    Find your next renter with Zillow Rental Manager. Plus, with online applications, you can quickly screen prospective tenants – for free.

    Learn more

    $2,828/mo

    Rent Zestimate®

    Refinance and save

    $4,069/mo

    Est. payment

    Refinancing to a lower rate could help reduce your monthly payments and save thousands over the life of the loan.

    See today's rates

    $4,069/mo

    Est. payment

    Explore your selling options

    Work with a Zillow partner agent

    Leverage their expertise and Zillow's premium Showcase listings to get your home seen by more buyers.

    Get started

    List with your own agent

    Get your home in front of millions of buyers by listing it on Zillow.

    Learn how to do it

    Sell it yourself

    Take full control of how buyers see your home on Zillow by listing For Sale by Owner (FSBO).

    List your home

    What's special

    Double-sided fpDrop zone off garageTheater areaFilled with natural lightUpdated carpetNewer ss appliancesCustom vanities
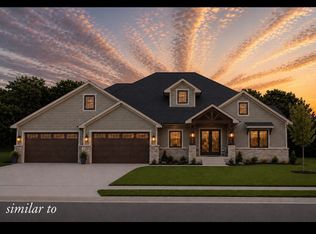
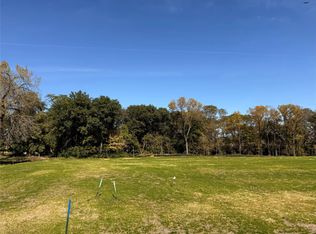
    This one-owner ranch home, just a short walk from Urbandale's Webster Elementary & near Des Moines Christian, seamlessly blends convenience, style & functionality. The spacious kitchen is a chef's dream, featuring newer SS appliances, double ovens, gas range, pantry, & an abundance of cabinetry. The bright & welcoming home is filled with natural light, highlighted by a double-sided FP & beautiful cherry hardwoods. A versatile flex room offers endless possibilities for an office, library, dining area, or playroom. The primary en suite is a true retreat with a sleek, zero-entry Onyx shower with a rain head, custom vanities, generous linen storage, & a lrg walk-in closet designed for both comfort & convenience. The main flr also includes a Jack & Jill bath, with updated carpet in both bedrooms, a convenient powder room & drop zone off garage. The daylight LL is perfect for entertaining, with a stunning wet bar, 2nd FP, & a theater area ideal for hosting or cozy nights in. You'll also find an oversized storage space, a 4th BR, & a 3/4 bath on this level. Recent updates such as a new HVAC system (2020), roof (2021), & ext paint (2023) ensure peace of mind for years to come. The home also features new insulated garage doors for better efficiency. Step outside to enjoy a large composite deck (2020) & a .61-acre flat lot, offering plenty of space for relaxation or recreation. All information obtained from Seller and public records.

    Zillow last checked:

    Listing updated:

    Listed by:

    Gina Friedrichsen 515-223-9492,

    RE/MAX Precision

    Bought with:

    Brandon Winn

    Iowa Realty Mills Crossing

    Source: DMMLS,MLS#: 710807MLS LogoOriginating MLS: Des Moines Area Association of REALTORS

    Facts & features

    Interior

    Bedrooms & bathrooms
    • Bedrooms: 4
    • Bathrooms: 4
    • Full bathrooms: 1
    • 3/4 bathrooms: 2
    • 1/2 bathrooms: 1
    • Main level bedrooms: 3
    Heating
    • Forced Air, Gas, Natural Gas
    Cooling
    • Central Air
    Appliances
    • Included: Built-In Oven, Dryer, Dishwasher, Microwave, Refrigerator, Stove, Washer
    • Laundry: Main Level
    Features
    • Wet Bar, Central Vacuum, Separate/Formal Dining Room, Eat-in Kitchen
    • Flooring: Carpet, Hardwood, Tile
    • Basement: Daylight,Finished
    • Number of fireplaces: 2
    • Fireplace features: Gas, Vented
    Interior area
    • Total structure area: 2,498
    • Total interior livable area: 2,498 sqft
    • Finished area below ground: 1,200

    Property

    Parking
    • Total spaces: 3
    • Parking features: Attached, Garage, Three Car Garage
    • Attached garage spaces: 3
    Accessibility
    • Accessibility features: Grab Bars, Low Threshold Shower, See Remarks
    Features
    • Patio & porch: Deck
    • Exterior features: Deck, Sprinkler/Irrigation
    Lot
    • Size: 0.62 Acres
    • Features: Corner Lot
    Details
    • Parcel number: 31203201950102
    • Zoning: R-1S

    Construction

    Type & style
    • Home type: SingleFamily
    • Architectural style: Ranch
    • Property subtype: Single Family Residence
    Materials
    • Brick, Cement Siding
    • Foundation: Poured
    • Roof: Asphalt,Shingle
    Condition
    • Year built: 2005

    Utilities & green energy

    • Sewer: Public Sewer
    • Water: Public

    Community & neighborhood

    Security
    • Security features: Security System, Smoke Detector(s)
    Location
    • Region: Urbandale

    HOA & financial

    HOA
    • Has HOA: Yes
    • HOA fee: $300 annually
    • Association name: Timberline Village HOA
    • Second association name: Knapp Properties
    • Second association phone: 515-223-4000

    Other

    Other facts
    • Listing terms: Cash,Conventional,FHA,VA Loan
    • Road surface type: Concrete

    Price history

    DateEventPrice
    3/28/2025Sold$687,000+0.3%$275/sqft
    Source: DMMLS #710807 Report a problem
    1/30/2025Pending sale$685,000$274/sqft
    Source: DMMLS #710807 Report a problem
    1/27/2025Listed for sale$685,000+49.2%$274/sqft
    Source: DMMLS #710807 Report a problem
    5/10/2006Sold$459,000$184/sqft
    Source: Public Record Report a problem

    Public tax history

    YearProperty taxesTax assessment
    2025$12,830 +2.1%$704,900 +0.1%
    2024$12,570 +7.8%$704,500
    2023$11,658 +1.2%$704,500 +27.6%
    2022$11,522 -0.2%$552,200
    2021$11,546 +1.7%$552,200 +5.1%
    2020$11,348 +1.7%$525,400
    2019$11,160 +3.7%$525,400 +8%
    2018$10,764 $486,400
    2017$10,764 +2.8%$486,400 +2.3%
    2016$10,472 $475,600
    2015$10,472 +6.9%$475,600 +3.8%
    2014$9,792 $458,200
    2013-- $458,200 -0.1%
    2012-- $458,500
    2011-- $458,500 -0.4%
    2010-- $460,400
    2009-- $460,400
    2008-- $460,400 +2.9%
    2007-- $447,600 +387.1%
    2006-- $91,900

    Find assessor info on the county website

    Neighborhood: 50323

    Nearby schools

    GreatSchools rating
    Schools provided by the listing agent
    • District: Urbandale

    Source: DMMLS. This data may not be complete. We recommend contacting the local school district to confirm school assignments for this home.

    Get pre-qualified for a loan
    At Zillow Home Loans, we can pre-qualify you in as little as 5 minutes with no impact to your credit score.

    An equal housing lender. NMLS #10287.

    Sell for more on Zillow
    Get a Zillow Showcase℠ listing at no additional cost and you could sell for .
    $682,900
    2% more
    +$13,658
    With Zillow Showcase(estimated)
    $696,558