Skip main navigation
Pending
  • $270,000

    4103 170th Ave, Morley, MI 49336

    4beds
    1,418sqft
    Manufactured Home
    Built in 1999
    1.6 Acres Lot
    $265,700 Zestimate®
    $190/sqft
    $-- HOA

    What's special

    Raised fenced garden areaPerennial gardensWalkout lower levelBright open floor planMain-floor laundryAbove-ground poolAbundant cabinetry
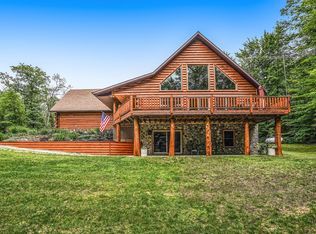
    Fall in love with the perfect blend of comfort, space, and convenience! Nestled on 1.6 private acres, this generously sized 2,251 sq ft home offers 4 bedrooms, 2 baths, and room to grow. The bright, open floor plan welcomes you into a spacious living room featuring a cozy fireplace flanked by built-in shelving, creating the perfect gathering space. The kitchen and dining area serve as the heart of the home with a center island, abundant cabinetry, and plenty of room for everyday living and entertaining. The primary suite provides a peaceful retreat, while main-floor laundry adds convenience. Two additional bedrooms complete the main level. The walkout lower level offers a fourth bedroom, flexible living space ideal for a family room, home gym, office, or workshop, plus the opportunity to easily add a third full bathroom. Outdoor living shines with a freshly stained deck overlooking the expansive backyard, above-ground pool, perennial gardens, and a raised fenced garden area. From the walkout basement, enjoy even more entertaining space on the large concrete patio that spans the entire length of the home. Located on a paved road with quick access to US-131 and schools just around the corner, this property combines the privacy of country living with the convenience of nearby amenities.
    20 days
    |
    1,042
    |
    72
    |

    Zillow last checked:

    Listing updated:

    Listed by:

    Cheryl A Grant 616-822-3206,

    RE/MAX of Grand Rapids (FH) 616-957-0700,

    Elizabeth A Grant 616-552-3042,

    RE/MAX of Grand Rapids (FH)

    Source: MichRIC,MLS#: 26030190MLS Logo

      Facts & features

      Interior

      Bedrooms & bathrooms
      • Bedrooms: 4
      • Bathrooms: 2
      • Full bathrooms: 2
      • Main level bedrooms: 3
      Primary bedroom
      • Level: Main
      • Area: 168
      • Dimensions: 12.00 x 14.00
      Bedroom 2
      • Level: Main
      • Area: 90
      • Dimensions: 10.00 x 9.00
      Bedroom 3
      • Level: Main
      • Area: 80
      • Dimensions: 10.00 x 8.00
      Bedroom 4
      • Level: Lower
      • Area: 154
      • Dimensions: 14.00 x 11.00
      Primary bathroom
      • Level: Main
      • Area: 120
      • Dimensions: 12.00 x 10.00
      Bathroom 1
      • Level: Main
      • Area: 32
      • Dimensions: 8.00 x 4.00
      Dining area
      • Level: Main
      • Area: 48
      • Dimensions: 6.00 x 8.00
      Family room
      • Level: Lower
      • Area: 400
      • Dimensions: 25.00 x 16.00
      Kitchen
      • Level: Main
      • Area: 156
      • Dimensions: 13.00 x 12.00
      Laundry
      • Level: Main
      • Area: 56
      • Dimensions: 8.00 x 7.00
      Living room
      • Level: Main
      • Area: 4368
      • Dimensions: 28.00 x 156.00
      Other
      • Level: Lower
      • Area: 210
      • Dimensions: 14.00 x 15.00
      Heating
      • Forced Air
      Appliances
      • Included: Dishwasher, Dryer, Range, Refrigerator, Washer
      • Laundry: Laundry Room, Main Level
      Features
      • Center Island
      • Flooring: Laminate, Tile, Wood
      • Windows: Storms, Screens
      • Basement: Full,Walk-Out Access
      • Number of fireplaces: 1
      • Fireplace features: Living Room
      Interior area
      • Total structure area: 1,418
      • Total interior livable area: 1,418 sqft
      • Finished area below ground: 833

      Property

      Features
      • Stories: 1
      Lot
      • Size: 1.6 Acres
      • Features: Wooded, Shrubs/Hedges
      Details
      • Parcel number: 5414007020850
      • Zoning description: 0

      Construction

      Type & style
      • Home type: MobileManufactured
      • Architectural style: Ranch
      • Property subtype: Manufactured Home
      Materials
      • Vinyl Siding
      • Roof: Composition
      Condition
      • New construction: No
      • Year built: 1999

      Utilities & green energy

      • Sewer: Septic Tank
      • Water: Well
      • Utilities for property: Phone Available

      Community & HOA

      Location
      • Region: Morley

      Financial & listing details

      • Price per square foot: $190/sqft
      • Tax assessed value: $48,487
      • Annual tax amount: $1,074
      • Date on market: 6/18/2026
      • Listing terms: Cash,Conventional
      • Road surface type: Unimproved

        Estimated market value

        $265,700

        $252,000 - $279,000

        $2,708/mo

        Price history

        DateEventPrice
        7/7/2026Pending sale$270,000$190/sqft
        Source: MichRIC #26030190 Report a problem
        6/18/2026Listed for sale$270,000+440%$190/sqft
        Source: MichRIC #26030190 Report a problem
        10/28/2012Listing removed$50,000$35/sqft
        Source: Coldwell Banker Weir Manuel Hoppough #12020903 Report a problem
        8/23/2012Listed for sale$50,000+2%$35/sqft
        Source: Coldwell Banker Weir Manuel Hoppough #12020903 Report a problem
        5/30/2012Sold$49,000-2%$35/sqft
        Source: MichRIC #12020903 Report a problem
        4/19/2012Listed for sale$50,000-64.1%$35/sqft
        Source: Coldwell Banker Weir Manuel Hoppough #12020903 Report a problem
        5/20/2010Sold$139,175$98/sqft
        Source: Public Record Report a problem

        Public tax history

        YearProperty taxesTax assessment
        2025-- $103,300 +10.5%
        2024$283 $93,500 +14.9%
        2023-- $81,400 +5.9%
        2022-- $76,900 +7.4%
        2021-- $71,600 +22%
        2020-- $58,700 +7.1%
        2019-- $54,800 +12.3%
        2018-- $48,800 -0.6%
        2017-- $49,100 +24.9%
        2016-- $39,300 +11.3%
        2014-- $35,300 +5.7%
        2013-- $33,400 -11.9%
        2012-- $37,900 -3.1%
        2011-- $39,100 -4.4%
        2010-- $40,900 -14.4%
        2009-- $47,800 -1.8%
        2008-- $48,700 -5.8%
        2007-- $51,700
        2006-- $51,700

        Find assessor info on the county website

        Monthly payment

        Estimated monthly payment$1,822
        All calculations are estimates and provided by Zillow, Inc. for informational purposes only. Actual amounts may vary.
        HOA fees may include property taxes on listings classified as Co-Ops. Contact the listing agent and/or owner for fee details.
        Mortgage interest rates are dependent on a number of factors, including credit score, down payment, and repayment length. Interest rate data provided by Zillow Group Marketplace, Inc. as of 1/1/1970 from various mortgage lenders with which we have lead or other similar arrangements; the Estimated Payment is an average of those rates.
        See how much you could borrow to make a competitive offer.

        Climate risks

        Neighborhood: 49336

        Getting around

        0 / 100
        Car-Dependent
        13 / 100
        Somewhat Bikeable

        Nearby schools

        GreatSchools rating

        A local agent can set up tours, give advice and negotiate with sellers.

        A local lender can help you make sure your offer is ready when you are.

        Browse local experts

        Similar homes

        Skip to the end of the carouselSkip to the beginning of the carousel