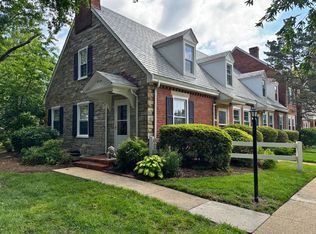
Welcome home to this beautifully updated townhome-style condo located in the highly desirable and historic Fairlington community! Combining classic architectural charm with modern upgrades, this move-in-ready property offers versatile living across multiple levels. The main level features a bright, welcoming layout with thoughtful updates, including an open kitchen, ample counter space and stainless appliances. Step outside to your private, fully fenced backyard featuring a blue stone patio—perfect for relaxing and entertaining. Upstairs, you’ll find a spacious primary bedroom and a full bath, offering a quiet retreat at the end of the day. Closets, under the eves storage as well as an attic with pull down stairs allow for the organization of both everyday and seasonal items. The fully finished lower level provides incredible flexibility—complete with a LEGAL EGRESS WINDOW, this space easily serves as a second bedroom, or a family room. An additional flex room may serve as a dedicated home office, exercise room or a generous walk-in closet. A second full bathroom/laundry room round out the convenience of the lower level. Enjoy all the charm, lush green space, and active community living Fairlington has to offer, with quick access to local dining, shopping, parks, and major commuter routes. The low condo fee covers many amenities (pool, tennis/pickleball, basketball, playgrounds, landscaping, snow removal and outside maintenance) as well as water/sewer. *HVAC 2026, Hot Water Heater 2019. Open Sunday August 2, 1:30-3:30!
Sold for $559,999
$559,999
4103 36th St S, Arlington, VA 22206
1beds
1,400sqft
Townhouse
Built in 1940
-- sqft lot
$558,100 Zestimate®
$400/sqft
$2,384 Estimated rent
Home value
$558,100
$530,000 - $586,000
$2,384/mo
Zestimate® history
Owner options
List your home for rent
$2,384/mo
Rent Zestimate®
Find your next renter with Zillow Rental Manager. Plus, with online applications, you can quickly screen prospective tenants – for free.
$2,384/mo
Rent Zestimate®
Refinance and save
$3,653/mo
Est. payment
Refinancing to a lower rate could help reduce your monthly payments and save thousands over the life of the loan.
$3,653/mo
Est. payment
Explore your selling options
Work with a Zillow partner agent
Leverage their expertise and Zillow's premium Showcase listings to get your home seen by more buyers.
Get startedList with your own agent
Get your home in front of millions of buyers by listing it on Zillow.
Learn how to do itSell it yourself
Take full control of how buyers see your home on Zillow by listing For Sale by Owner (FSBO).
List your homeWhat's special
Modern upgradesFully finished lower levelBlue stone patioPrivate fully fenced backyardBright welcoming layoutStainless appliancesClassic architectural charm
Zillow last checked:
Listing updated:
Listed by:
Erika Olsen 202-262-1293,
Corcoran McEnearney,
Co-Listing Agent: Kristy Ann Crombie 706-575-7926,
Corcoran McEnearney
Bought with:
Courtney Draper, 225238248
Coldwell Banker Realty
Source: Bright MLS,MLS#: VAAR2077416
Facts & features
Interior
Bedrooms & bathrooms
- Bedrooms: 1
- Bathrooms: 2
- Full bathrooms: 2
Rooms
- Room types: Living Room, Dining Room, Kitchen, Family Room, Exercise Room, Laundry, Bathroom 1, Primary Bathroom
Primary bathroom
- Features: Attached Bathroom, Attic - Pull-Down Stairs, Flooring - HardWood, Lighting - Pendants, Recessed Lighting, Window Treatments
- Level: Upper
Bathroom 1
- Features: Attached Bathroom, Bathroom - Tub Shower, Flooring - Ceramic Tile, Countertop(s) - Solid Surface, Window Treatments
- Level: Upper
Bathroom 1
- Features: Bathroom - Stall Shower, Flooring - Ceramic Tile
- Level: Lower
Dining room
- Features: Dining Area, Flooring - HardWood, Window Treatments
- Level: Main
Exercise room
- Level: Lower
Family room
- Features: Flooring - Luxury Vinyl Plank, Window Treatments, Recessed Lighting
- Level: Lower
Kitchen
- Features: Countertop(s) - Quartz, Crown Molding, Flooring - Ceramic Tile, Kitchen - Electric Cooking, Lighting - Ceiling, Lighting - Pendants, Recessed Lighting, Breakfast Bar
- Level: Main
Laundry
- Level: Lower
Living room
- Features: Crown Molding, Flooring - HardWood, Window Treatments
- Level: Main
Heating
- Heat Pump, Electric
Cooling
- Ceiling Fan(s), Central Air, Electric
Appliances
- Included: Microwave, Dishwasher, Disposal, Dryer, Ice Maker, Oven/Range - Electric, Refrigerator, Stainless Steel Appliance(s), Washer, Water Heater, Electric Water Heater
- Laundry: In Basement, Washer In Unit, Dryer In Unit, Has Laundry, Laundry Room
Features
- Attic, Bathroom - Stall Shower, Bathroom - Tub Shower, Built-in Features, Ceiling Fan(s), Chair Railings, Combination Kitchen/Dining, Crown Molding, Dining Area, Open Floorplan, Kitchen - Galley, Recessed Lighting, Upgraded Countertops, Dry Wall
- Flooring: Hardwood, Luxury Vinyl, Tile/Brick, Wood
- Doors: Storm Door(s)
- Windows: Double Hung, Window Treatments
- Basement: Full,Finished,Shelving,Windows,Other,Sump Pump,Heated
- Has fireplace: No
Interior area
- Total structure area: 1,400
- Total interior livable area: 1,400 sqft
- Finished area above ground: 900
- Finished area below ground: 500
Property
Parking
- Total spaces: 1
- Parking features: Assigned, Lighted, Parking Space Conveys, Paved, Unassigned, Off Street, Parking Lot, On Street
- Has uncovered spaces: Yes
- Details: Assigned Parking, Assigned Space #: 197
Accessibility
- Accessibility features: None
Features
- Levels: Three
- Stories: 3
- Patio & porch: Patio
- Exterior features: Rain Gutters, Street Lights, Lighting
- Pool features: Community
- Fencing: Full,Wood
Lot
- Features: Backs - Open Common Area, Backs to Trees, Landscaped, Rear Yard
Details
- Additional structures: Above Grade, Below Grade
- Parcel number: 30019842
- Zoning: RA14-26
- Special conditions: Standard
Construction
Type & style
- Home type: Townhouse
- Architectural style: Traditional
- Property subtype: Townhouse
Materials
- Brick
- Foundation: Slab
- Roof: Slate
Condition
- Excellent
- New construction: No
- Year built: 1940
Utilities & green energy
- Sewer: Public Sewer
- Water: Public
- Utilities for property: Natural Gas Available, Electricity Available, Water Available
Community & HOA
Community
- Condo and coop fee: $465 monthly
- Subdivision: Fairlington Glen
HOA
- Has HOA: No
- Amenities included: Basketball Court, Common Grounds, Picnic Area, Pool, Reserved/Assigned Parking, Tennis Court(s), Tot Lots/Playground
- Services included: Common Area Maintenance, Maintenance Structure, Maintenance Grounds, Management, Recreation Facility, Pool(s), Reserve Funds, Sewer, Snow Removal, Trash, Water
- HOA name: Fairlington Glaen Condo Association
Location
- Region: Arlington
Financial & listing details
- Price per square foot: $400/sqft
- Tax assessed value: $550,100
- Annual tax amount: $5,793
- Date on market: 7/31/2026
- Listing agreement: Exclusive Right To Sell
- Listing terms: Cash,Conventional,FHA,VA Loan
- Ownership: Condominium
- Road surface type: Paved
Price history
| Date | Event | Price |
|---|---|---|
| 8/27/2026 | Sold | $559,999-0.9%$400/sqft |
Source:  Bright MLS #VAAR2077416 Report a problem Bright MLS #VAAR2077416 Report a problem | ||
| 8/8/2026 | Contingent | $565,000$404/sqft |
Source: Bright MLS #VAAR2077416 Report a problem | ||
| 7/31/2026 | Listed for sale | $565,000+42%$404/sqft |
Source: Bright MLS #VAAR2077416 Report a problem | ||
| 10/6/2016 | Sold | $398,000$284/sqft |
Source: Public Record Report a problem | ||
| 8/27/2016 | Pending sale | $398,000$284/sqft |
Source: Coldwell Banker Residential Brokerage - Alexandria #AR9745041 Report a problem | ||
| 8/19/2016 | Listed for sale | $398,000$284/sqft |
Source: Coldwell Banker Residential Brokerage - Alexandria #AR9745041 Report a problem | ||
Public tax history
| Year | Property taxes | Tax assessment |
|---|---|---|
| 2025 | $5,683 +8.7% | $550,100 +8.7% |
| 2024 | $5,230 +4.6% | $506,300 +4.3% |
| 2023 | $5,000 +1.7% | $485,400 +1.7% |
| 2022 | $4,915 +6.8% | $477,200 +6.8% |
| 2021 | $4,603 +4.7% | $446,900 +4.3% |
| 2020 | $4,397 +8.6% | $428,600 +8.6% |
| 2019 | $4,048 +4.6% | $394,500 +2.5% |
| 2018 | $3,870 +2.5% | $384,700 +2.5% |
| 2017 | $3,774 +3.2% | $375,200 +1.7% |
| 2016 | $3,657 -0.5% | $369,000 |
| 2015 | $3,675 | $369,000 |
| 2014 | $3,675 +3.1% | $369,000 +4.2% |
| 2013 | $3,563 +2.2% | $354,200 |
| 2012 | $3,488 +1.4% | -- |
| 2011 | $3,441 | -- |
| 2009 | -- | -- |
| 2008 | -- | -- |
| 2007 | -- | -- |
| 2006 | -- | -- |
| 2005 | -- | -- |
| 2004 | -- | -- |
| 2003 | -- | -- |
| 2002 | -- | -- |
| 2001 | -- | $150,000 |
Find assessor info on the county website
Neighborhood: Fairlington-Shirlington
Nearby homes
- $495,3001 bd2 ba900 sqft4139 36th St S, Arlington, VA 22206Off Market

- $382,7001 bd2 ba900 sqft4139 36th St S UNIT 821, Arlington, VA 22206Off Market
- $502,4001 bd2 ba900 sqft4137 36th St S, Arlington, VA 22206Off Market
- $755,2003 bd3 ba1.4k sqft4135 36th St S, Arlington, VA 22206Off Market
- $633,9002 bd2 ba1.5k sqft4133 36th St S, Arlington, VA 22206Off Market
- $598,2002 bd2 ba1k sqft4131 36th St S, Arlington, VA 22206Off Market
- $690,0003 bd3 ba2k sqft4127 36th St S, Arlington, VA 22206Sold
- $743,5003 bd2 ba1.8k sqft4125 36th St S, Arlington, VA 22206Off Market
Nearby schools
GreatSchools rating
- 3/10Abingdon Elementary SchoolGrades: PK-5Distance: 0.9 mi
- 7/10Gunston Middle SchoolGrades: 6-8Distance: 1.7 mi
- 4/10Wakefield High SchoolGrades: 9-12Distance: 1.9 mi
Schools provided by the listing agent
- District: Arlington County Public Schools
Source: Bright MLS. This data may not be complete. We recommend contacting the local school district to confirm school assignments for this home.
Get a cash offer in 3 minutes
Find out how much your home could sell for in as little as 3 minutes with a no-obligation cash offer.
Estimated market value
$558,100
Get a cash offer in 3 minutes
Find out how much your home could sell for in as little as 3 minutes with a no-obligation cash offer.
Estimated market value
$558,100
