Skip main navigation
Sold for $615,000
  • $615,000

    4103 Ashton Dr, Auburn Hills, MI 48326

    3beds
    3,454sqft
    Condominium
    Built in 2017
    -- sqft lot
    $688,400 Zestimate®
    $178/sqft
    $3,568 Estimated rent

    Home value

    $688,400

    $654,000 - $730,000

    $3,568/mo

    Zestimate® history
    Loading
    Loading...

    Owner options

    List your home for rent

    $3,568/mo

    Rent Zestimate®

    Find your next renter with Zillow Rental Manager. Plus, with online applications, you can quickly screen prospective tenants – for free.

    Learn more

    $3,568/mo

    Rent Zestimate®

    Refinance and save

    $4,401/mo

    Est. payment

    Refinancing to a lower rate could help reduce your monthly payments and save thousands over the life of the loan.

    See today's rates

    $4,401/mo

    Est. payment

    Explore your selling options

    Work with a Zillow partner agent

    Leverage their expertise and Zillow's premium Showcase listings to get your home seen by more buyers.

    Get started

    List with your own agent

    Get your home in front of millions of buyers by listing it on Zillow.

    Learn how to do it

    Sell it yourself

    Take full control of how buyers see your home on Zillow by listing For Sale by Owner (FSBO).

    List your home

    What's special

    Wet barMassive granite islandRecreation areaAmple spaceGourmet kitchenMovie nightsFormal dining space
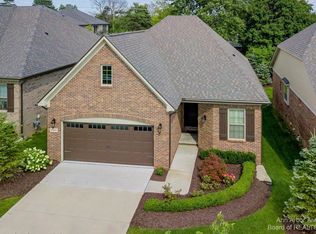
    **OPEN HOUSE SUN 2/25 11am-2pm.** Welcome to the epitome of 55+ luxury living in this exclusive 3 bedroom, 3 bathroom ranch condominium crafted by Moceri Builders. Steps from the clubhouse, you will experience resort-style living that becomes an extension of your home. Revel in the pool and recreation area, fostering a sense of community with relaxation. All throughout the condo you will find high-end finishes, thoughtful design, and a host of amenities designed for your enjoyment. The heart of the home is the gourmet kitchen featuring top-of-the-line Bosch appliances, massive granite island and formal dining space- perfect for entertaining. Full finished basement has an extra 4th bedroom while being an entertainer's paradise. Wet bar with living area provides ample space for gatherings, movie nights, or game day celebrations without sacrificing storage space. Moving to the outside deck space, discover the soothing presence of a professionally designed pond, adding a touch of nature's elegance to your outdoor retreat. Whether it's the tranquility of your private space or the excitement of community events, this home offers the best of both worlds. All appliances included, keys at closing!

    Zillow last checked:

    Listing updated:

    Listed by:

    Nicholas Tracy 586-413-1110,

    Keller Williams Realty Lakeside

    Bought with:

    Nicholas Tracy, 6506048151

    Keller Williams Realty Lakeside

    Source: MiRealSource,MLS#: 50131252MLS LogoOriginating MLS: MiRealSource

    Facts & features

    Interior

    Bedrooms & bathrooms
    • Bedrooms: 3
    • Bathrooms: 3
    • Full bathrooms: 3
    Bedroom 1
    • Features: Carpet
    • Level: Entry
    • Area: 252
    • Dimensions: 18 x 14
    Bedroom 2
    • Features: Carpet
    • Level: Entry
    • Area: 110
    • Dimensions: 11 x 10
    Bedroom 3
    • Features: Wood
    • Level: Entry
    • Area: 120
    • Dimensions: 12 x 10
    Bathroom 1
    • Features: Ceramic
    • Level: Entry
    • Area: 80
    • Dimensions: 10 x 8
    Bathroom 2
    • Features: Ceramic
    • Level: Entry
    • Area: 63
    • Dimensions: 9 x 7
    Bathroom 3
    • Features: Ceramic
    • Level: Lower
    • Area: 64
    • Dimensions: 8 x 8
    Heating
    • Forced Air, Natural Gas
    Cooling
    • Central Air
    Appliances
    • Included: Dishwasher, Disposal, Dryer, Microwave, Range/Oven, Refrigerator, Washer
    Features
    • Cathedral/Vaulted Ceiling
    • Flooring: Carpet, Wood, Ceramic Tile
    • Basement: Daylight,Finished
    • Number of fireplaces: 1
    • Fireplace features: Gas
    Interior area
    • Total structure area: 3,454
    • Total interior livable area: 3,454 sqft
    • Finished area above ground: 1,727
    • Finished area below ground: 1,727

    Property

    Parking
    • Total spaces: 2
    • Parking features: Garage, Attached, Electric in Garage
    • Attached garage spaces: 2
    Features
    • Levels: One
    • Stories: 1
    • Exterior features: Balcony
    • Has private pool: Yes
    • Pool features: In Ground
    Lot
    • Size: 6,534 Square Feet
    Details
    • Parcel number: 1401101054
    • Special conditions: Private

    Construction

    Type & style
    • Home type: Condo
    • Architectural style: Ranch
    • Property subtype: Condominium
    Materials
    • Brick
    • Foundation: Basement
    Condition
    • Year built: 2017

    Utilities & green energy

    • Sewer: Public Sanitary
    • Water: Public
    • Utilities for property: Cable/Internet Avail.

    Community & HOA

    Community
    • Subdivision: Villa Montclair
    HOA
    • Has HOA: Yes
    • HOA fee: $400 monthly
    • HOA name: JBC Property MGMT
    • HOA phone: 586-254-3000
    Location
    • Region: Auburn Hills

    Financial & listing details

    • Price per square foot: $178/sqft
    • Tax assessed value: $667,240
    • Annual tax amount: $8,063
    • Date on market: 1/10/2024
    • Cumulative days on market: 127 days
    • Listing agreement: Exclusive Right To Sell
    • Listing terms: Cash,Conventional

    Price history

    DateEventPrice
    4/3/2024Sold$615,000+0.8%$178/sqft
    Source: MiRealSource #50131252 Report a problem
    3/3/2024Pending sale$610,000$177/sqft
    Source: MiRealSource #50131252 Report a problem
    2/23/2024Price change$610,000-2.4%$177/sqft
    Source: MiRealSource #50131252 Report a problem
    1/28/2024Price change$625,000-3.8%$181/sqft
    Source: MiRealSource #50131252 Report a problem
    1/10/2024Listed for sale$650,000-2.9%$188/sqft
    Source: MiRealSource #50131252 Report a problem
    1/3/2024Listing removed$669,500$194/sqft
    Source: MiRealSource #50127447 Report a problem
    11/9/2023Listed for sale$669,500-4.3%$194/sqft
    Source: MiRealSource #50127447 Report a problem
    11/6/2023Listing removed$699,500$203/sqft
    Source: MiRealSource #50125305 Report a problem
    10/19/2023Listed for sale$699,500+553.7%$203/sqft
    Source: MiRealSource #50125305 Report a problem
    9/6/2017Sold$107,000$31/sqft
    Source: Public Record Report a problem

    Public tax history

    YearProperty taxesTax assessment
    2025$8,962 +5.9%$333,620 -1.4%
    2024$8,466 +5%$338,280 +9.5%
    2023$8,063 +1.7%$308,810 +4.9%
    2022$7,933 +1.9%$294,420 +0.3%
    2021$7,782 $293,590 +3.7%
    2020-- $282,990 +17.6%
    2019$7,283 +388.5%$240,650 +64%
    2018$1,491 $146,730 +389.1%
    2017-- $30,000
    Find assessor info on the county website

    Neighborhood: Northeast Corner

    Nearby schools

    GreatSchools rating
    Schools provided by the listing agent
    • District: Pontiac City School District

    Source: MiRealSource. This data may not be complete. We recommend contacting the local school district to confirm school assignments for this home.

    Get a cash offer in 3 minutes
    Find out how much your home could sell for in as little as 3 minutes with a no-obligation cash offer.
    Estimated market value
    $688,400
    Get a cash offer in 3 minutes
    Find out how much your home could sell for in as little as 3 minutes with a no-obligation cash offer.
    Estimated market value
    $688,400