Advent 3BR / 2.5BA townhome in Grandview Villas - Move-In Ready! This versatile floorplan spans a generous 2,174 square feet, offering the perfect configuration of 3 Bedrooms and 2.5 Bathrooms to accommodate a range of needs. Upon entering the first floor, you'll be captivated by the open and expansive layout. The Kitchen, Great Room, and Dining Room seamlessly meld together. A dedicated Tech Center, complete with a built-in desk, serves as an ideal workspace catering to the demands of modern living. As you continue through the first floor, you'll discover a convenient Half Bathroom, Pantry, and an entry Bench leading into a 2-car Garage. Venturing upstairs to the Second Floor, a spacious Game Room beckons, creating the perfect leisure and entertainment hub. The Primary Suite is distinguished by a large Bedroom, dual vanity primary bathroom, and a large walk-in closet. The second floor also features two sizable Bedrooms, an additional Bathroom, and laundry room.
Sold for $345,000
$345,000
4103 Aster Point Ct #20, Pfafftown, NC 27040
3beds
2,093sqft
Stick/Site Built, Residential, Townhouse
Built in 2024
0.03 Acres Lot
$334,300 Zestimate®
$--/sqft
$2,103 Estimated rent
Home value
$334,300
$314,000 - $354,000
$2,103/mo
Zestimate® history
Owner options
List your home for rent
$2,103/mo
Rent Zestimate®
Find your next renter with Zillow Rental Manager. Plus, with online applications, you can quickly screen prospective tenants – for free.
$2,103/mo
Rent Zestimate®
Refinance and save
$2,304/mo
Est. payment
Refinancing to a lower rate could help reduce your monthly payments and save thousands over the life of the loan.
$2,304/mo
Est. payment
Explore your selling options
Work with a Zillow partner agent
Leverage their expertise and Zillow's premium Showcase listings to get your home seen by more buyers.
Get startedList with your own agent
Get your home in front of millions of buyers by listing it on Zillow.
Learn how to do itSell it yourself
Take full control of how buyers see your home on Zillow by listing For Sale by Owner (FSBO).
List your homeWhat's special
Spacious game roomLaundry roomAdditional bathroomConvenient half bathroomEntry benchPrimary suiteLarge walk-in closet
Zillow last checked:
Listing updated:
Listed by:
Adam Martin 704-908-6287,
TLS Realty LLC
Bought with:
Adam Martin
TLS Realty LLC
Source: Triad MLS,MLS#: 1158240 Originating MLS: Winston-Salem
Originating MLS: Winston-SalemFacts & features
Interior
Bedrooms & bathrooms
- Bedrooms: 3
- Bathrooms: 3
- Full bathrooms: 2
- 1/2 bathrooms: 1
- Main level bathrooms: 1
Primary bedroom
- Level: Second
Bedroom 2
- Level: Second
Bedroom 3
- Level: Second
Dining room
- Level: Second
Game room
- Level: Second
Great room
- Level: Main
Kitchen
- Level: Main
Laundry
- Level: Second
Heating
- Heat Pump, Electric
Cooling
- Central Air
Appliances
- Included: Dishwasher, Disposal, Free-Standing Range, Electric Water Heater
- Laundry: Dryer Connection, Laundry Room, Washer Hookup
Features
- Built-in Features, Kitchen Island
- Flooring: Carpet, Laminate, Tile, Vinyl
- Has basement: No
- Has fireplace: No
Interior area
- Total structure area: 2,093
- Total interior livable area: 2,093 sqft
- Finished area above ground: 2,093
Property
Parking
- Total spaces: 1
- Parking features: Driveway, Garage, Garage Door Opener, Attached
- Attached garage spaces: 1
- Has uncovered spaces: Yes
Features
- Levels: Two
- Stories: 2
- Patio & porch: Porch
- Pool features: None
Lot
- Size: 0.03 Acres
- Features: City Lot, Corner Lot
Details
- Parcel number: 5897979780
- Zoning: RES
- Special conditions: Owner Sale
Construction
Type & style
- Home type: Townhouse
- Property subtype: Stick/Site Built, Residential, Townhouse
Materials
- Stone, Vinyl Siding
- Foundation: Slab
Condition
- New Construction
- New construction: Yes
- Year built: 2024
Utilities & green energy
- Sewer: Public Sewer
- Water: Public
Community & HOA
Community
- Security: Carbon Monoxide Detector(s), Smoke Detector(s)
- Subdivision: Villas At Grandview
HOA
- Has HOA: Yes
- HOA fee: $200 monthly
Location
- Region: Pfafftown
Financial & listing details
- Date on market: 10/7/2024
- Cumulative days on market: 17 days
- Listing agreement: Exclusive Right To Sell
- Listing terms: Cash,Conventional,FHA,VA Loan
Price history
| Date | Event | Price |
|---|---|---|
| 11/15/2024 | Sold | $345,000 |
Source:  Triad MLS #1158240 Report a problem Triad MLS #1158240 Report a problem | ||
| 10/24/2024 | Pending sale | $345,000 |
Source: Triad MLS #1158240 Report a problem | ||
| 10/7/2024 | Listed for sale | $345,000 |
Source: Triad MLS #1158240 Report a problem | ||
Public tax history
Tax history is unavailable.
Neighborhood: 27040
Nearby homes
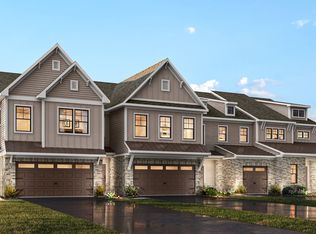
- $312,7003 bd3 ba2.1k sqft4070 Aster Point Ct, Pfafftown, NC 27040Off Market
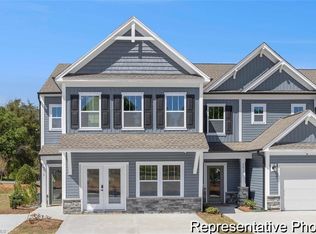
- $330,5003 bd3 ba2.1k sqft4070 Aster Point Ct #52, Pfafftown, NC 27040Sold
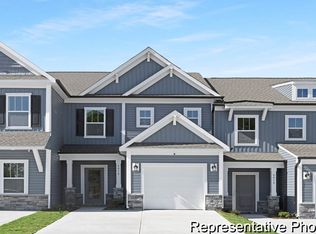
- $281,8003 bd3 ba1.7k sqft4058 Aster Point Ct #54, Pfafftown, NC 27040Off Market
- $191,600-- bd-- ba-- sqft4505 Yadkinville Rd, Pfafftown, NC 27040Off Market
- $330,5003 bd2 ba2.1k sqft4090 Aster Point Ct, Pfafftown, NC 27040Sold
- $300,3003 bd3 ba2.1k sqft4123 Aster Point Ct, Winston Salem, NC 27106Off Market
- $269,5003 bd3 ba1.7k sqft4095 Aster Point Ct #18, Pfafftown, NC 27040Sold
- $330,5003 bd3 ba1.7k sqft4062 Aster Point Ct #53, Pfafftown, NC 27040Sold
Nearby schools
GreatSchools rating
- 7/10Vienna ElementaryGrades: PK-5Distance: 2.1 mi
- 8/10Lewisville MiddleGrades: 6-8Distance: 3.6 mi
- 9/10Reagan High SchoolGrades: 9-12Distance: 1.3 mi
Schools provided by the listing agent
- Elementary: Vienna
- Middle: Jefferson
- High: Reagan
Source: Triad MLS. This data may not be complete. We recommend contacting the local school district to confirm school assignments for this home.
Get a cash offer in 3 minutes
Find out how much your home could sell for in as little as 3 minutes with a no-obligation cash offer.
Estimated market value
$334,300
Get a cash offer in 3 minutes
Find out how much your home could sell for in as little as 3 minutes with a no-obligation cash offer.
Estimated market value
$334,300
- North Carolina
- Forsyth County
- Winston-Salem
- 27040
- 4103 Aster Point Ct Unit 20
Nearby cities
Nearby neighborhoods
Nearby zip codes
Other Winston-Salem Topics
