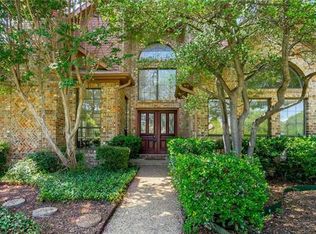
No HOA! Move-In ready! Step into this charming, beautifully maintained 3-bedroom, 2.5-bath residence tucked away in a serene cul-de-sac within a highly desirable neighborhood. This home features lots of windows, flooding the interior with ample natural light. Walk in to a warm and welcoming spacious living area that flows into an elegant dining space. The kitchen showcases a stunning island beneath skylights, seamlessly connecting to a breakfast nook and family living area, ideal for entertaining. Enjoy New 2025 updates in kitchen that includes new Cooktop, Quartz countertops, backsplash and stainless steel appliances. The built-in cabinets alongside the Kitchen can be a work-desk or a Bar to suite your needs. The expansive backyard serves as your private retreat, featuring a 2022 11ft x 13ft gazebo over a 6-person spa, a 2020 14ft x 12ft pavilion perfect for enjoying warm Texas summers, and plenty of space for gardening, planting trees, or unwinding. Enjoy easy access to highways, top schools, dining and shopping. Don’t miss this rare gem—book your private showing now!
Sold
Price Unknown
4103 Bendwood Ln, Dallas, TX 75287
3beds
2,299sqft
Single Family Residence
Built in 1987
8,276 Square Feet Lot
$454,100 Zestimate®
$--/sqft
$2,975 Estimated rent
Home value
$454,100
$427,000 - $481,000
$2,975/mo
Zestimate® history
Owner options
List your home for rent
$2,975/mo
Rent Zestimate®
Find your next renter with Zillow Rental Manager. Plus, with online applications, you can quickly screen prospective tenants – for free.
$2,975/mo
Rent Zestimate®
Refinance and save
Refinancing to a lower rate could help reduce your monthly payments and save thousands over the life of the loan.
Explore your selling options
Work with a Zillow partner agent
Leverage their expertise and Zillow's premium Showcase listings to get your home seen by more buyers.
Get startedList with your own agent
Get your home in front of millions of buyers by listing it on Zillow.
Learn how to do itSell it yourself
Take full control of how buyers see your home on Zillow by listing For Sale by Owner (FSBO).
List your homeWhat's special
Private retreatExpansive backyardElegant dining spaceLots of windowsStunning islandSerene cul-de-sacBuilt-in cabinets
Zillow last checked:
Listing updated:
Listed by:
Disha Parab 0718104 469-740-9766,
Beam Real Estate, LLC 972-484-6644,
Deo Nabar 0649050 469-660-6039,
Beam Real Estate, LLC
Bought with:
Lauren Izzo
Compass RE Texas, LLC
Source: NTREIS,MLS#: 20935798
Facts & features
Interior
Bedrooms & bathrooms
- Bedrooms: 3
- Bathrooms: 3
- Full bathrooms: 2
- 1/2 bathrooms: 1
Primary bedroom
- Features: Ceiling Fan(s), En Suite Bathroom, Walk-In Closet(s)
- Level: First
- Dimensions: 17 x 13
Bedroom
- Level: Second
- Dimensions: 14 x 10
Bedroom
- Features: Walk-In Closet(s)
- Level: Second
- Dimensions: 13 x 11
Breakfast room nook
- Features: Eat-in Kitchen
- Level: First
- Dimensions: 16 x 10
Dining room
- Level: First
- Dimensions: 10 x 10
Kitchen
- Features: Built-in Features, Butler's Pantry, Eat-in Kitchen, Kitchen Island
- Level: First
- Dimensions: 20 x 16
Living room
- Features: Ceiling Fan(s)
- Level: First
- Dimensions: 17 x 14
Living room
- Level: First
- Dimensions: 16 x 13
Heating
- Central, Natural Gas
Cooling
- Central Air, Ceiling Fan(s), Electric
Appliances
- Included: Dishwasher, Electric Oven, Gas Cooktop, Disposal, Gas Water Heater, Microwave, Refrigerator, Vented Exhaust Fan
- Laundry: Washer Hookup, Electric Dryer Hookup, Laundry in Utility Room
Features
- Decorative/Designer Lighting Fixtures, Eat-in Kitchen, Kitchen Island, Loft, Paneling/Wainscoting, Cable TV, Vaulted Ceiling(s)
- Flooring: Carpet, Ceramic Tile, Laminate
- Windows: Skylight(s), Window Coverings
- Has basement: No
- Number of fireplaces: 1
- Fireplace features: Decorative, Gas Starter, Masonry, Wood Burning
Interior area
- Total interior livable area: 2,299 sqft
Property
Parking
- Total spaces: 2
- Parking features: Covered, Epoxy Flooring, Garage, Garage Door Opener, Garage Faces Rear
- Attached garage spaces: 2
Features
- Levels: Two
- Stories: 2
- Patio & porch: Other
- Exterior features: Lighting, Rain Gutters
- Pool features: None
- Fencing: Wood
Lot
- Size: 8,276 Square Feet
- Features: Cul-De-Sac, Interior Lot, Landscaped, Subdivision, Sprinkler System, Few Trees
Details
- Additional structures: Other
- Parcel number: R159600501601
Construction
Type & style
- Home type: SingleFamily
- Architectural style: Traditional,Detached
- Property subtype: Single Family Residence
Materials
- Brick
- Foundation: Slab
- Roof: Composition
Condition
- Year built: 1987
Utilities & green energy
- Sewer: Public Sewer
- Water: Public
- Utilities for property: Natural Gas Available, Sewer Available, Separate Meters, Water Available, Cable Available
Green energy
- Energy efficient items: Appliances
Community & HOA
Community
- Features: Curbs, Sidewalks
- Security: Prewired, Smoke Detector(s)
- Subdivision: Northpointe II
HOA
- Has HOA: No
Location
- Region: Dallas
Financial & listing details
- Tax assessed value: $471,528
- Annual tax amount: $9,358
- Date on market: 5/22/2025
- Cumulative days on market: 97 days
- Listing terms: Cash,Conventional,FHA,VA Loan
Price history
| Date | Event | Price |
|---|---|---|
| 9/25/2025 | Sold | -- |
Source: NTREIS #20935798 Report a problem | ||
| 9/15/2025 | Pending sale | $479,999$209/sqft |
Source: NTREIS #20935798 Report a problem | ||
| 8/27/2025 | Contingent | $479,999$209/sqft |
Source: NTREIS #20935798 Report a problem | ||
| 6/11/2025 | Price change | $479,999-4%$209/sqft |
Source: NTREIS #20935798 Report a problem | ||
| 5/22/2025 | Listed for sale | $499,999+58.7%$217/sqft |
Source: NTREIS #20935798 Report a problem | ||
| 3/24/2021 | Listing removed | -- |
Source: Owner Report a problem | ||
| 2/15/2019 | Listing removed | $2,200$1/sqft |
Source: Owner Report a problem | ||
| 12/17/2018 | Listed for rent | $2,200$1/sqft |
Source: Owner Report a problem | ||
| 11/1/2018 | Listing removed | $2,200$1/sqft |
Source: Owner Report a problem | ||
| 10/2/2018 | Listed for rent | $2,200$1/sqft |
Source: Owner Report a problem | ||
| 8/23/2018 | Listing removed | $314,999$137/sqft |
Source: eXp Realty LLC #13772277 Report a problem | ||
| 7/10/2018 | Pending sale | $314,999$137/sqft |
Source: eXp Realty LLC #13772277 Report a problem | ||
| 5/25/2018 | Price change | $314,999-4.3%$137/sqft |
Source: eXp Realty LLC #13772277 Report a problem | ||
| 4/18/2018 | Price change | $329,000-1.8%$143/sqft |
Source: eXp Realty LLC #13772277 Report a problem | ||
| 2/9/2018 | Listed for sale | $335,000$146/sqft |
Source: eXp Realty LLC #13772277 Report a problem | ||
Public tax history
| Year | Property taxes | Tax assessment |
|---|---|---|
| 2026 | -- | $471,528 -2.7% |
| 2025 | $6,153 +2.2% | $484,468 +2.4% |
| 2024 | $6,024 -6.7% | $473,179 -4.1% |
| 2023 | $6,453 +12.7% | $493,180 +28.7% |
| 2022 | $5,724 +9.7% | $383,304 +15.3% |
| 2021 | $5,219 +8.5% | $332,384 +9% |
| 2020 | $4,811 -0.7% | $304,980 +0.3% |
| 2019 | $4,847 -5.8% | $304,170 -6.6% |
| 2018 | $5,144 -13.5% | $325,525 +4.5% |
| 2017 | $5,943 | $311,427 +14.9% |
| 2016 | $5,943 +54.5% | $271,154 +10.9% |
| 2015 | $3,848 | $244,572 +4.6% |
| 2014 | $3,848 | $233,826 +10.9% |
| 2013 | -- | $210,791 +6% |
| 2012 | -- | $198,935 -4.8% |
| 2011 | -- | $208,956 -2% |
| 2010 | -- | $213,187 -0.6% |
| 2009 | -- | $214,457 +1.5% |
| 2008 | -- | $211,326 +2.8% |
| 2007 | -- | $205,536 +3% |
| 2006 | -- | $199,515 +1% |
| 2005 | -- | $197,504 +3.1% |
| 2003 | -- | $191,504 +11.5% |
| 2002 | -- | $171,692 +0.2% |
| 2001 | -- | $171,296 +9.3% |
| 2000 | -- | $156,694 |
Find assessor info on the county website
Neighborhood: 75287
Nearby homes
- $458,0002 bd2 ba2.2k sqft18951 Westwood Pl, Dallas, TX 75287Off Market
- $424,7003 bd2 ba1.9k sqft4107 Bendwood Ln, Dallas, TX 75287Off Market
- $541,8005 bd4 ba2.7k sqft4108 Voss Hills Pl, Dallas, TX 75287Off Market

- $380,1003 bd2 ba1.6k sqft4112 Voss Hills Pl, Dallas, TX 75287Off Market

- $413,6003 bd3 ba2.2k sqft4111 Bendwood Ln, Dallas, TX 75287Off Market
- $389,8003 bd2 ba1.7k sqft18947 Westwood Pl, Dallas, TX 75287Off Market
- $417,4003 bd2 ba1.8k sqft4104 Voss Hills Pl, Dallas, TX 75287Off Market
- $340,4003 bd2 ba1.5k sqft18968 Ravenglen Ct, Dallas, TX 75287Off Market
Nearby schools
GreatSchools rating
- 6/10Mitchell Elementary SchoolGrades: PK-5Distance: 1.1 mi
- 5/10Frankford Middle SchoolGrades: 6-8Distance: 4.1 mi
- 5/10Shepton High SchoolGrades: 9-10Distance: 1.7 mi
Schools provided by the listing agent
- Elementary: Mitchell
- Middle: Frankford
- High: Shepton
- District: Plano ISD
Source: NTREIS. This data may not be complete. We recommend contacting the local school district to confirm school assignments for this home.
Get a cash offer in 3 minutes
Find out how much your home could sell for in as little as 3 minutes with a no-obligation cash offer.
Estimated market value
$454,100
Get a cash offer in 3 minutes
Find out how much your home could sell for in as little as 3 minutes with a no-obligation cash offer.
Estimated market value
$454,100
- Texas
- Collin County
- Dallas
- 75287
- 4103 Bendwood Ln
