Skip main navigation
Sold for $260,000
  • $260,000

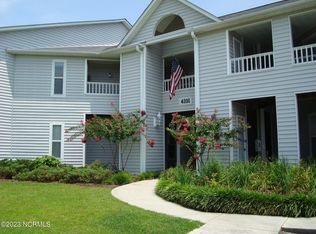
    4103 Breezewood Drive Apt 201, Wilmington, NC 28412

    2beds
    1,458sqft
    Condominium
    Built in 1997
    -- sqft lot
    $258,300 Zestimate®
    $178/sqft
    $1,632 Estimated rent

    Home value

    $258,300

    $238,000 - $282,000

    $1,632/mo

    Zestimate® history
    Loading
    Loading...

    Owner options

    List your home for rent

    $1,632/mo

    Rent Zestimate®

    Find your next renter with Zillow Rental Manager. Plus, with online applications, you can quickly screen prospective tenants – for free.

    Learn more

    $1,632/mo

    Rent Zestimate®

    Refinance and save

    $1,519/mo

    Est. payment

    Refinancing to a lower rate could help reduce your monthly payments and save thousands over the life of the loan.

    See today's rates

    $1,519/mo

    Est. payment

    Explore your selling options

    Work with a Zillow partner agent

    Leverage their expertise and Zillow's premium Showcase listings to get your home seen by more buyers.

    Get started

    List with your own agent

    Get your home in front of millions of buyers by listing it on Zillow.

    Learn how to do it

    Sell it yourself

    Take full control of how buyers see your home on Zillow by listing For Sale by Owner (FSBO).

    List your home

    What's special

    New skylightHard surface countertopsExpansive community poolDouble vanityJetted tubAll white kitchen
    Convenient, Convenient, Convenient! Care fee lifestyle is available Immediately is this turn key condo that has new lush carpet in bedrooms, fresh paint thru out, and is located in a desirable location. Walk, bike, or ride to the Pointe at Barclay and enjoy coffee, movies and restaurants, all a hop, skip and jump away. Explore Halyburton Park, Cross City Trail and a short distance to downtown and area beaches. Then come home to jump into a expansive community pool. Also, Convenient to the new Harris Teeter super store. This Turn Key Condo is ready for you to enjoy all of its conveniences as a primary condo, secondary vacation condo, or rental or retirement. Step into a open living dining area graced by laminate floors and gas fireplace, all white kitchen features hard surface counter tops, and the refrigerator, washer and dryer remain. Master bath features a vaulted ceiling and plenty of light from a new sky light. Easy access walk in shower, jetted tub, water closet and double vanity. Guest bedroom and bath located on opposite end to allow privacy. Many of the components of this condo have been replaced and updated, such as skylight, balcony sliding door, disposal, hot water heater, cutoff valves, and more. Great location within the neighborhood with easy access to pool, storage and parking! Don't delay, start living your care free lifestyle.

    Zillow last checked:

    Listing updated:

    Listed by:

    Lisa W Wayne 910-520-3856,

    Intracoastal Realty Corp

    Bought with:

    Jessica M Keenan, 226854

    Nest Realty

    Source: Hive MLS,MLS#: 100469845MLS LogoOriginating MLS: Cape Fear Realtors MLS, Inc.

    Facts & features

    Interior

    Bedrooms & bathrooms
    • Bedrooms: 2
    • Bathrooms: 2
    • Full bathrooms: 2
    Primary bedroom
    • Level: Primary Living Area
    Dining room
    • Features: Combination
    Heating
    • Forced Air, Heat Pump, Electric
    Cooling
    • Central Air
    Appliances
    • Included: Electric Oven, Electric Cooktop, Built-In Microwave, Washer, Refrigerator, Dryer, Disposal, Dishwasher
    • Laundry: Laundry Room
    Features
    • Walk-in Closet(s), Solid Surface, Whirlpool, Ceiling Fan(s), Pantry, Walk-in Shower, Gas Log, Walk-In Closet(s)
    • Flooring: Carpet, Laminate, Tile
    • Windows: Skylight(s)
    • Attic: Scuttle
    • Has fireplace: Yes
    • Fireplace features: Gas Log
    Interior area
    • Total structure area: 1,458
    • Total interior livable area: 1,458 sqft

    Property

    Parking
    • Parking features: Parking Lot, On Site, Paved
    Features
    • Levels: One,Two
    • Stories: 1
    • Entry location: 2nd Floor Unit
    • Patio & porch: Covered, Balcony
    • Exterior features: Cluster Mailboxes
    • Fencing: None
    Details
    • Parcel number: R06500003097013
    • Zoning: MF-M
    • Special conditions: Standard

    Construction

    Type & style
    • Home type: Condo
    • Property subtype: Condominium
    Materials
    • Vinyl Siding
    • Foundation: Slab
    • Roof: Architectural Shingle
    Condition
    • New construction: No
    • Year built: 1997

    Utilities & green energy

    • Sewer: Public Sewer
    • Water: Public
    • Utilities for property: Sewer Available, Water Available

    Community & HOA

    Community
    • Security: Smoke Detector(s)
    • Subdivision: Breezewood Condominiums
    HOA
    • Has HOA: Yes
    • Amenities included: Pool, Maintenance Common Areas, Maintenance Grounds, Maintenance Structure, Management, Master Insure, Pest Control, Sewer, Sidewalks, Street Lights, Termite Bond, Trash, Water
    • HOA fee: $4,572 monthly
    • HOA name: Priestley Management
    • HOA phone: 910-509-7276
    Location
    • Region: Wilmington

    Financial & listing details

    • Price per square foot: $178/sqft
    • Tax assessed value: $154,100
    • Annual tax amount: $1,302
    • Date on market: 4/14/2025
    • Cumulative days on market: 186 days
    • Listing agreement: Exclusive Right To Sell
    • Listing terms: Cash,Conventional,FHA,VA Loan
    • Road surface type: Paved

    Price history

    DateEventPrice
    5/12/2025Sold$260,000-1.9%$178/sqft
    Source: Hive MLS #100469845 Report a problem
    4/11/2025Contingent$265,000$182/sqft
    Source: Hive MLS #100469845 Report a problem
    1/30/2025Price change$265,000-1.9%$182/sqft
    Source: Hive MLS #100469845 Report a problem
    10/7/2024Listed for sale$270,000-3.6%$185/sqft
    Source: Hive MLS #100469845 Report a problem
    9/1/2024Listing removed$280,000$192/sqft
    Source: Hive MLS #100431263 Report a problem
    8/23/2024Price change$280,000-1.1%$192/sqft
    Source: Hive MLS #100431263 Report a problem
    7/18/2024Listed for sale$283,000+8.8%$194/sqft
    Source: Hive MLS #100431263 Report a problem
    6/11/2024Listing removed--
    Source: Hive MLS #100431263 Report a problem
    3/6/2024Listed for sale$260,000$178/sqft
    Source: Hive MLS #100431263 Report a problem

    Public tax history

    YearProperty taxesTax assessment
    2025$1,517 +126.3%$257,800 +67.3%
    2024$670 +3%$154,100
    2023$651 -0.6%$154,100
    2022$655 -0.7%$154,100
    2021$659 +4.8%$154,100 +29%
    2020$629 $119,500
    2019$629 $119,500
    2018$629 $119,500
    2017$629 -42.9%$119,500 +20.1%
    2016$1,102 +4.6%$99,500
    2015$1,054 +4.4%$99,500
    2014$1,009 $99,500
    2013-- $99,500
    2012-- $99,500 -34.3%
    2011-- $151,415
    2010-- $151,415
    2009-- --
    2008-- --
    2007-- --
    2005-- $92,601
    2004-- $92,601
    2003-- $92,601
    2002-- $92,601
    2001-- $92,601
    2000-- $92,601
    Find assessor info on the county website

    Neighborhood: Echo East/Carriage Hills

    Nearby schools

    GreatSchools rating
    Schools provided by the listing agent
    • Elementary: Pine Valley
    • Middle: Williston
    • High: Ashley

    Source: Hive MLS. This data may not be complete. We recommend contacting the local school district to confirm school assignments for this home.

    Get a cash offer in 3 minutes
    Find out how much your home could sell for in as little as 3 minutes with a no-obligation cash offer.
    Estimated market value
    $258,300
    Get a cash offer in 3 minutes
    Find out how much your home could sell for in as little as 3 minutes with a no-obligation cash offer.
    Estimated market value
    $258,300