Skip main navigation
Off market
  • $264,600

    4103 Brookside Ct, Orwigsburg, PA 17961

    3beds
    1,621sqft
    SingleFamily
    Built in 1997
    3,484 Square Feet Lot
    $264,600 Zestimate®
    $163/sqft
    $1,909 Estimated rent

    Home value

    $264,600

    $251,000 - $278,000

    $1,909/mo

    Zestimate® history
    Loading
    Loading...

    Owner options

    List your home for rent

    $1,909/mo

    Rent Zestimate®

    Find your next renter with Zillow Rental Manager. Plus, with online applications, you can quickly screen prospective tenants – for free.

    Learn more

    $1,909/mo

    Rent Zestimate®

    Refinance and save

    $1,755/mo

    Est. payment

    Refinancing to a lower rate could help reduce your monthly payments and save thousands over the life of the loan.

    See today's rates

    $1,755/mo

    Est. payment

    Explore your selling options

    Work with a Zillow partner agent

    Leverage their expertise and Zillow's premium Showcase listings to get your home seen by more buyers.

    Get started

    List with your own agent

    Get your home in front of millions of buyers by listing it on Zillow.

    Learn how to do it

    Sell it yourself

    Take full control of how buyers see your home on Zillow by listing For Sale by Owner (FSBO).

    List your home

    What's special

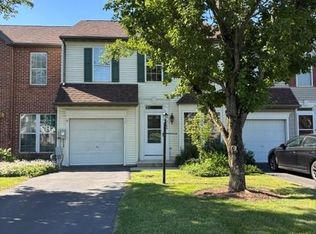
    Carefree living in a beautiful home and a great location! The Pinebrook community offers more than just a home, but a lifestyle including common grounds maintenance, pool, tennis & basketball courts, playground and more. The monthly Home Owner's Association Fee of $320 also includes trash removal, water, sewer and a reserve fund for any future roof repairs. Upon approaching the home, you will notice the timeless appeal of the brick facade that also provides attractive roof lines and bump-out windows. As you enter the home into the spacious Living Room, the first thing you will notice are the gorgeous, glistening hardwood floors. A short open walkway through the center of the home provides a convenient coat closet, and small closet that houses the Carrier electric heat pump to the left, and a pretty split staircase that leads to the upstairs. Walk into the roomy Dining Room as the hardwood floors continue to impress. The high ceilings and lengthy windows with transoms allow natural light to spill into the area. Adjacent to the Dining Room lay a attractive Kitchen where the owners added an island for additional work and storage space, ceramic tile flooring, a double bowl sink, dishwasher, refrigerator, and electric range. A main floor laundry lay next to the Kitchen (washer and dryer included!) that also has a pantry, and access to the garage. From the Kitchen, you can access the inviting screened-in deck, where you can practically drop a line and fish in the sprawling pond that is located behind the home! The view from the porch is gorgeous and peaceful, and will be hard to match any where else in the county. Back into the home, and up to the second floor where the Primary Bedroom awaits you with it's dramatic cathedral ceiling. The private Bath also incorporates the cathedral ceiling as well as an oversized vanity, and tub/shower unit. Lastly, a walk-in closet offers ample storage for your growing wardrobe. Two more above average sized bedrooms, each with large closets, and a Hall Bath fill out the second floor. This home is sure to please, and sure to sell fast, so schedule your private showing today!

    This property is not currently displayed as for sale or rent on Zillow. This may be different from what's on other websites or public sources.

    Facts & features

    Interior

    Bedrooms & bathrooms
    • Bedrooms: 3
    • Bathrooms: 3
    • Full bathrooms: 2
    • 1/2 bathrooms: 1
    Cooling
    • Other
    Interior area
    • Total interior livable area: 1,621 sqft

    Property

    Parking
    • Parking features: Off-street
    Features
    • Exterior features: Brick
    Lot
    • Size: 3,484 Square Feet
    Details
    • Parcel number: 35224103

    Construction

    Type & style
    • Home type: SingleFamily
    Condition
    • Year built: 1997

    Community & HOA

    Location
    • Region: Orwigsburg

    Financial & listing details

    • Price per square foot: $163/sqft
    • Tax assessed value: $77,100
    • Annual tax amount: $2,359

    Price history

    DateEventPrice
    3/2/2023Sold$219,900$136/sqft
    Source: Bright MLS #PASK2008742 Report a problem
    2/10/2023Pending sale$219,900$136/sqft
    Source: Bright MLS #PASK2008742 Report a problem
    2/7/2023Listing removed--
    Source: RE/MAX International Report a problem
    2/4/2023Price change$219,900-2.2%$136/sqft
    Source: Bright MLS #PASK2008742 Report a problem
    1/4/2023Listed for sale$224,900$139/sqft
    Source: Bright MLS #PASK2008742 Report a problem

    Public tax history

    YearProperty taxesTax assessment
    2023$2,359 -1%$38,550
    2022$2,383 +3.6%$38,550
    2021$2,299 -1%$38,550
    2020$2,322 +217.4%$38,550
    2019$732 -65.9%$38,550
    2018$2,145 $38,550
    2017-- $38,550
    2015-- $38,550
    2011-- $38,550
    2010-- $38,550
    2009-- $38,550
    2007-- $38,550
    2004-- $38,550
    Find assessor info on the county website

    Neighborhood: 17961

    Nearby schools

    GreatSchools rating
    Get pre-qualified for a loan
    At Zillow Home Loans, we can pre-qualify you in as little as 5 minutes with no impact to your credit score.

    An equal housing lender. NMLS #10287.

    Sell for more on Zillow
    Get a Zillow Showcase℠ listing at no additional cost and you could sell for .
    $264,600
    2% more
    +$5,292
    With Zillow Showcase(estimated)
    $269,892