Nestled in the prestigious Coronet Estates, this captivating ranch-style home awaits your arrival, perfect for the first time homebuyer.Featuring 3 bedrooms, it boasts a thoughtfully designed floor plan accentuated by sprawling, mature trees that paint a picturesque backdrop. The galley-style kitchen flows seamlessly into the dining area & spacious living room, offering an ideal setting for both casual gatherings & formal entertaining. Retreat to generously sized bedrooms after a long day, relishing in the tranquility they offer. A split bathroom ensures convenience & privacy for all occupants. Outside, the expansive backyard beckons, inviting you to unwind amidst nature's serenity or host unforgettable soirées under the stars. With its prime location & charming features, this residence epitomizes the essence of comfortable living in a coveted locale. Experience the epitome of suburban bliss in Coronet Estates – your haven awaits! Recent updates include new siding & paint & a new roof.
Sold
Price Unknown
4103 Celtic Dr, Arlington, TX 76017
3beds
1,027sqft
Single Family Residence
Built in 1982
7,230 Square Feet Lot
$246,100 Zestimate®
$--/sqft
$1,802 Estimated rent
Home value
$246,100
$234,000 - $258,000
$1,802/mo
Zestimate® history
Owner options
List your home for rent
$1,802/mo
Rent Zestimate®
Find your next renter with Zillow Rental Manager. Plus, with online applications, you can quickly screen prospective tenants – for free.
$1,802/mo
Rent Zestimate®
Refinance and save
Refinancing to a lower rate could help reduce your monthly payments and save thousands over the life of the loan.
Explore your selling options
Work with a Zillow partner agent
Leverage their expertise and Zillow's premium Showcase listings to get your home seen by more buyers.
Get startedList with your own agent
Get your home in front of millions of buyers by listing it on Zillow.
Learn how to do itSell it yourself
Take full control of how buyers see your home on Zillow by listing For Sale by Owner (FSBO).
List your homeWhat's special
Zillow last checked:
Listing updated:
Listed by:
Christie Cannon 0456906 469-951-9588,
Keller Williams Frisco Stars 972-712-9898
Bought with:
Christie Cannon
Keller Williams Frisco Stars
Source: NTREIS,MLS#: 20545227
Facts & features
Interior
Bedrooms & bathrooms
- Bedrooms: 3
- Bathrooms: 2
- Full bathrooms: 1
- 1/2 bathrooms: 1
Primary bedroom
- Features: En Suite Bathroom, Walk-In Closet(s)
- Level: First
- Dimensions: 13 x 10
Bedroom
- Features: Walk-In Closet(s)
- Level: First
- Dimensions: 10 x 10
Bedroom
- Features: Walk-In Closet(s)
- Level: First
- Dimensions: 10 x 10
Breakfast room nook
- Level: First
- Dimensions: 10 x 8
Other
- Features: Built-in Features, Dual Sinks, Double Vanity, Jack and Jill Bath
- Level: First
- Dimensions: 10 x 6
Kitchen
- Features: Breakfast Bar, Built-in Features, Galley Kitchen, Pantry, Solid Surface Counters
- Level: First
- Dimensions: 9 x 8
Laundry
- Features: Built-in Features
- Level: First
- Dimensions: 8 x 3
Living room
- Level: First
- Dimensions: 17 x 11
Heating
- Central
Cooling
- Central Air
Appliances
- Included: Dishwasher, Electric Range, Disposal, Microwave, Vented Exhaust Fan
- Laundry: In Kitchen
Features
- Double Vanity, High Speed Internet, Pantry, Cable TV, Walk-In Closet(s)
- Flooring: Carpet, Ceramic Tile
- Has basement: No
- Has fireplace: No
Interior area
- Total interior livable area: 1,027 sqft
Property
Parking
- Total spaces: 1
- Parking features: Garage Faces Front, Garage
- Attached garage spaces: 1
Features
- Levels: One
- Stories: 1
- Patio & porch: Side Porch
- Exterior features: Lighting, Rain Gutters
- Pool features: None
- Fencing: Back Yard,Wood
Lot
- Size: 7,230 Square Feet
- Features: Back Yard, Interior Lot, Lawn, Many Trees, Subdivision
Details
- Parcel number: 00632465
Construction
Type & style
- Home type: SingleFamily
- Architectural style: Ranch,Traditional,Detached
- Property subtype: Single Family Residence
Materials
- Brick
- Foundation: Slab
- Roof: Composition
Condition
- Year built: 1982
Utilities & green energy
- Sewer: Public Sewer
- Water: Public
- Utilities for property: Electricity Available, Electricity Connected, Sewer Available, Separate Meters, Water Available, Cable Available
Community & HOA
Community
- Features: Curbs
- Security: Smoke Detector(s)
- Subdivision: Coronet Estates
HOA
- Has HOA: No
Location
- Region: Arlington
Financial & listing details
- Tax assessed value: $235,119
- Annual tax amount: $5,140
- Date on market: 2/29/2024
- Cumulative days on market: 5 days
- Listing terms: Cash,Conventional,FHA,VA Loan
- Exclusions: Seller reserves all mineral rights.
- Electric utility on property: Yes
- Road surface type: Asphalt
Price history
| Date | Event | Price |
|---|---|---|
| 5/24/2025 | Listing removed | $1,950$2/sqft |
Source: Zillow Rentals Report a problem | ||
| 3/24/2025 | Price change | $1,950-7.1%$2/sqft |
Source: Zillow Rentals Report a problem | ||
| 3/6/2025 | Listed for rent | $2,100$2/sqft |
Source: Zillow Rentals Report a problem | ||
| 3/28/2024 | Sold | -- |
Source: NTREIS #20545227 Report a problem | ||
| 3/19/2024 | Pending sale | $240,000$234/sqft |
Source: NTREIS #20545227 Report a problem | ||
| 3/6/2024 | Contingent | $240,000$234/sqft |
Source: NTREIS #20545227 Report a problem | ||
| 2/29/2024 | Listed for sale | $240,000$234/sqft |
Source: NTREIS #20545227 Report a problem | ||
Public tax history
| Year | Property taxes | Tax assessment |
|---|---|---|
| 2025 | $5,140 +0% | $235,119 |
| 2024 | $5,139 +10.3% | $235,119 +11.4% |
| 2023 | $4,657 -2.4% | $211,059 +10% |
| 2022 | $4,773 +20.7% | $191,895 +24.4% |
| 2021 | $3,955 +4.4% | $154,229 +5.8% |
| 2020 | $3,789 -5.6% | $145,822 -8.8% |
| 2019 | $4,015 +33.6% | $159,869 +38.2% |
| 2018 | $3,006 +2% | $115,703 +2.8% |
| 2017 | $2,947 +10.9% | $112,601 +12.8% |
| 2016 | $2,656 +28.8% | $99,794 +27.6% |
| 2015 | $2,063 | $78,200 |
| 2014 | $2,063 | $78,200 +8.8% |
| 2013 | -- | $71,900 -3.5% |
| 2012 | -- | $74,500 |
| 2011 | -- | $74,500 -0.1% |
| 2010 | -- | $74,600 -10.3% |
| 2009 | -- | $83,200 |
| 2008 | -- | $83,200 -1.2% |
| 2007 | -- | $84,200 |
| 2006 | -- | $84,200 |
| 2005 | -- | $84,200 |
| 2004 | -- | $84,200 +18.3% |
| 2003 | -- | $71,200 +0.3% |
| 2002 | -- | $71,000 +12.2% |
| 2001 | -- | $63,300 +4.6% |
| 2000 | -- | $60,500 |
Find assessor info on the county website
Neighborhood: Southwest
Nearby homes
- $208,0002 bd1 ba1k sqft4105 Celtic Dr, Arlington, TX 76017Off Market
- $235,3003 bd1 ba1.1k sqft4101 Celtic Dr, Arlington, TX 76017Off Market
- $262,9003 bd2 ba1.3k sqft4016 Rye Glen Dr, Arlington, TX 76017Off Market
- $248,4003 bd2 ba1.1k sqft4014 Rye Glen Dr, Arlington, TX 76017Off Market
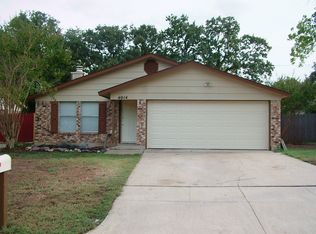
- $272,6003 bd2 ba1.5k sqft4018 Rye Glen Dr, Arlington, TX 76017Off Market
- $252,9003 bd2 ba1.2k sqft4011 Celtic Dr, Arlington, TX 76017Off Market
- $256,8004 bd2 ba1.2k sqft4012 Rye Glen Dr, Arlington, TX 76017Off Market
- $268,2003 bd1 ba1.5k sqft5000 Celtic Ct, Arlington, TX 76017Off Market
Nearby schools
GreatSchools rating
- 6/10Wood Elementary SchoolGrades: PK-6Distance: 0.6 mi
- 6/10Boles Junior High SchoolGrades: 7-8Distance: 0.6 mi
- 6/10Martin High SchoolGrades: 9-12Distance: 1.4 mi
Schools provided by the listing agent
- Elementary: Wood
- High: Martin
- District: Arlington ISD
Source: NTREIS. This data may not be complete. We recommend contacting the local school district to confirm school assignments for this home.
Get a cash offer in 3 minutes
Find out how much your home could sell for in as little as 3 minutes with a no-obligation cash offer.
Estimated market value
$246,100
Get a cash offer in 3 minutes
Find out how much your home could sell for in as little as 3 minutes with a no-obligation cash offer.
Estimated market value
$246,100
- Texas
- Tarrant County
- Arlington
- 76017
- Southwest
- 4103 Celtic Dr
